Save
Ask
Tour
Hide
Share
$379,900
50 Days On Site

1913 Dublin Drive
Deer Park, TX 77536

For Sale|Single Family Residence|Active
4
Beds
3
Total Baths
2
Full Baths
1
Partial Bath
2,493
SqFt
$152
/SqFt
1987
Built
Subdivision:
Erin Glen Sec 09
County:
Harris

Due to the health concerns created by Coronavirus we are offering personal 1-1 online video walkthough tours where possible.
1913 Dublin Drive1913 Dublin Drive1913 Dublin Drive1913 Dublin Drive
Save
Ask
Tour
Hide
Share

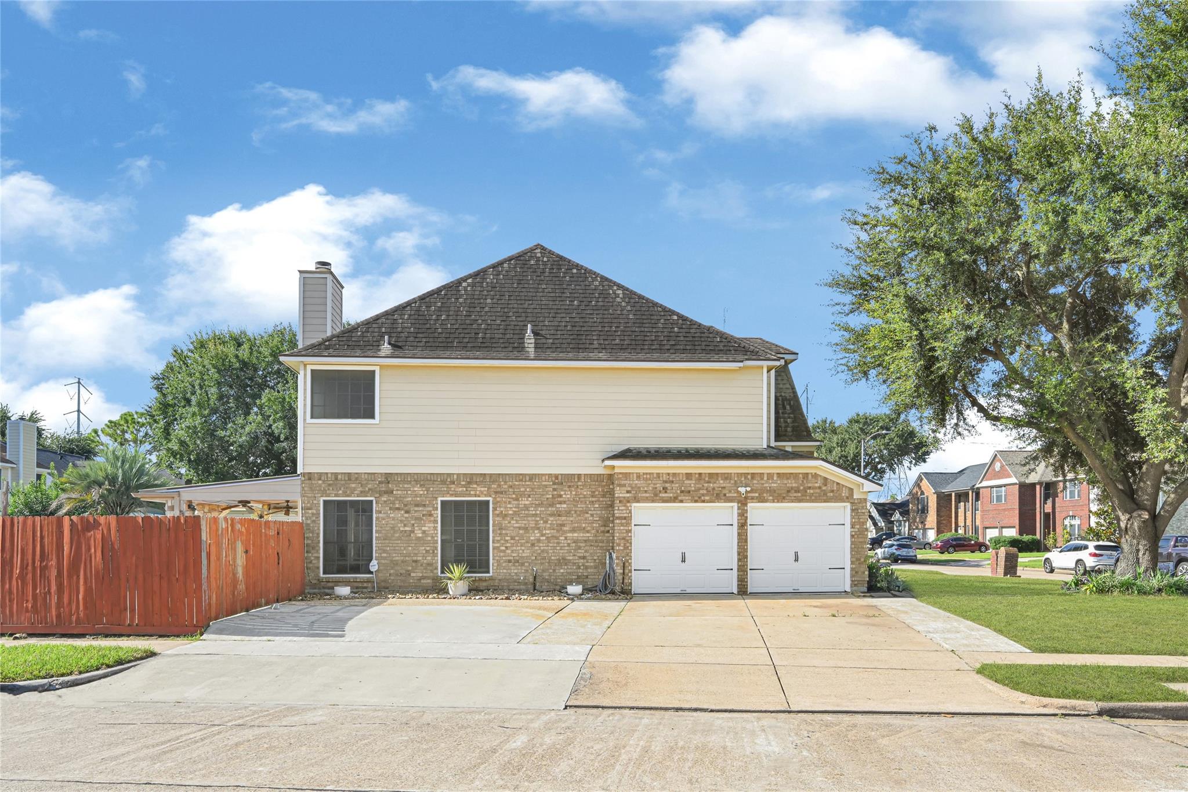
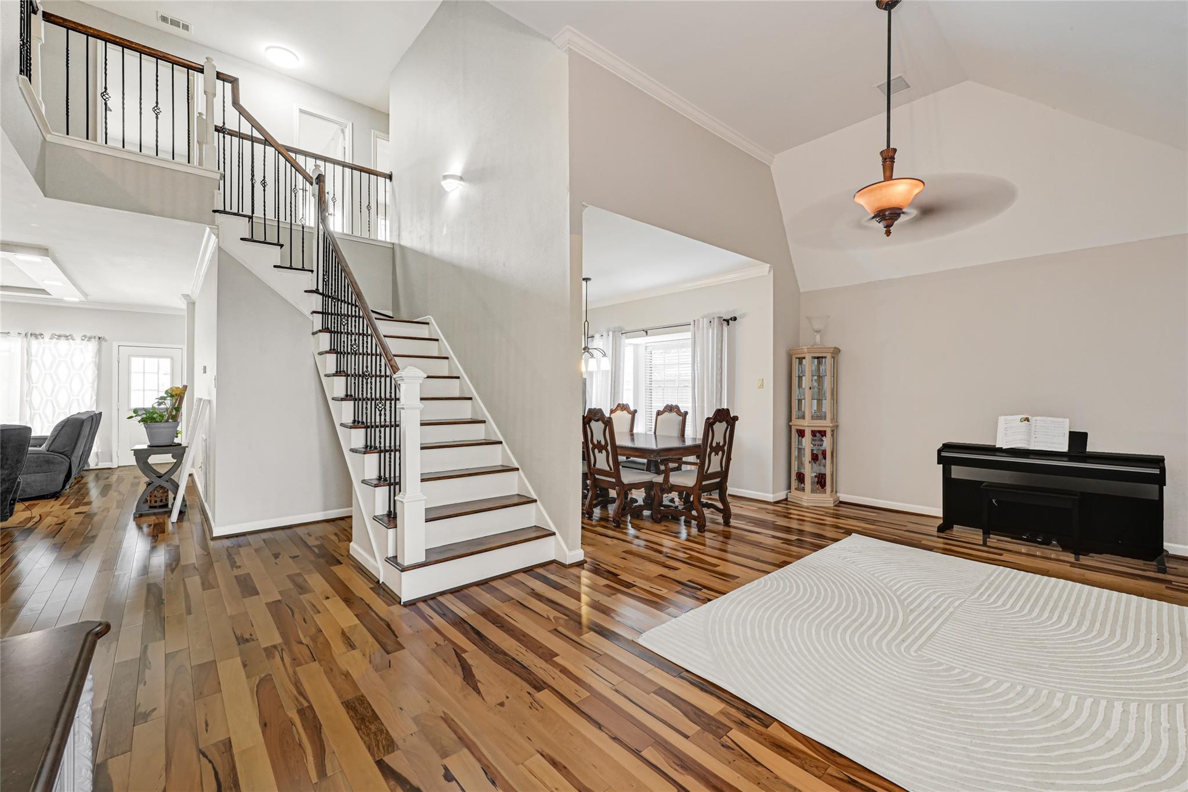
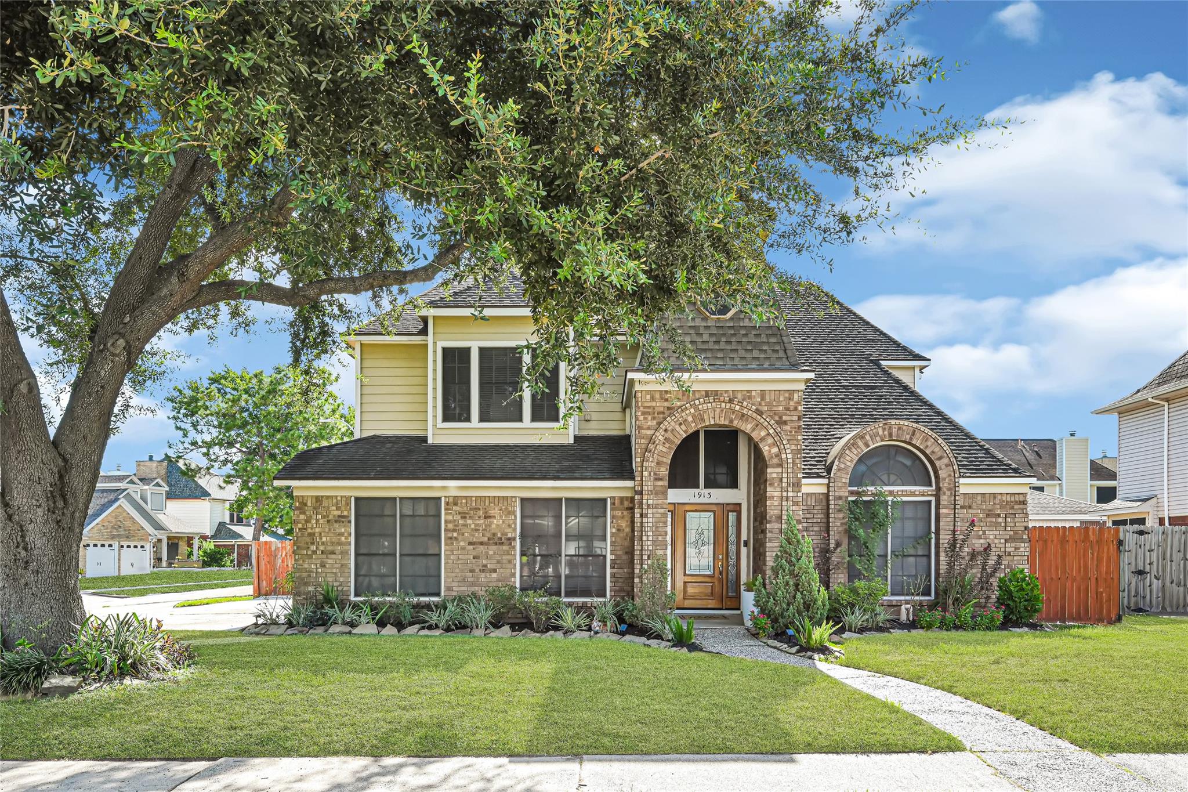
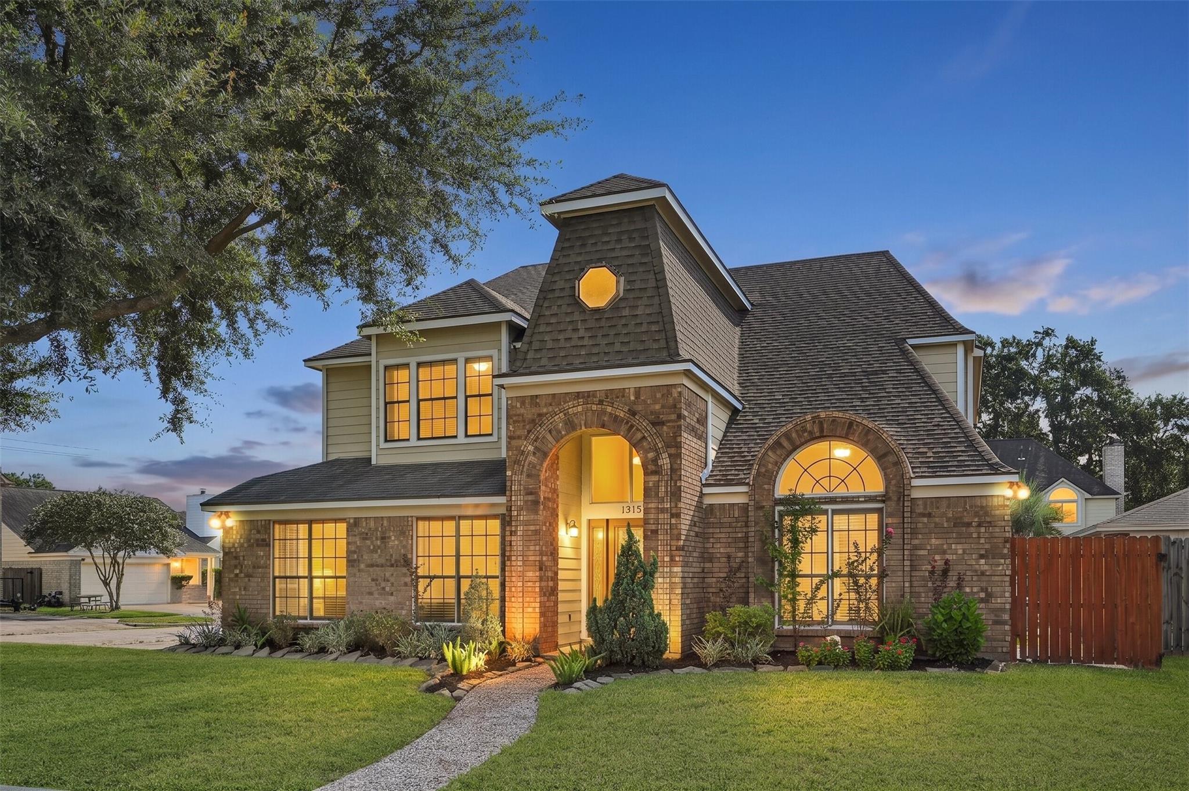
Welcome to 1913 Dublin Dr., a beautifully maintained 4-bedroom, 2.5-bath home situated on a desirable corner lot with no HOA in the Erin Glen community. The spacious floor plan offers a formal living room, formal dining room, and separate family room with an updated fireplace. The kitchen features granite countertops, stainless steel appliances, abundant cabinetry, generous counter space, and an open flow to the main living area. Hardwood flooring flows throughout the first floor, while bamboo flooring continues upstairs. Step outside to your private backyard oasis featuring a pool, covered tiled patio, and storage shed, perfect for relaxing and entertaining. Recent updates include interior paint and a new front door completed in 2024. Conveniently located near schools, parks, shopping, and dining. Schedule your private showing today!

Save
Ask
Tour
Hide
Share
Listing Snapshot
Price 
$379,900
Days On Site 
50 Days
Bedrooms 
4
Inside Area (SqFt) 
2,493 sqft
Total Baths 
3
Full Baths 
2
Partial Baths 
1
Lot Size 
0.1738 Acres
Year Built 
1987
MLS® Number 
64783343
Status 
Active
Property Tax 
$8,355
HOA/Condo/Coop Fees 
N/A
Sq Ft Source 
N/A
Friends & Family
Recent Activity
2 days agoListing updated with changes from the MLS®
5 days agoPrice changed to $379,900
a month agoStatus changed to Active
2 months agoListing first seen on site
General Features
Acres 
0.1738
Attached Garage 
Yes
Disclosures 
Seller's Disclosure
Foundation 
Slab
Garage 
Yes
Garage Spaces 
2
Parking 
AttachedGarage Door Opener
Parking Spaces 
2
Property Sub Type 
Single Family Residence
Sewer 
Public Sewer
SqFt Total 
2493
Style 
Traditional
Water Source 
Public
Interior Features
Appliances 
DisposalDouble OvenMicrowaveGas RangeDishwasherRefrigerator
Cooling 
Ceiling Fan(s)Electric
Fireplace 
Yes
Fireplace Features 
Gas Log
Fireplaces 
1
Flooring 
BambooWood
Heating 
Natural Gas
Interior 
Wet BarWalk-In Closet(s)Entrance FoyerPantryGranite CountersDouble Vanity
Spa 
Yes
Bedroom 
Dimensions - 10x10Level - SecondArea - 100
Dining Room 
Dimensions - 12x12Level - FirstArea - 144
Family Room 
Dimensions - 22x15Level - FirstArea - 330
Kitchen 
Dimensions - 15x11Level - FirstArea - 165
Living Room 
Dimensions - 15x12Level - FirstArea - 180
Master Bedroom 
Dimensions - 18x13Level - SecondArea - 234
Save
Ask
Tour
Hide
Share
Exterior Features
Construction Details 
Brick
Fencing 
Back YardFull
Lot Features 
Back YardCorner LotSubdivided
Other Structures 
Shed(s)
Patio And Porch 
CoveredPatio
Pool Features 
Gunite
Private Pool 
Yes
Roof 
Composition
Spa 
Yes
Community Features
MLS Area 
6
School District 
16 - Deer Park
Financing Terms Available 
CashConventionalFHA
Schools
School District
16 - Deer Park
Elementary School
San Jacinto Elementary School (Deer Park)
Middle School
Deer Park Junior High School
High School
Deer Park High School
Listing courtesy of UTR TEXAS, REALTORS [email protected]

IDX information is provided exclusively for consumers’ personal, non-commercial use. It may not be used for any purpose other than to identify prospective properties consumers may be interested in purchasing. This data is deemed reliable but is not guaranteed accurate by the MLS.

Data provided by HAR.com © 2026. All information provided should be independently verified.

Neighborhood & Commute
Source: Walkscore
Save
Ask
Tour
Hide
Share