Save
Ask
Tour
Hide
Share
$250,000
New Listing

8415 Sunset Loch Drive
Spring, TX 77379

For Sale|Townhouse|Active
3
Beds
3
Total Baths
2
Full Baths
1
Partial Bath
1,771
SqFt
$141
/SqFt
2012
Built
Subdivision:
Retreat/Glennloch Farms
County:
Harris

Due to the health concerns created by Coronavirus we are offering personal 1-1 online video walkthough tours where possible.
8415 Sunset Loch Drive8415 Sunset Loch Drive8415 Sunset Loch Drive8415 Sunset Loch Drive
Save
Ask
Tour
Hide
Share

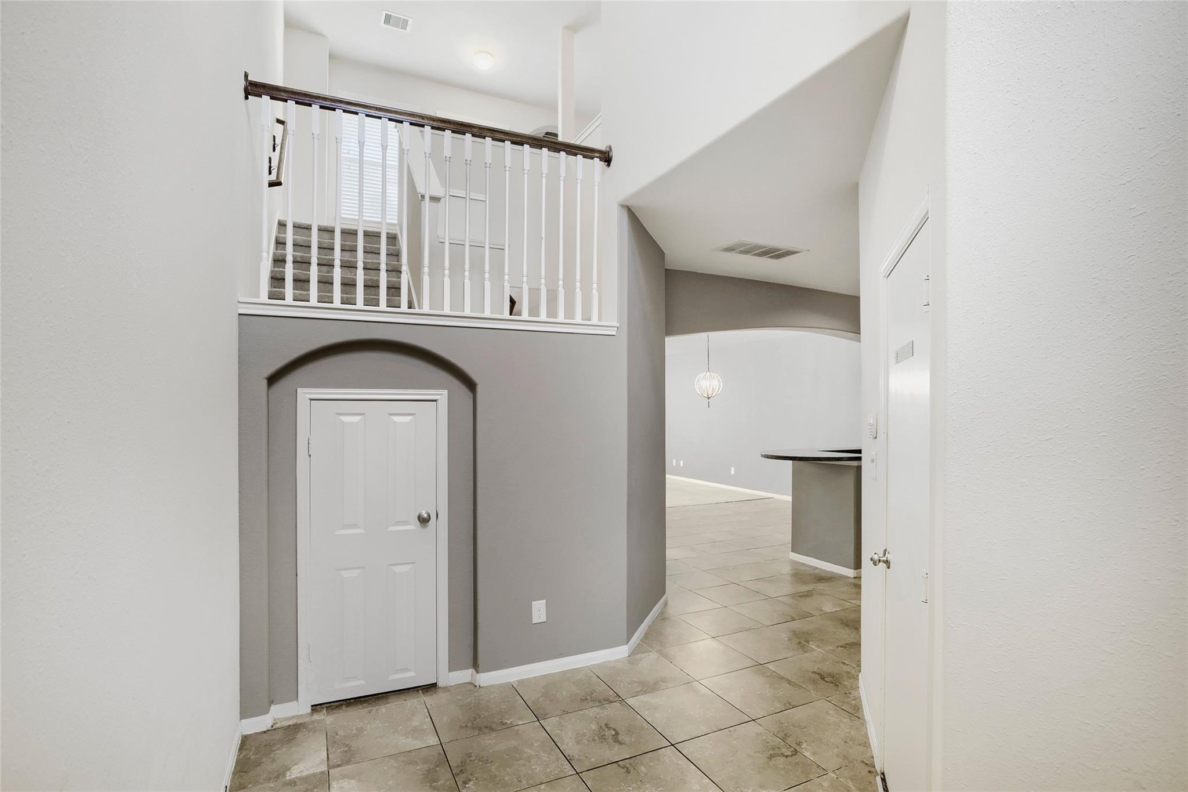
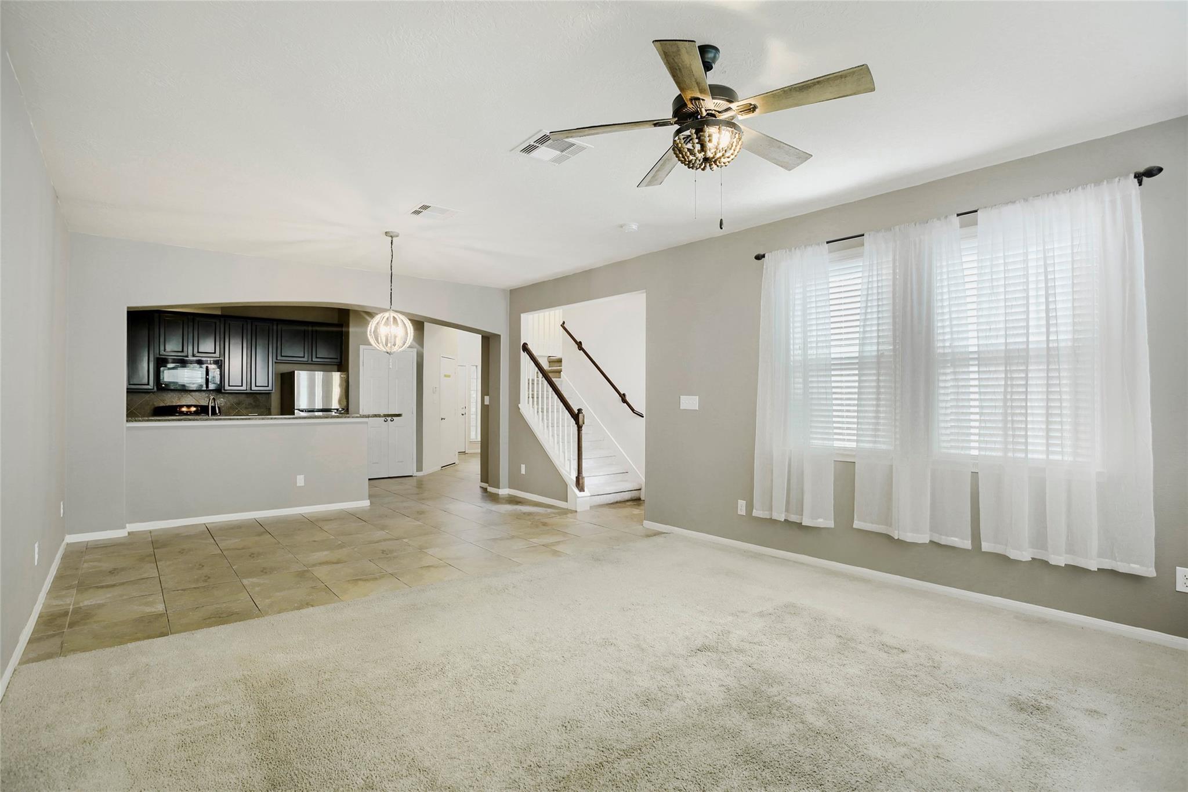
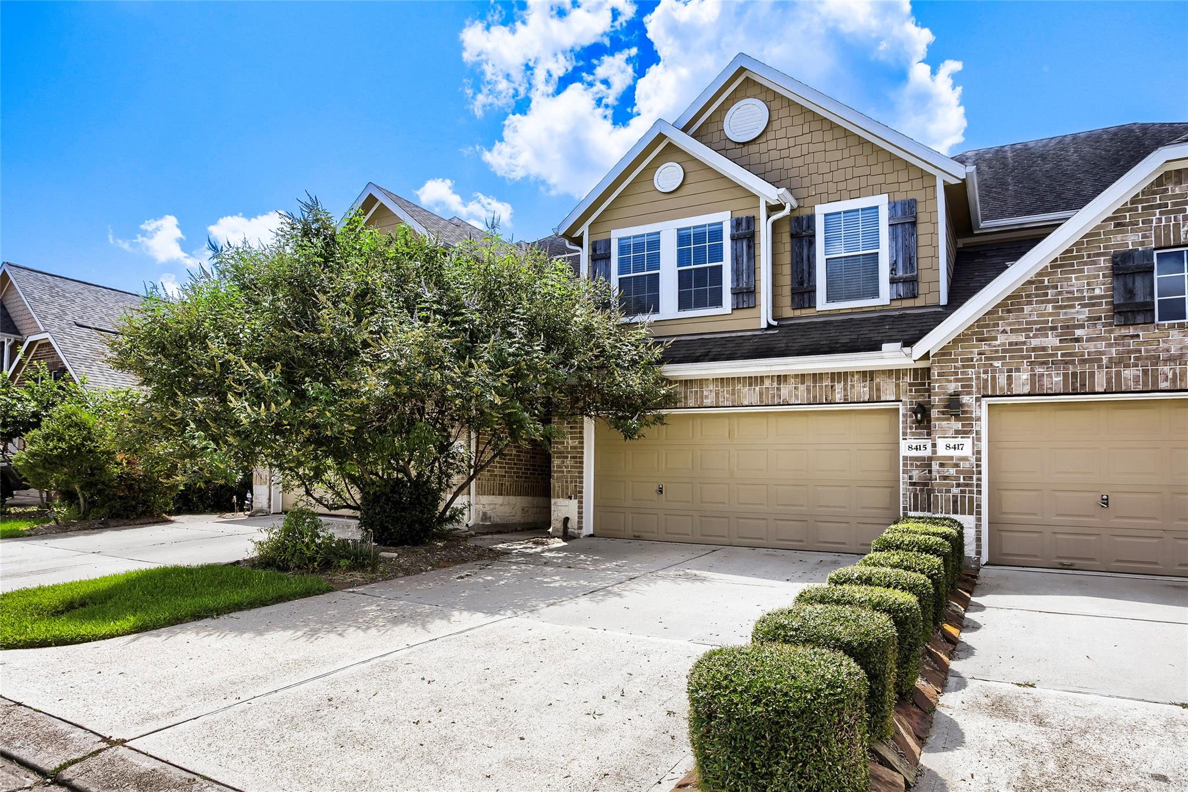
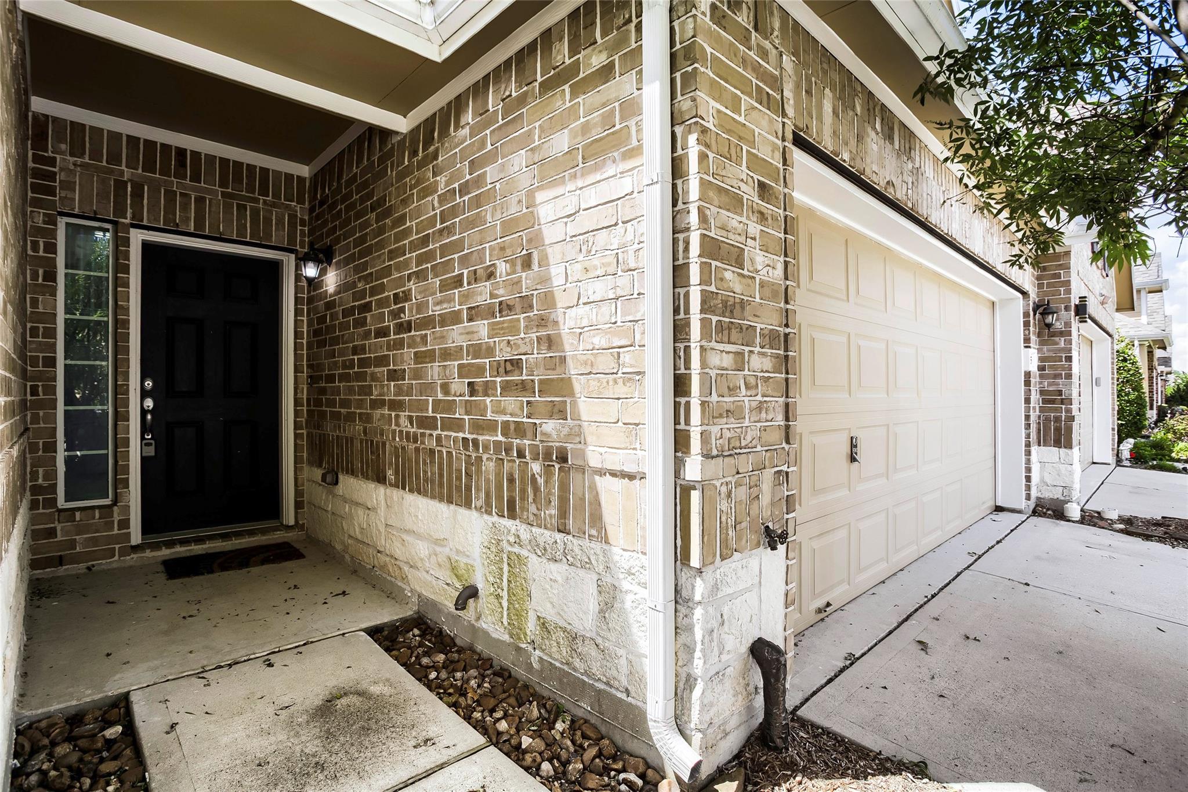
Fantastic Home in The Retreat at Gleannloch Farms! Welcome to this well-maintained Brighton Homes townhouse in the gated Retreat section of Gleannloch Farms — offering exclusive pool access, a double-wide driveway, 2-car garage, and ample visitor parking. Enjoy a covered back porch and fenced backyard — perfect for relaxing outdoors. Refrigerator, washer, and dryer are all included! Updates include: New roof in April 2025, all bedroom bathrooms remodeled in 2021, 10 year battery smoke detectors installed in 2025, new ceiling fans in Primary, bedroom 1 and living room (2025). The HOA provides roof and exterior insurance, front yard mowing and maintenance, and exterior painting every 7 years — keeping your home looking great year-round. Ideally located just off Spring Cypress Rd with quick access to Grand Pkwy 99, TX-249, the Beltway, and an abundance of nearby grocery, restaurant, and retail options. Perfect for buyers looking for a low-maintenance lifestyle in a prime location.

Save
Ask
Tour
Hide
Share
Listing Snapshot
Price 
$250,000
Days On Site 
0 Days
Bedrooms 
3
Inside Area (SqFt) 
1,771 sqft
Total Baths 
3
Full Baths 
2
Partial Baths 
1
Lot Size 
0.0557 Acres
Year Built 
2012
MLS® Number 
64942644
Status 
Active
Property Tax 
$6,530
HOA/Condo/Coop Fees 
$204.17 monthly
Sq Ft Source 
N/A
Friends & Family
Recent Activity
2 hours agoListing updated with changes from the MLS®
2 hours agoListing first seen on site
General Features
Acres 
0.0557
Attached Garage 
Yes
Direction Faces 
Northwest
Disclosures 
Sellers Disclosure
Foundation 
Slab
Garage 
Yes
Garage Spaces 
2
Green Energy Efficient 
Thermostat
Number Of Stories 
2
Parking 
AttachedGatedGarage Door Opener
Parking Spaces 
2
Property Sub Type 
Townhouse
Security 
PrewiredSecured Garage/Parking
SqFt Total 
1771
Style 
Traditional
Water Source 
Public
Interior Features
Appliances 
DisposalGas OvenMicrowaveGas RangeDryerRefrigeratorWasherDishwasherWasher/Dryer
Cooling 
Ceiling Fan(s)Electric
Flooring 
Wood
Heating 
Natural Gas
Interior 
High CeilingsWalk-In Closet(s)Breakfast BarPantryGranite CountersDouble VanitySmart Thermostat
Window Features 
Low Emissivity Windows
Save
Ask
Tour
Hide
Share
Exterior Features
Construction Details 
BrickCement SidingStone
Fencing 
Fenced
Lot Features 
Back YardCul-De-Sac
Patio And Porch 
Patio
Roof 
Composition
Windows/Doors 
Low Emissivity Windows
Community Features
Association Amenities 
WaterRecreation FacilitiesMaintenance Grounds
Association Dues 
2450
Financing Terms Available 
CashConventionalFHAVA Loan
HOA Fee Frequency 
Annually
MLS Area 
14
Roads 
AsphaltConcrete
School District 
32 - Klein
Schools
School District
32 - Klein
Elementary School
Hassler Elementary School
Middle School
Doerre Intermediate School
High School
Klein Cain High School
Listing courtesy of Orchard Brokerage [email protected]

IDX information is provided exclusively for consumers’ personal, non-commercial use. It may not be used for any purpose other than to identify prospective properties consumers may be interested in purchasing. This data is deemed reliable but is not guaranteed accurate by the MLS.

Data provided by HAR.com © 2026. All information provided should be independently verified.

Neighborhood & Commute
Source: Walkscore
Save
Ask
Tour
Hide
Share