Save
Ask
Tour
Hide
Share
$399,000
62 Days On Site

7643 Rainbow Bend Drive
Pasadena, TX 77505

For Sale|Single Family Residence|Active Under Contract
4
Beds
2
Total Baths
2
Full Baths
2,479
SqFt
$161
/SqFt
1999
Built
Subdivision:
Village Grove East Sec 02
County:
Harris

Due to the health concerns created by Coronavirus we are offering personal 1-1 online video walkthough tours where possible.
7643 Rainbow Bend Drive7643 Rainbow Bend Drive7643 Rainbow Bend Drive7643 Rainbow Bend Drive
Save
Ask
Tour
Hide
Share

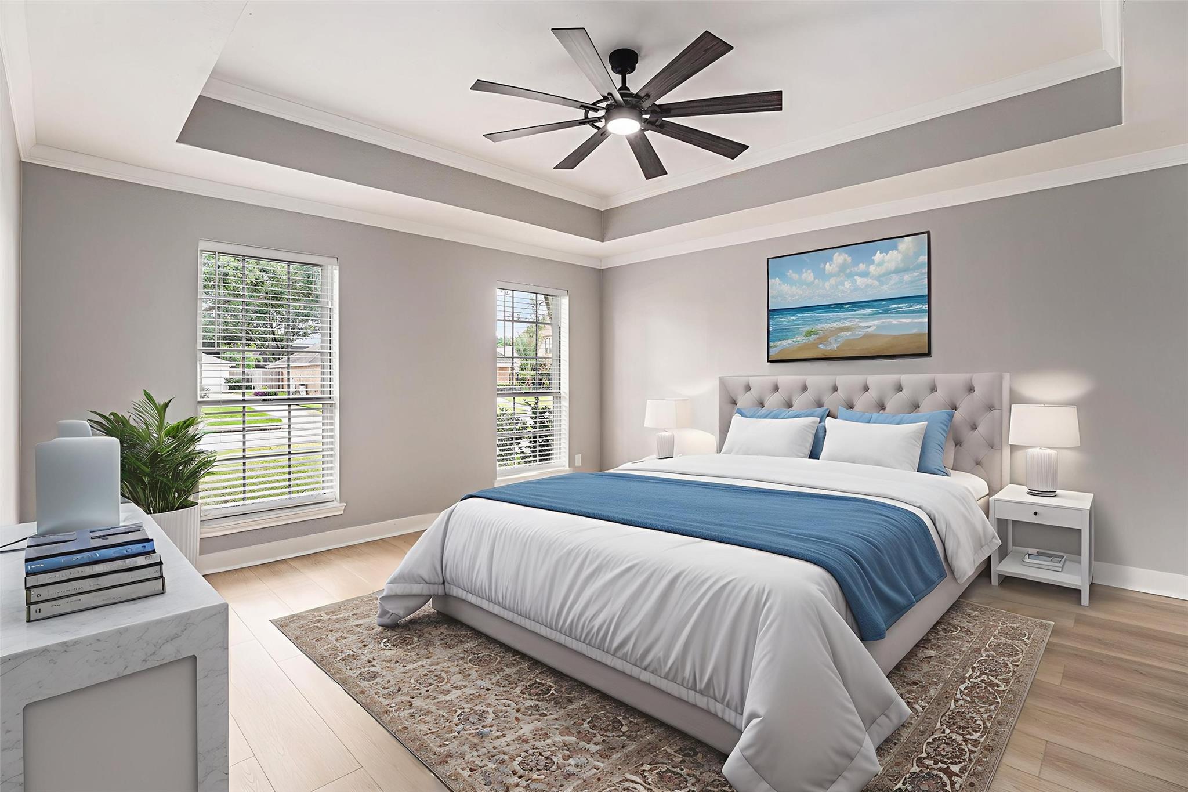
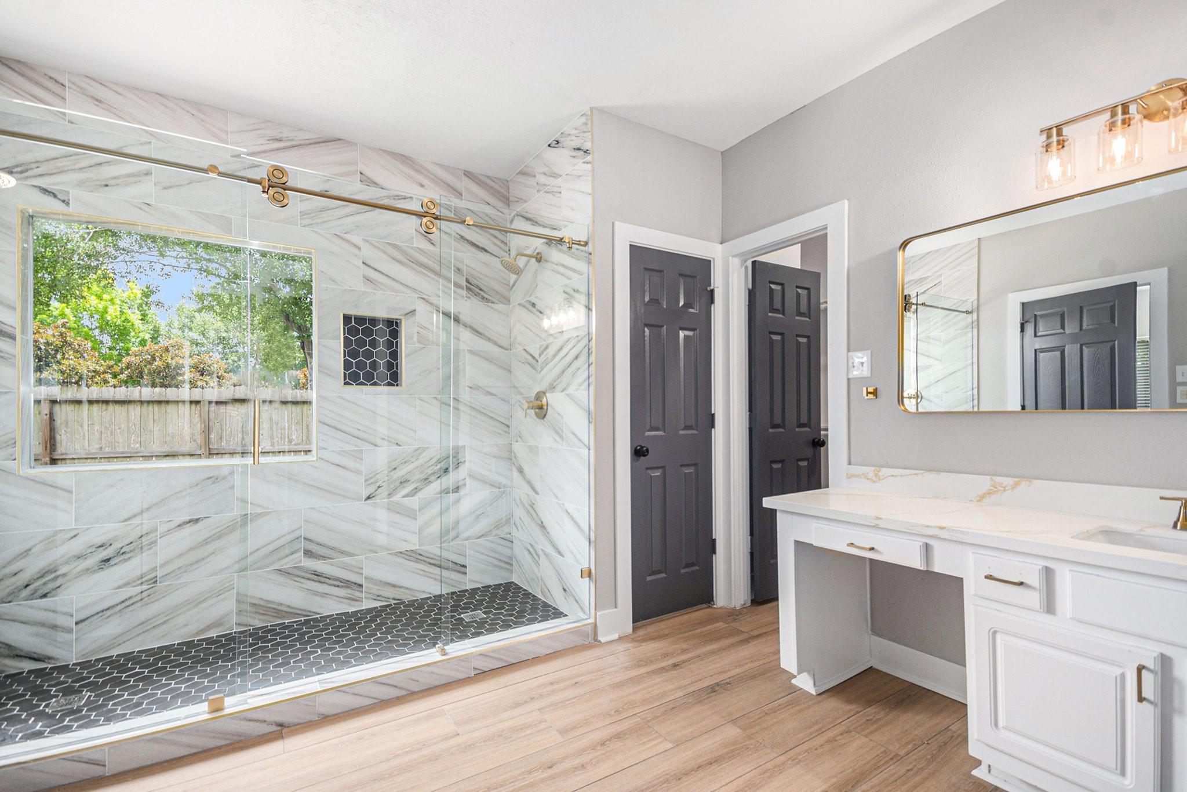
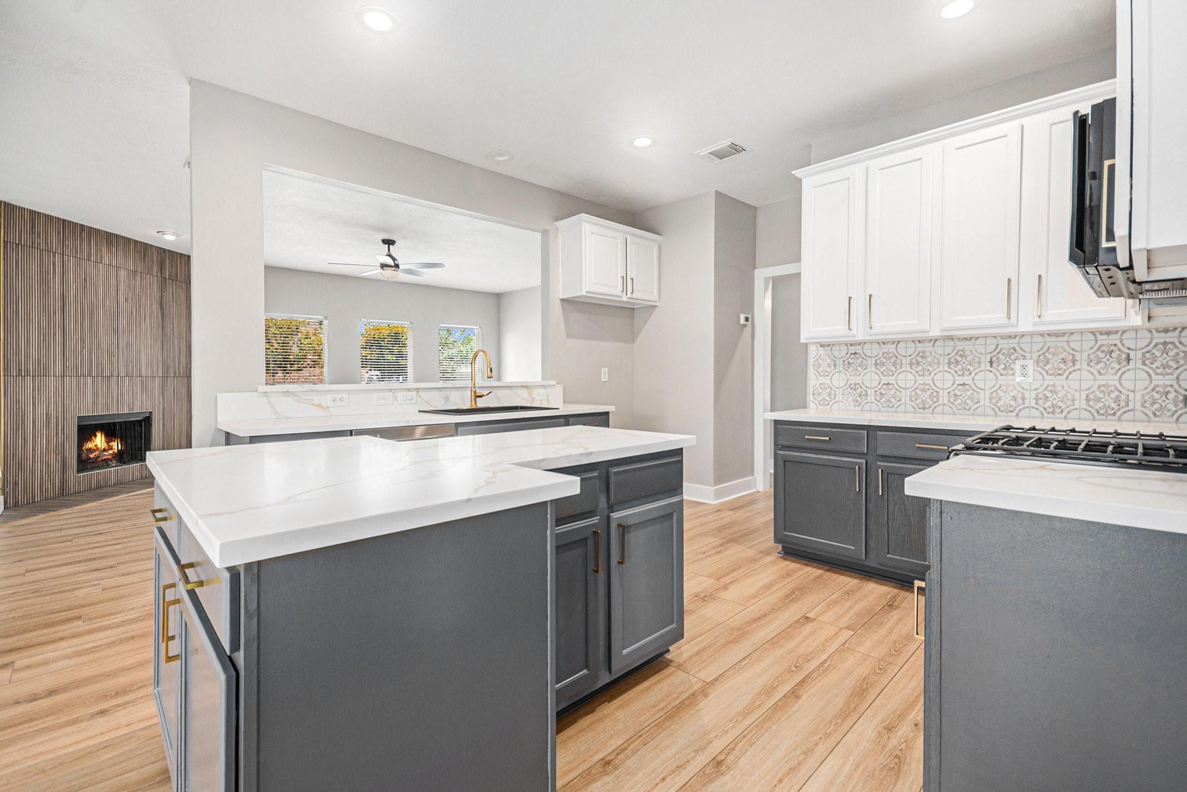
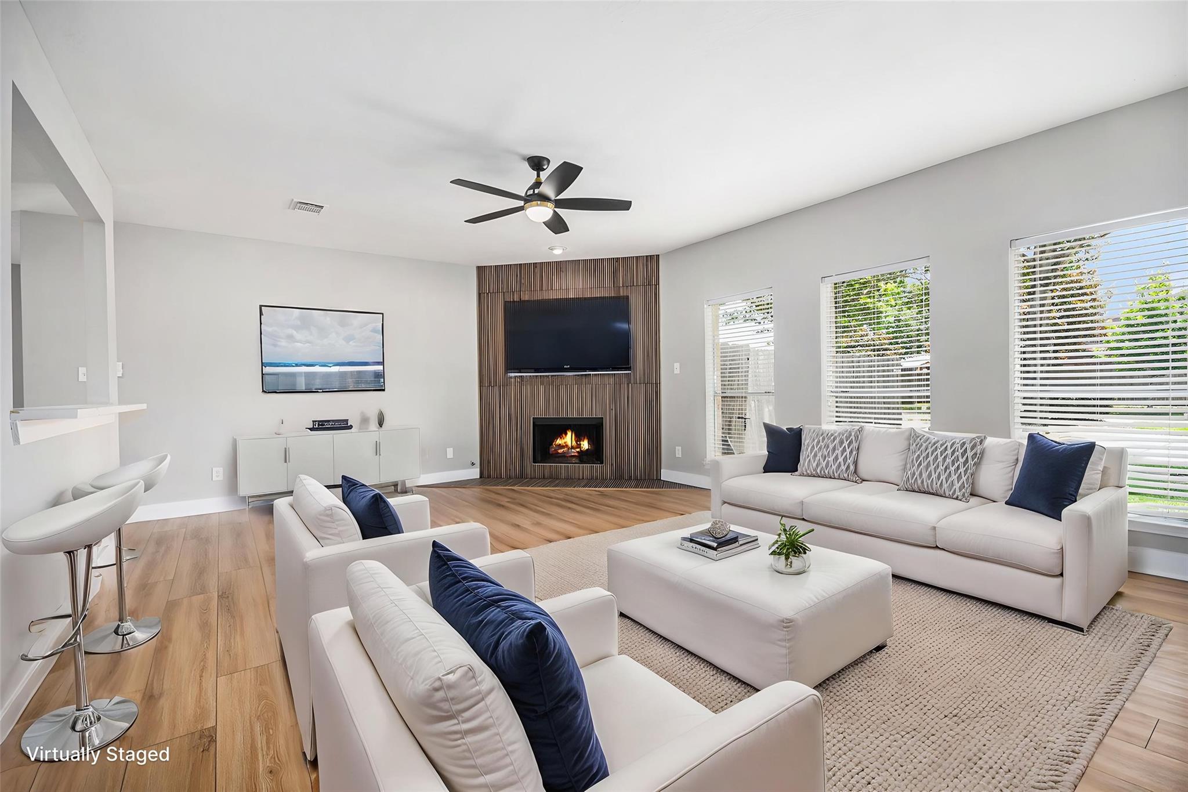
Beautifully updated single-story home situated on a spacious corner lot in sought-after Deer Park ISD, featuring a brand-new roof for added peace of mind. This move-in-ready property showcases fresh paint, new flooring, modern fixtures, and stainless steel appliances throughout. The open-concept layout seamlessly connects the kitchen and living area, creating an inviting space for everyday living and entertaining. A versatile front room offers endless possibilities as a home office, playroom, formal dining room, guest space, or additional living area. The spacious primary suite, generous secondary bedrooms, and flexible floor plan provide room to fit a variety of lifestyles. Conveniently located near Beltway 8, Highway 225, shopping, dining, sports complexes, and nature trails, this home offers the perfect blend of comfort, convenience, and value.

Save
Ask
Tour
Hide
Share
Listing Snapshot
Price 
$399,000
Days On Site 
62 Days
Bedrooms 
4
Inside Area (SqFt) 
2,479 sqft
Total Baths 
2
Full Baths 
2
Partial Baths 
N/A
Lot Size 
0.25 Acres
Year Built 
1999
MLS® Number 
65188979
Status 
Active Under Contract
Property Tax 
$9,068
HOA/Condo/Coop Fees 
$47.92 monthly
Sq Ft Source 
N/A
Friends & Family
Recent Activity
2 weeks agoListing updated with changes from the MLS®
2 weeks agoStatus changed to Active Under Contract
2 months agoListing first seen on site
General Features
Acres 
0.25
Disclosures 
MudSellers Disclosure
Foundation 
Slab
Garage 
Yes
Garage Spaces 
2
Parking 
Detached
Parking Spaces 
2
Property Sub Type 
Single Family Residence
SqFt Total 
2479
Style 
Traditional
Water Source 
Public
Interior Features
Appliances 
DisposalMicrowaveGas RangeDishwasher
Cooling 
Ceiling Fan(s)Electric
Fireplace 
Yes
Fireplaces 
1
Flooring 
Vinyl
Heating 
Electric
Interior 
High CeilingsWalk-In Closet(s)Kitchen IslandPantryEntrance FoyerDouble Vanity
Window Features 
Window Coverings
Save
Ask
Tour
Hide
Share
Exterior Features
Construction Details 
Brick
Fencing 
Back Yard
Lot Features 
Corner LotSubdivided
Patio And Porch 
Patio
Roof 
Composition
Windows/Doors 
Window Coverings
Community Features
Association Amenities 
Basketball CourtParkPlaygroundPoolRecreation Facilities
Association Dues 
575
Financing Terms Available 
CashConventionalFHAVA Loan
HOA Fee Frequency 
Annually
MLS Area 
6
School District 
16 - Deer Park
Schools
School District
16 - Deer Park
Elementary School
Jp Dabbs Elementary School
Middle School
Fairmont Junior High School
High School
Deer Park High School
Listing courtesy of JLA Realty [email protected]

IDX information is provided exclusively for consumers’ personal, non-commercial use. It may not be used for any purpose other than to identify prospective properties consumers may be interested in purchasing. This data is deemed reliable but is not guaranteed accurate by the MLS.

Data provided by HAR.com © 2026. All information provided should be independently verified.

Neighborhood & Commute
Source: Walkscore
Save
Ask
Tour
Hide
Share