Save
Ask
Tour
Hide
Share
$279,900
New Listing

3926 Mill Rock Circle
Sugar Land, TX 77479

For Sale|Single Family Residence|Active
3
Beds
2
Total Baths
2
Full Baths
1,600
SqFt
$175
/SqFt
1982
Built
Subdivision:
Chimneystone
County:
Fort Bend

Due to the health concerns created by Coronavirus we are offering personal 1-1 online video walkthough tours where possible.
3926 Mill Rock Circle3926 Mill Rock Circle3926 Mill Rock Circle3926 Mill Rock Circle
Save
Ask
Tour
Hide
Share

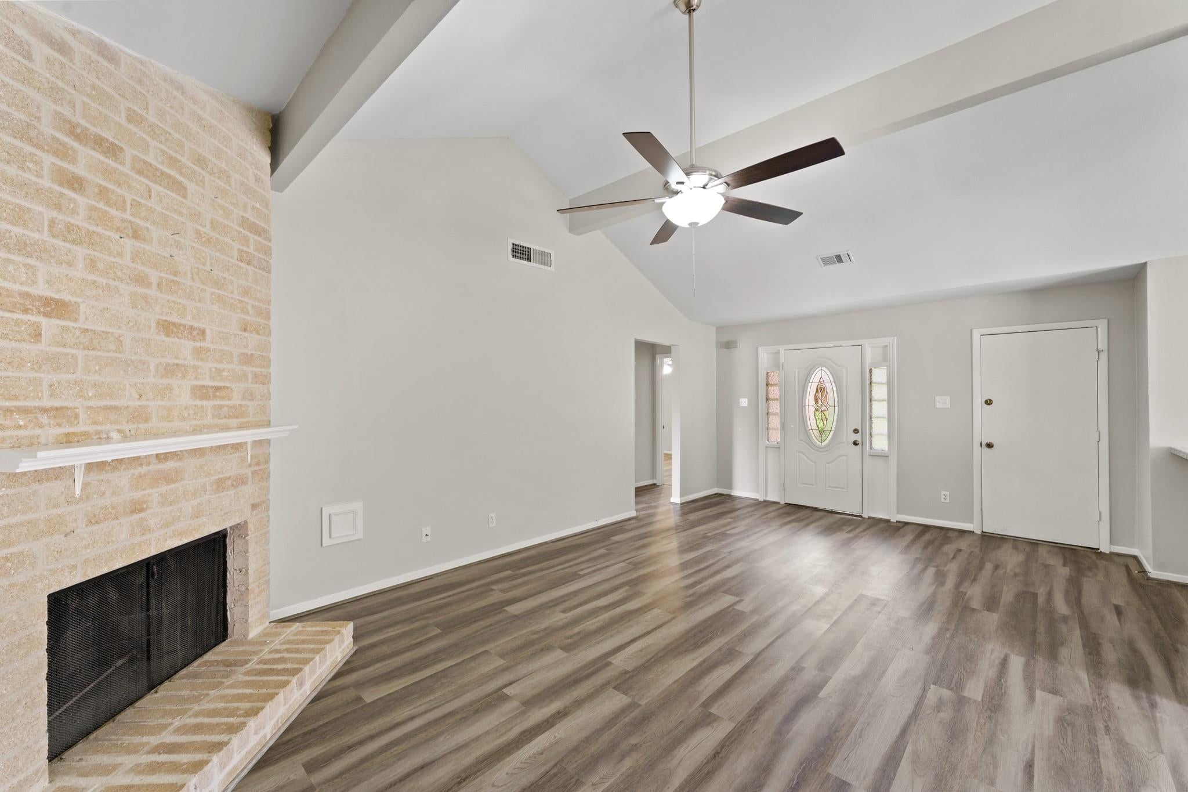
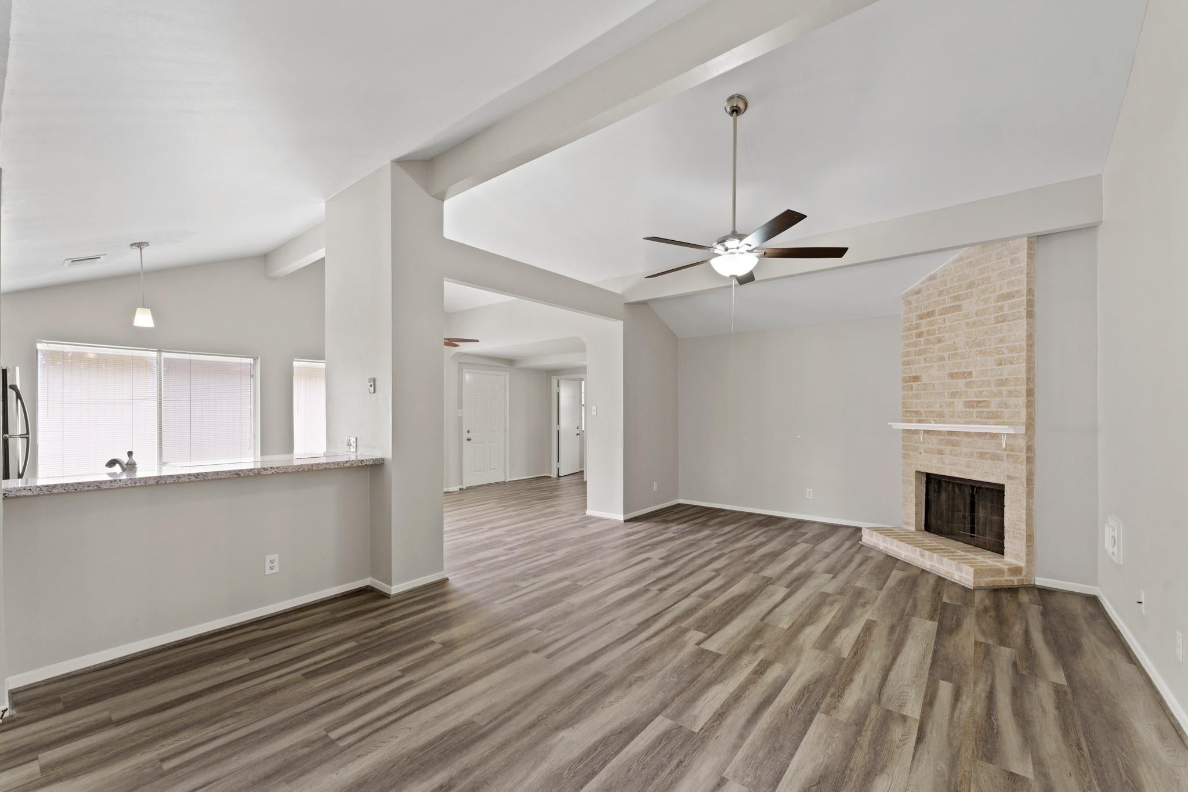
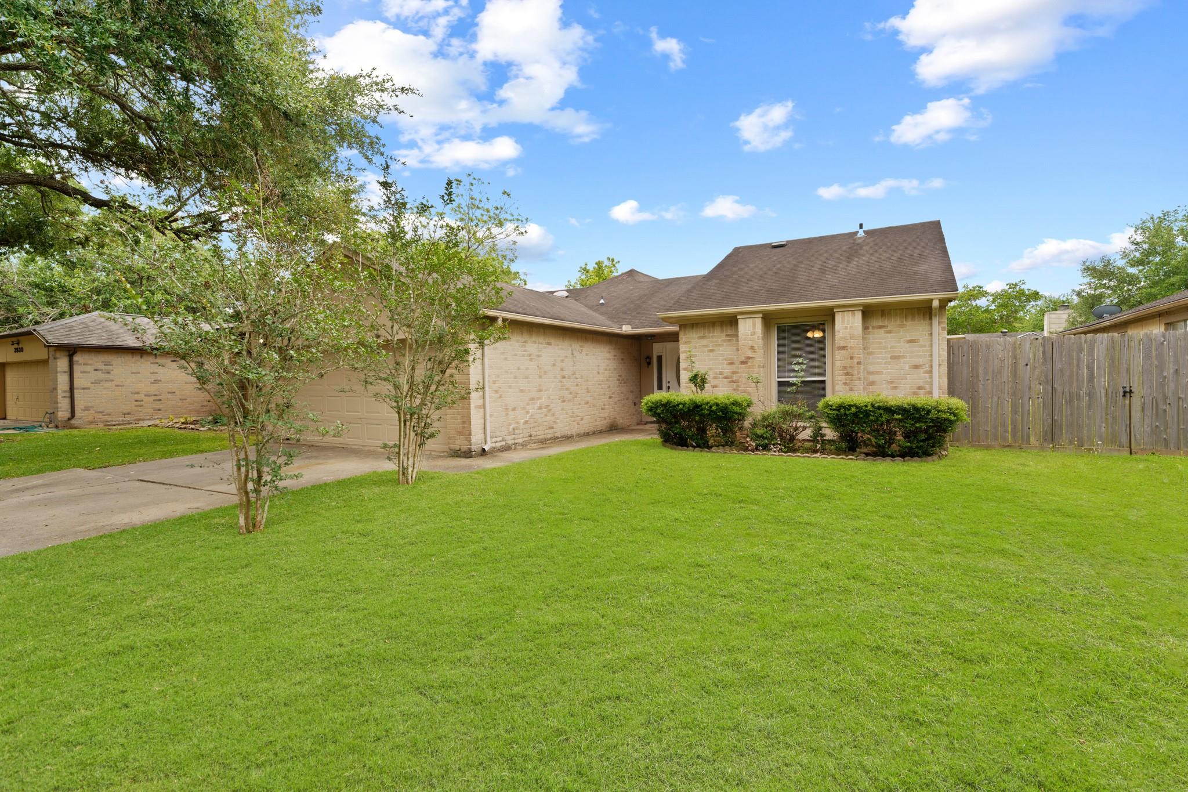
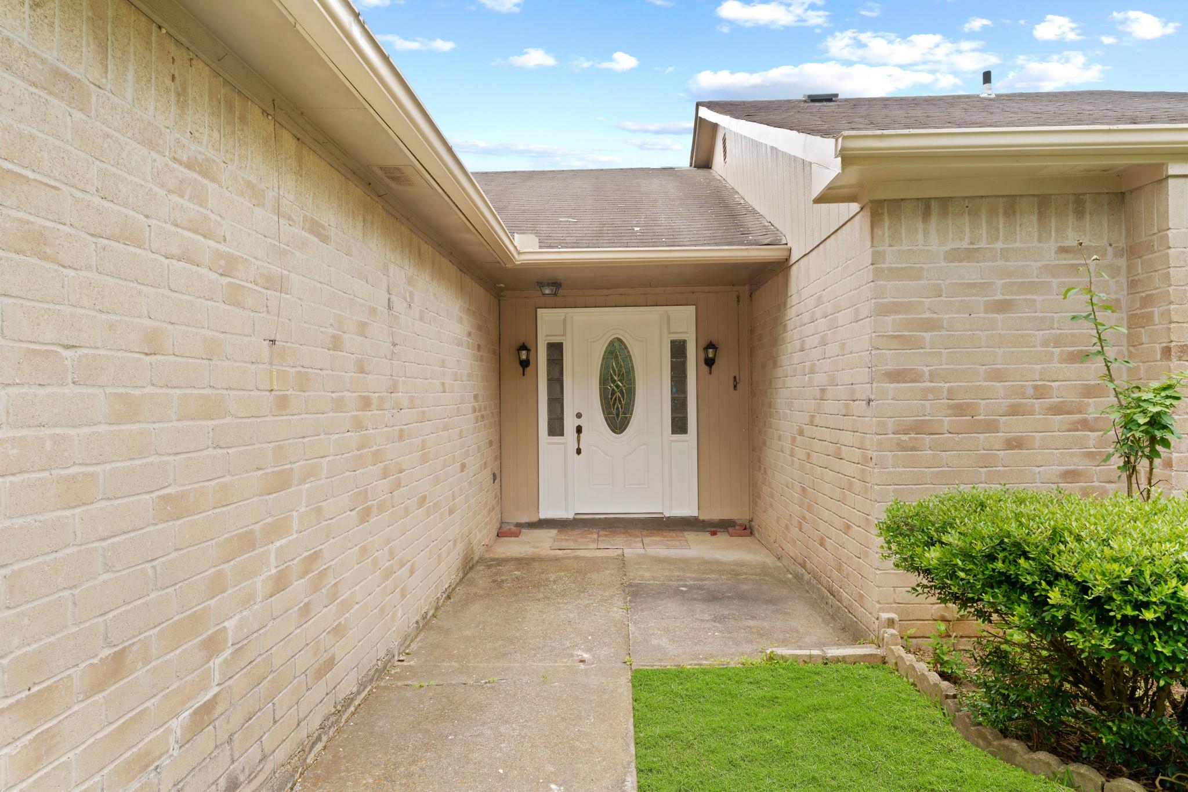
Welcome home to 3926 Millrock Circle! This 1,600 sqft. home features 3 bedrooms, 2 bathrooms, a bonus room and is situated on a spacious 5,775 sqft. lot. This home has been recently renovated and includes several outstanding upgrades, such as granite countertops, beautiful wood-look laminate floors, stainless steel appliances and so much more! Also a new roof! Between the spacious primary bedroom, gorgeous kitchen, which includes a large island and is open to the family room, the bonus room upstairs, and a large backyard with a covered patio and plenty of green space...this home truly has it all! This home has a wonderful location near some of the best shopping and dining centers in Sugar Land, such as First Colony Mall, the Market at Town Center and LakePointe as well as easy access to Hwy 6 and the Southwest Fwy. Schedule your private showing to see more of this gorgeous home!

Save
Ask
Tour
Hide
Share
Listing Snapshot
Price 
$279,900
Days On Site 
0 Days
Bedrooms 
3
Inside Area (SqFt) 
1,600 sqft
Total Baths 
2
Full Baths 
2
Partial Baths 
N/A
Lot Size 
0.1326 Acres
Year Built 
1982
MLS® Number 
65502295
Status 
Active
Property Tax 
N/A
HOA/Condo/Coop Fees 
$50 monthly
Sq Ft Source 
N/A
Friends & Family
Recent Activity
48 minutes agoListing updated with changes from the MLS®
2 hours agoListing first seen on site
General Features
Acres 
0.1326
Attached Garage 
Yes
Disclosures 
No Disclosures
Foundation 
Slab
Garage 
Yes
Garage Spaces 
2
Parking 
Attached
Parking Spaces 
2
Property Sub Type 
Single Family Residence
Sewer 
Public Sewer
SqFt Total 
1600
Style 
Traditional
Water Source 
Public
Interior Features
Appliances 
DisposalElectric RangeDishwasher
Cooling 
Electric
Fireplace 
Yes
Fireplaces 
1
Flooring 
CarpetLaminate
Heating 
Natural Gas
Interior 
Kitchen IslandMaster Downstairs
Laundry Features 
Electric Dryer HookupGas Dryer HookupWasher Hookup
Bedroom 
Dimensions - 12x13Level - FirstArea - 156
Breakfast 
Dimensions - 16x9Level - FirstArea - 144
Extra Room 
Dimensions - 9x9Level - SecondArea - 81
Kitchen 
Dimensions - 10x9Level - FirstArea - 90
Living Room 
Dimensions - 22x13Level - FirstArea - 286
Master Bedroom 
Dimensions - 14x13Level - FirstArea - 182
Save
Ask
Tour
Hide
Share
Exterior Features
Construction Details 
BrickVinyl SidingWood Siding
Fencing 
Back Yard
Lot Features 
Subdivided
Patio And Porch 
Patio
Roof 
Composition
Community Features
Association Amenities 
Recreation Facilities
Association Fee 
$600.0
Association Fee Frequency 
Annually
MLS Area 
29
School District 
19 - Fort Bend
Schools
School District
19 - Fort Bend
Elementary School
Settlers Way Elementary School
Middle School
First Colony Middle School
High School
Clements High School
Listing courtesy of Real Broker, LLC [email protected]

IDX information is provided exclusively for consumers’ personal, non-commercial use. It may not be used for any purpose other than to identify prospective properties consumers may be interested in purchasing. This data is deemed reliable but is not guaranteed accurate by the MLS.

Data provided by HAR.com © 2026. All information provided should be independently verified.

Neighborhood & Commute
Source: Walkscore
Save
Ask
Tour
Hide
Share