Save
Ask
Tour
Hide
Share
$585,000
6 Days On Site

716 High Ridge Drive
Friendswood, TX 77546

For Sale|Single Family Residence|Active
4
Beds
3
Total Baths
3
Full Baths
2,956
SqFt
$198
/SqFt
2002
Built
Subdivision:
Lakes Of Falcon Ridge
County:
Galveston

Due to the health concerns created by Coronavirus we are offering personal 1-1 online video walkthough tours where possible.
716 High Ridge Drive716 High Ridge Drive716 High Ridge Drive716 High Ridge Drive
Save
Ask
Tour
Hide
Share

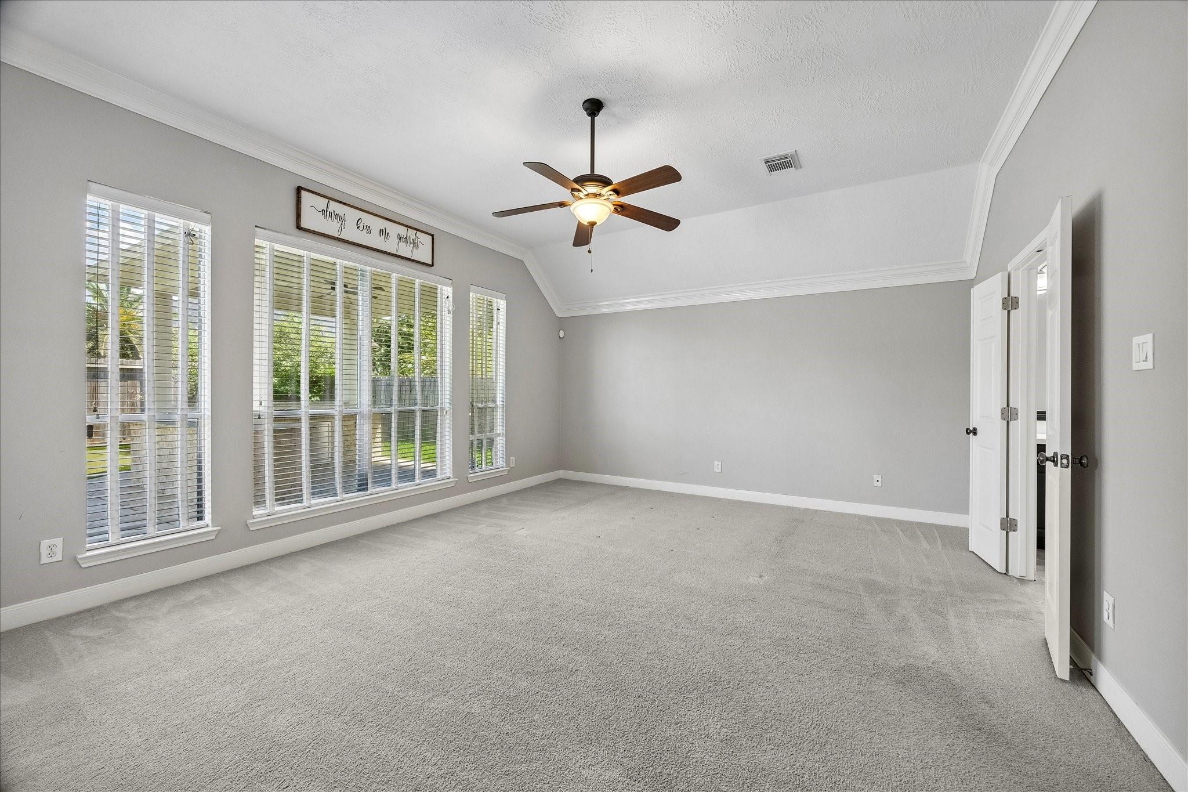
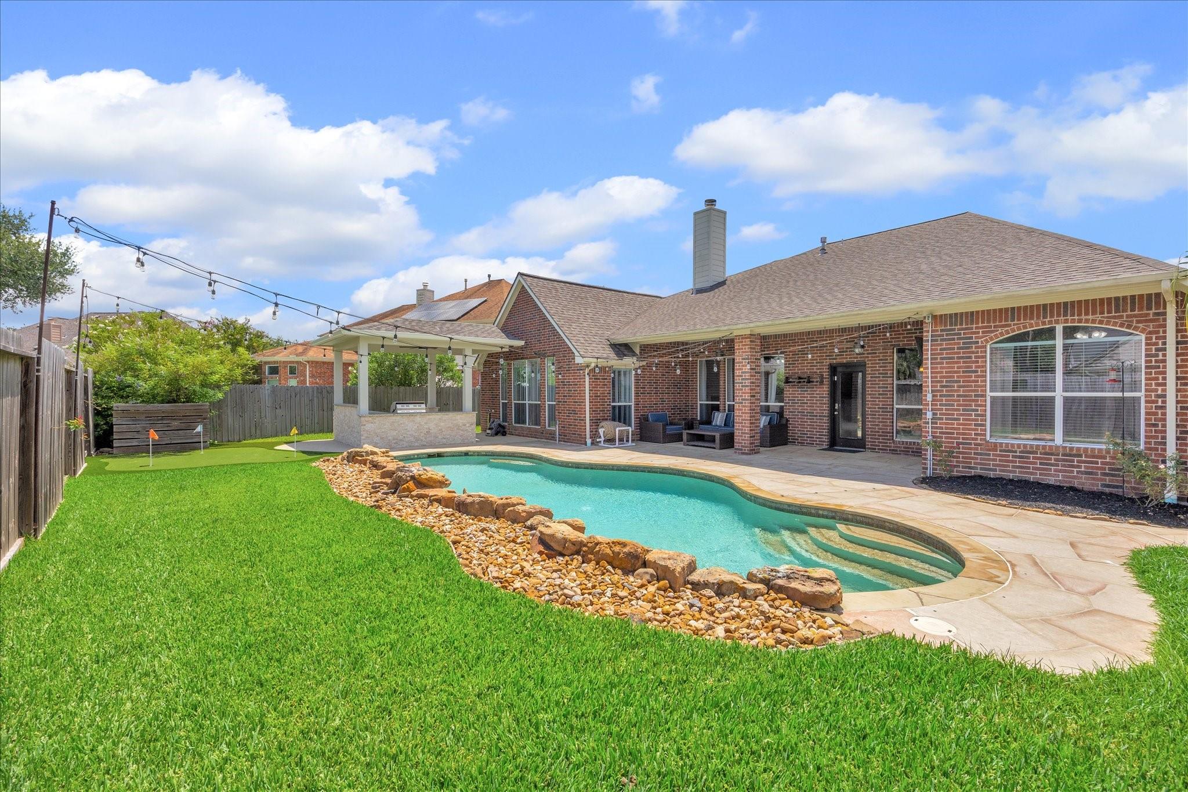
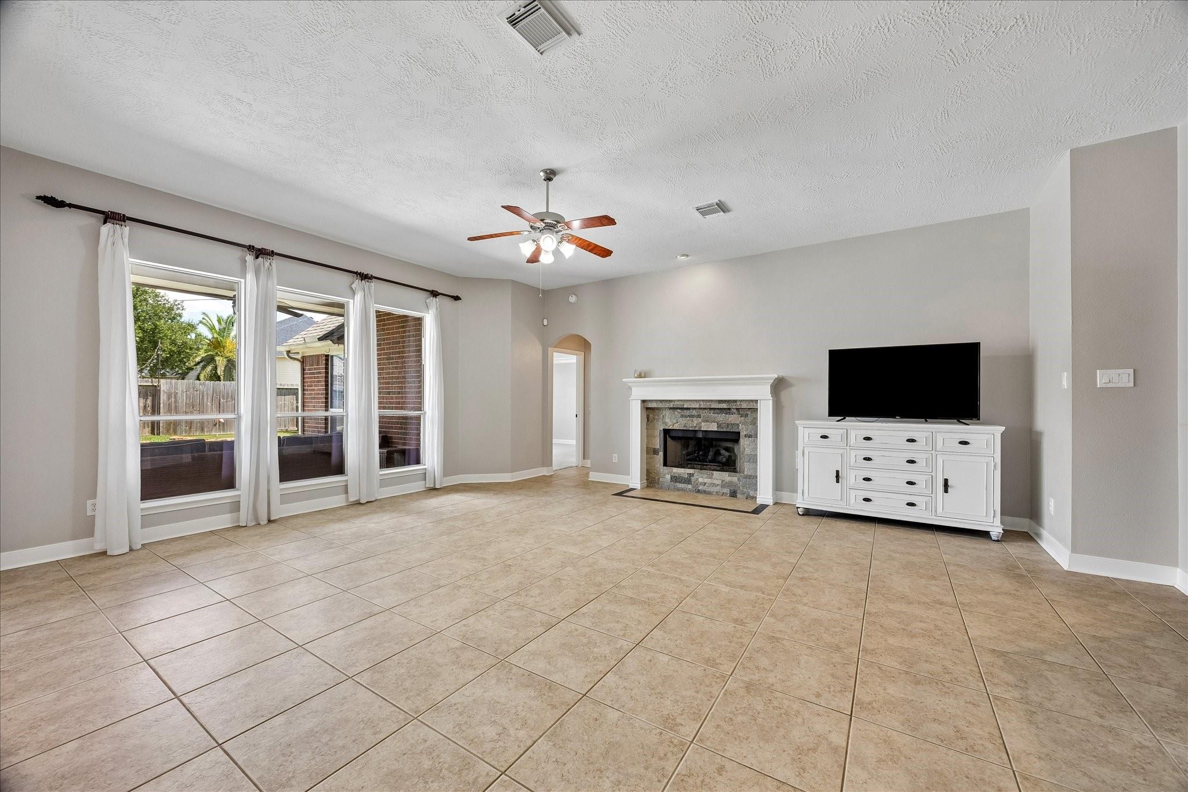
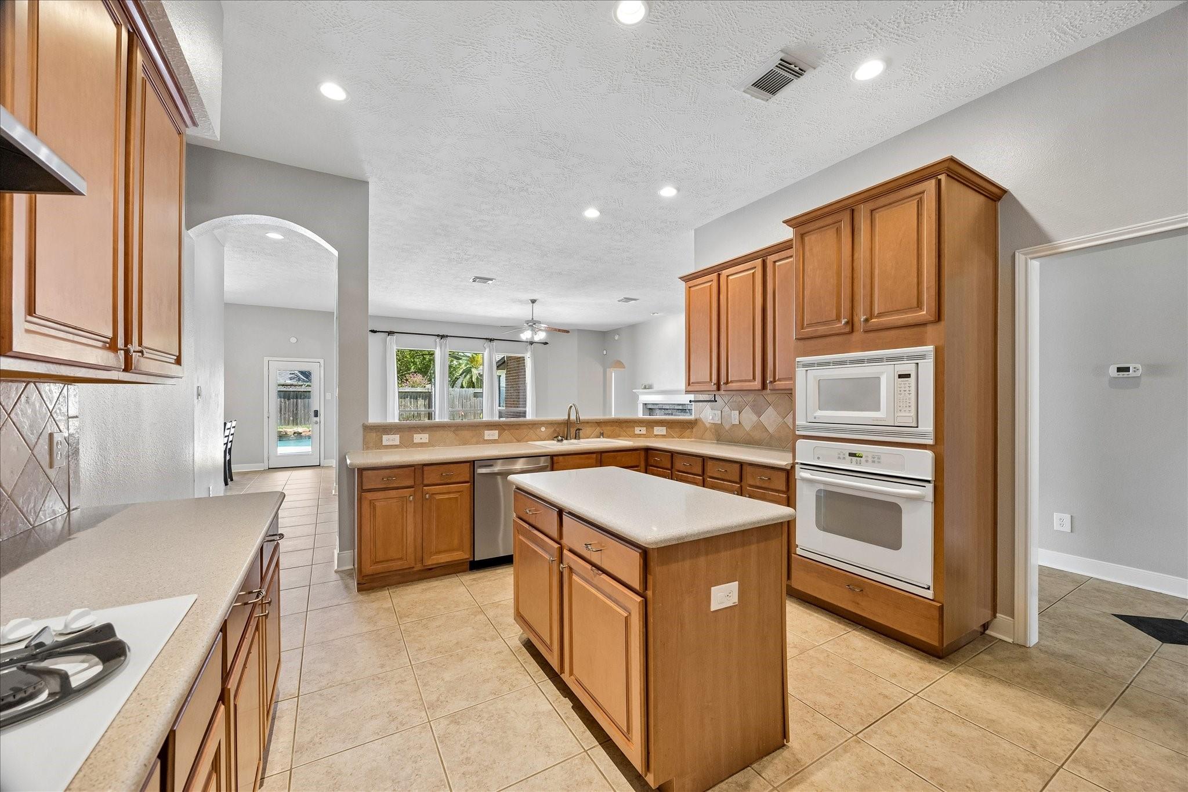
Welcome to this stunning home in Friendswood, TX where a resort-style backyard and thoughtful updates make this Friendswood home stand out! Inside, soaring ceilings, crown molding, arched details and an open layout create a spacious, inviting feel. The large island kitchen features 42” cabinetry and opens to the living area with beautiful views of the backyard. Step outside to your own private retreat featuring a sparkling pool, expansive patio, outdoor kitchen and putting green—perfect for entertaining! Major updates include a NEW water heater & dishwasher (2026), garage door (2025), A/C (2022) and roof (2022). Ideally located in a quiet setting within walking distance of the junior high and Centennial Park. This home combines character, convenience and an incredible outdoor lifestyle!

Save
Ask
Tour
Hide
Share
Listing Snapshot
Price 
$585,000
Days On Site 
6 Days
Bedrooms 
4
Inside Area (SqFt) 
2,956 sqft
Total Baths 
3
Full Baths 
3
Partial Baths 
N/A
Lot Size 
0.27 Acres
Year Built 
2002
MLS® Number 
65775381
Status 
Active
Property Tax 
$9,904
HOA/Condo/Coop Fees 
$52.08 monthly
Sq Ft Source 
N/A
Friends & Family
Recent Activity
5 days agoListing updated with changes from the MLS®
6 days agoListing first seen on site
General Features
Acres 
0.27
Attached Garage 
Yes
Direction Faces 
South
Disclosures 
Sellers Disclosure
Foundation 
Slab
Garage 
Yes
Garage Spaces 
2
Parking 
AttachedAdditional ParkingGarage Door Opener
Parking Spaces 
2
Property Sub Type 
Single Family Residence
Security 
Prewired
Sewer 
Public Sewer
SqFt Total 
2956
Style 
RanchTraditional
Water Source 
Public
Interior Features
Appliances 
DisposalElectric OvenMicrowaveGas CooktopDishwasherCooktop
Cooling 
Electric
Fireplace 
Yes
Fireplace Features 
Gas Log
Fireplaces 
1
Flooring 
CarpetTileWood
Heating 
Electric
Interior 
Crown MoldingDry BarHigh CeilingsWalk-In Closet(s)Breakfast BarPantryEntrance FoyerMaster DownstairsGranite CountersKitchen IslandDouble VanitySoaking Tub
Laundry Features 
Electric Dryer HookupGas Dryer HookupWasher Hookup
Spa 
Yes
Window Features 
Shutters
Save
Ask
Tour
Hide
Share
Exterior Features
Construction Details 
Aluminum SidingBrickWood SidingBlown-In Insulation
Exterior 
Outdoor Kitchen
Fencing 
Back Yard
Lot Features 
Back YardSubdivided
Patio And Porch 
CoveredPatio
Pool Features 
GuniteIn Ground
Private Pool 
Yes
Roof 
Composition
Spa 
Yes
Waterfront Features 
Pond
Windows/Doors 
Shutters
Community Features
Accessibility Features 
Therapeutic Whirlpool
Association Amenities 
Jogging PathTrail(s)
Association Dues 
625
Financing Terms Available 
CashConventionalFHAVA Loan
HOA Fee Frequency 
Annually
MLS Area 
33
Roads 
Concrete
School District 
20 - Friendswood
Schools
School District
20 - Friendswood
Elementary School
Cline Elementary School
Middle School
Friendswood Junior High School
High School
Friendswood High School
Listing courtesy of Infinity Real Estate Group [email protected]

IDX information is provided exclusively for consumers’ personal, non-commercial use. It may not be used for any purpose other than to identify prospective properties consumers may be interested in purchasing. This data is deemed reliable but is not guaranteed accurate by the MLS.

Data provided by HAR.com © 2026. All information provided should be independently verified.

Neighborhood & Commute
Source: Walkscore
Save
Ask
Tour
Hide
Share