Save
Ask
Tour
Hide
Share
$397,900
134 Days On Site

613 Oakdale Street
La Porte, TX 77571

For Sale|Single Family Residence|Active
3
Beds
3
Total Baths
2
Full Baths
1
Partial Bath
2,256
SqFt
$176
/SqFt
2022
Built
Subdivision:
Shoreacres
County:
Harris

Due to the health concerns created by Coronavirus we are offering personal 1-1 online video walkthough tours where possible.
613 Oakdale Street613 Oakdale Street613 Oakdale Street613 Oakdale Street
Save
Ask
Tour
Hide
Share

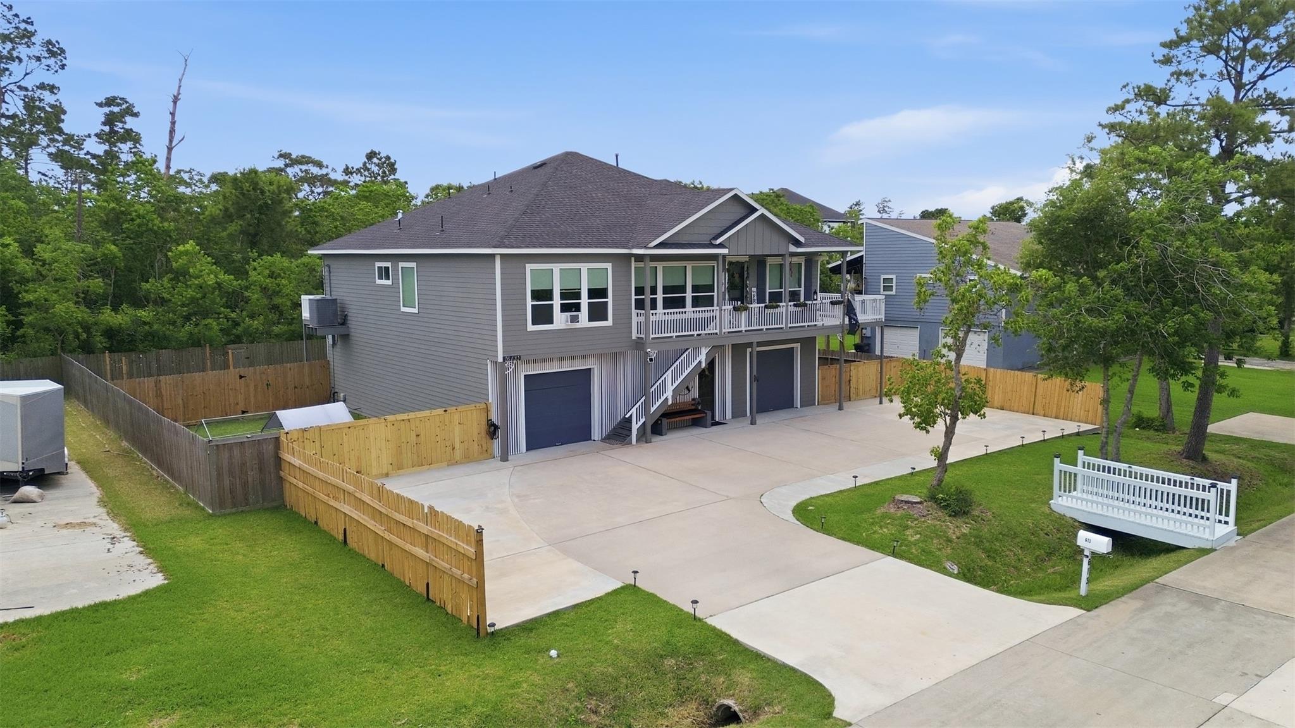
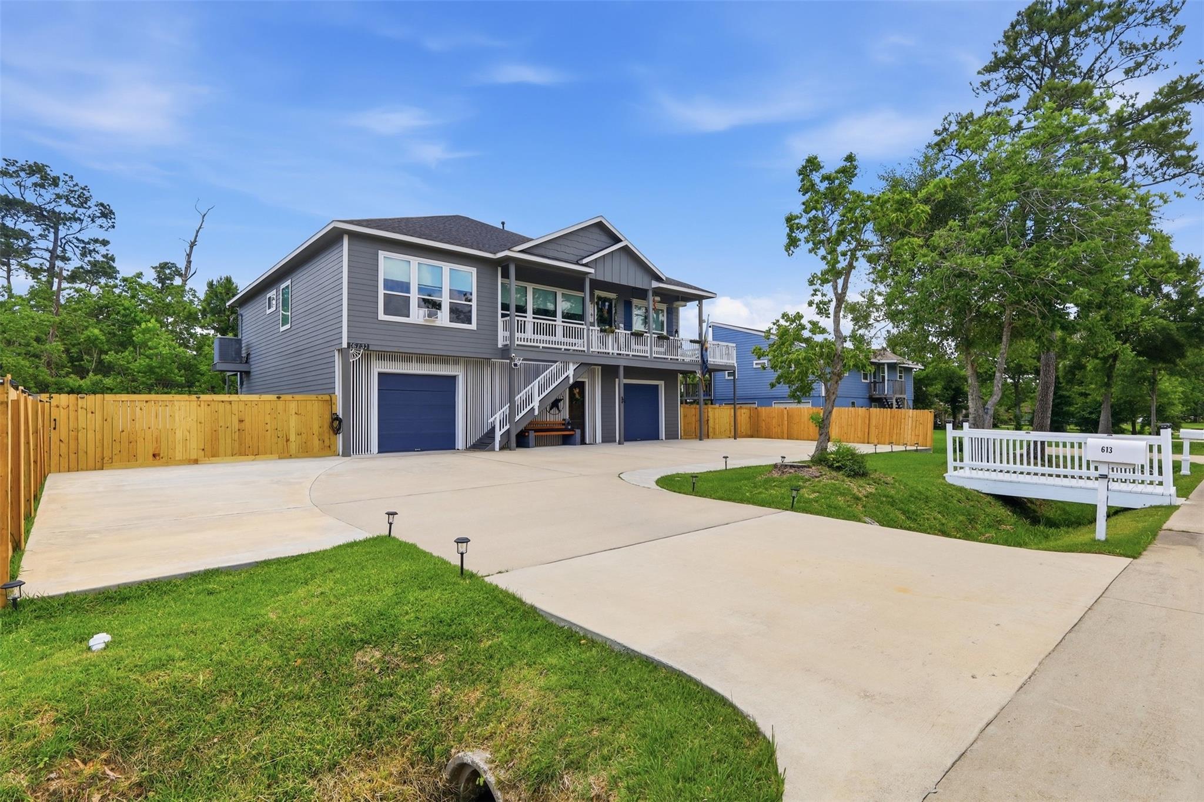
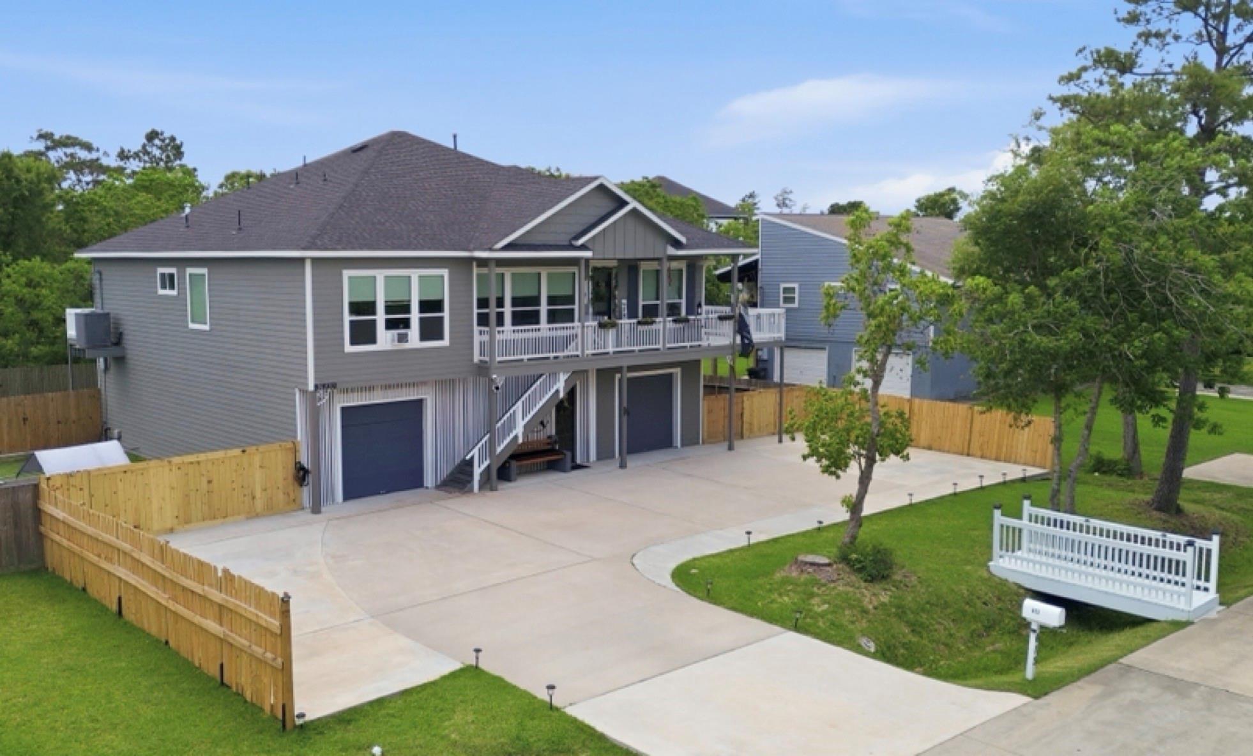
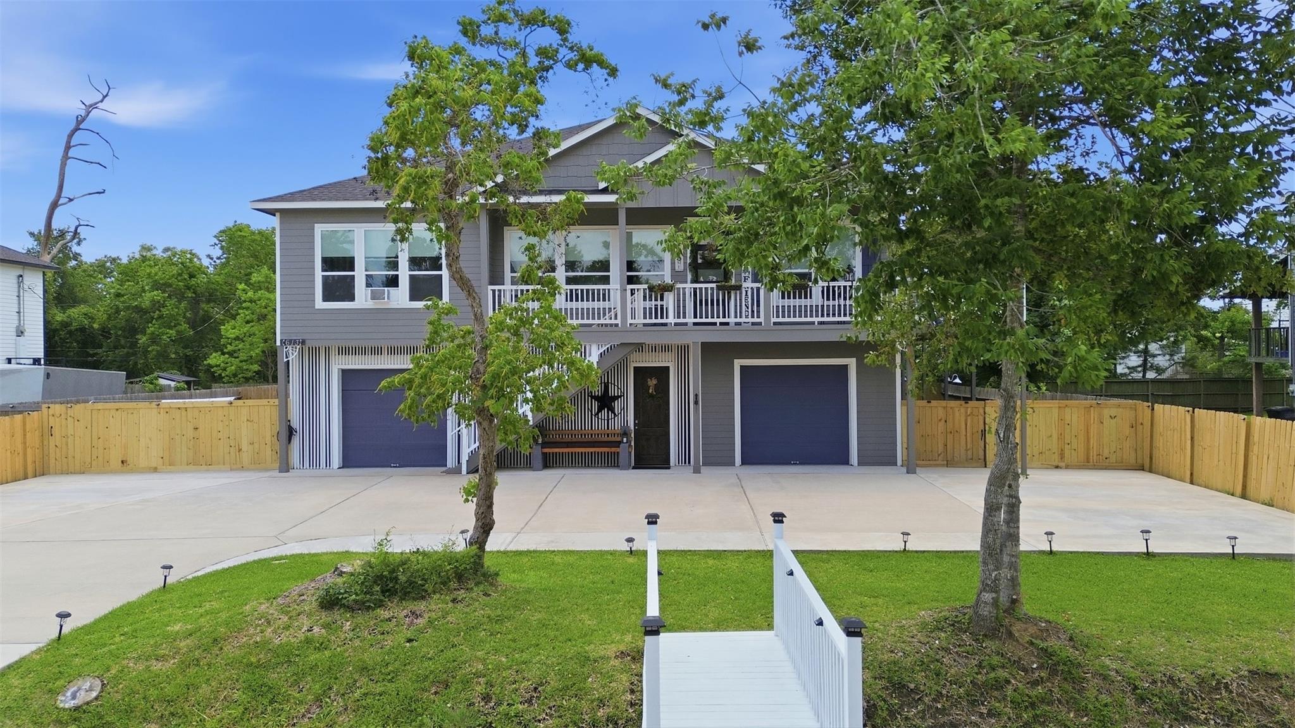
Coastal-style living with exceptional space and versatility! Build in 2022, this elevated 3-bedroom, 2.5 bath home features an open-concept layout, quartz countertops, stainless steel appliances, an oversized kitchen island, and designer finishes throughout. The spacious primary suite offers a soaking tub, oversized walk-in shower, dual sinks, and an impressive walk-in closet. Downstairs, the expansive 4+ car garage features rear doors opening to the backyard, providing ample space for vehicles, boat or golf cart storage, hobbies, and more! Outdoor features include a fenced backyard, extended front driveway, partially wraparound covered porch, and full-length rear balcony. A gated, enclosed ground-level area with staircase access between levels provides flexible outdoor space. Conveniently located near the bay, shopping, and dining, this home offers coastal charm, generous space, everyday functionality, and room to make it your own!

Save
Ask
Tour
Hide
Share
Listing Snapshot
Price 
$397,900
Days On Site 
134 Days
Bedrooms 
3
Inside Area (SqFt) 
2,256 sqft
Total Baths 
3
Full Baths 
2
Partial Baths 
1
Lot Size 
0.2984 Acres
Year Built 
2022
MLS Number 
65798965
Status 
Active
Property Tax 
$11,971
HOA/Condo/Coop Fees 
N/A
Sq Ft Source 
N/A
Friends & Family
Recent Activity
a week agoListing updated with changes from the MLS
2 weeks agoPrice changed to $397,900
4 months agoListing first seen on site
General Features
Acres 
0.2984
Attached Garage 
Yes
Disclosures 
Other DisclosuresSeller's Disclosure
Foundation 
Slab
Garage 
Yes
Garage Spaces 
4
Green Energy Efficient 
HVAC
Parking 
AttachedOversizedAdditional ParkingBoatGolf Cart GarageRV Access/Parking
Parking Spaces 
4
Property Sub Type 
Single Family Residence
Sewer 
Public Sewer
SqFt Total 
2256
Style 
Contemporary/ModernTraditional
Water Source 
Public
Interior Features
Appliances 
Electric OvenGas RangeRefrigerator
Cooling 
Attic FanCeiling Fan(s)Electric
Flooring 
Laminate
Heating 
Natural Gas
Interior 
Crown MoldingHigh CeilingsWalk-In Closet(s)Breakfast BarKitchen IslandPantryDouble VanitySoaking Tub
Laundry Features 
Electric Dryer HookupGas Dryer Hookup
Window Features 
Low Emissivity Windows
Bedroom 
Dimensions - 12x18Level - SecondArea - 216
Master Bathroom 
Dimensions - 13x11Level - SecondArea - 143
Master Bedroom 
Dimensions - 16x16Level - SecondArea - 256
Save
Ask
Tour
Hide
Share
Exterior Features
Construction Details 
Batts InsulationVinyl Siding
Exterior 
Balcony
Fencing 
Back Yard
Lot Features 
Back YardSubdivided
Patio And Porch 
PorchPatio
Roof 
Composition
Windows/Doors 
Low Emissivity Windows
Community Features
MLS Area 
7
School District 
35 - La Porte
Financing Terms Available 
CashConventionalFHAUSDA LoanVA Loan
Roads 
Concrete
Schools
School District
35 - La Porte
Elementary School
Bayshore Elementary School
Middle School
La Porte J H
High School
La Porte High School
Listing courtesy of Main Properties [email protected]

IDX information is provided exclusively for consumers’ personal, non-commercial use. It may not be used for any purpose other than to identify prospective properties consumers may be interested in purchasing. This data is deemed reliable but is not guaranteed accurate by the MLS.

Data provided by HAR.com © 2026. All information provided should be independently verified.

Neighborhood & Commute
Source: Walkscore
Save
Ask
Tour
Hide
Share