Save
Ask
Tour
Hide
Share
$975,000
6 Days On Site

6435 Ivy Falls Falls
Missouri City, TX 77459

For Sale|Single Family Residence|Active
4
Beds
4
Total Baths
3
Full Baths
1
Partial Bath
3,866
SqFt
$252
/SqFt
2001
Built
Subdivision:
The Reserve At Riverstone
County:
Fort Bend

Due to the health concerns created by Coronavirus we are offering personal 1-1 online video walkthough tours where possible.
6435 Ivy Falls Falls6435 Ivy Falls Falls6435 Ivy Falls Falls6435 Ivy Falls Falls
Save
Ask
Tour
Hide
Share

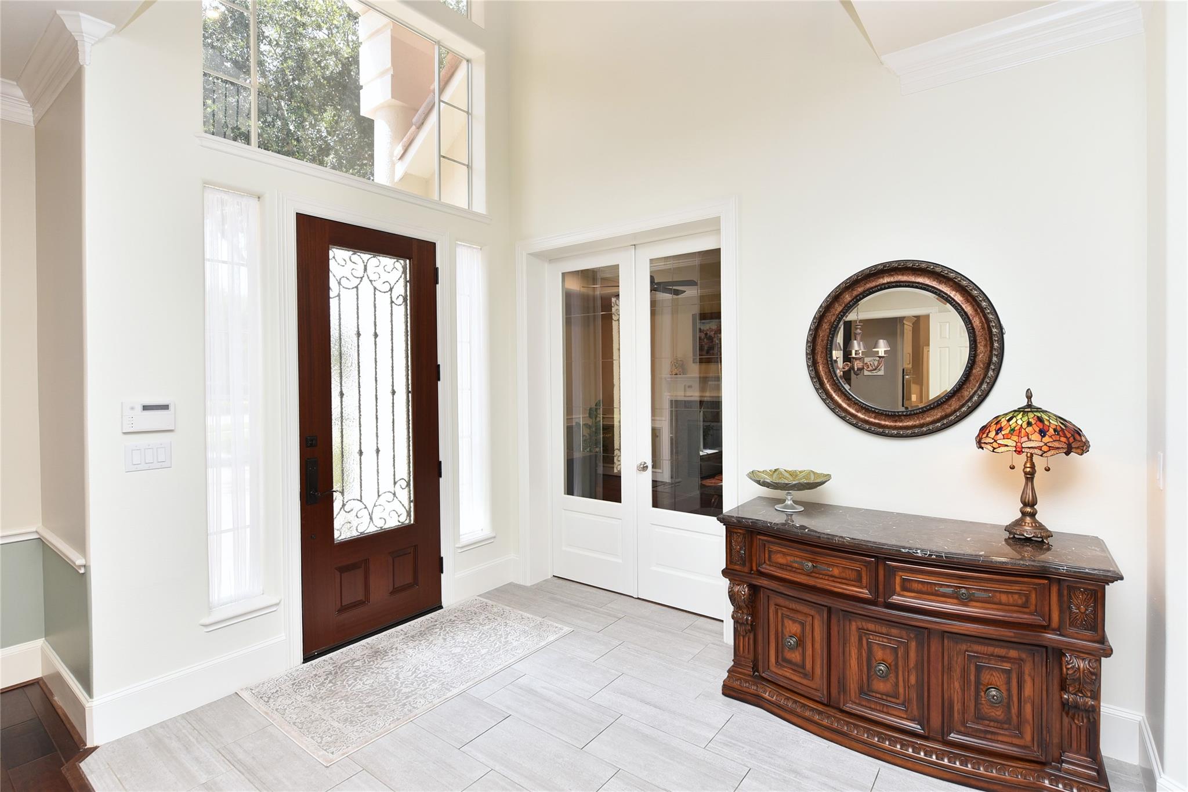
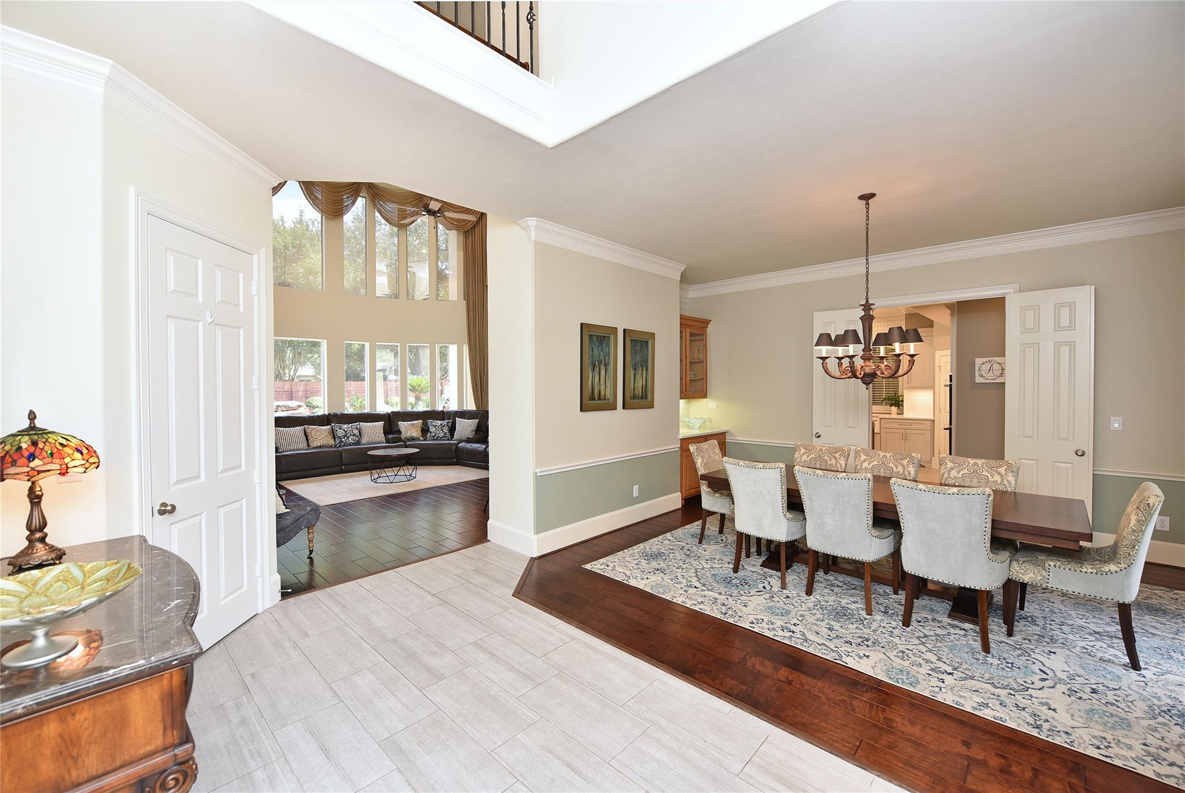
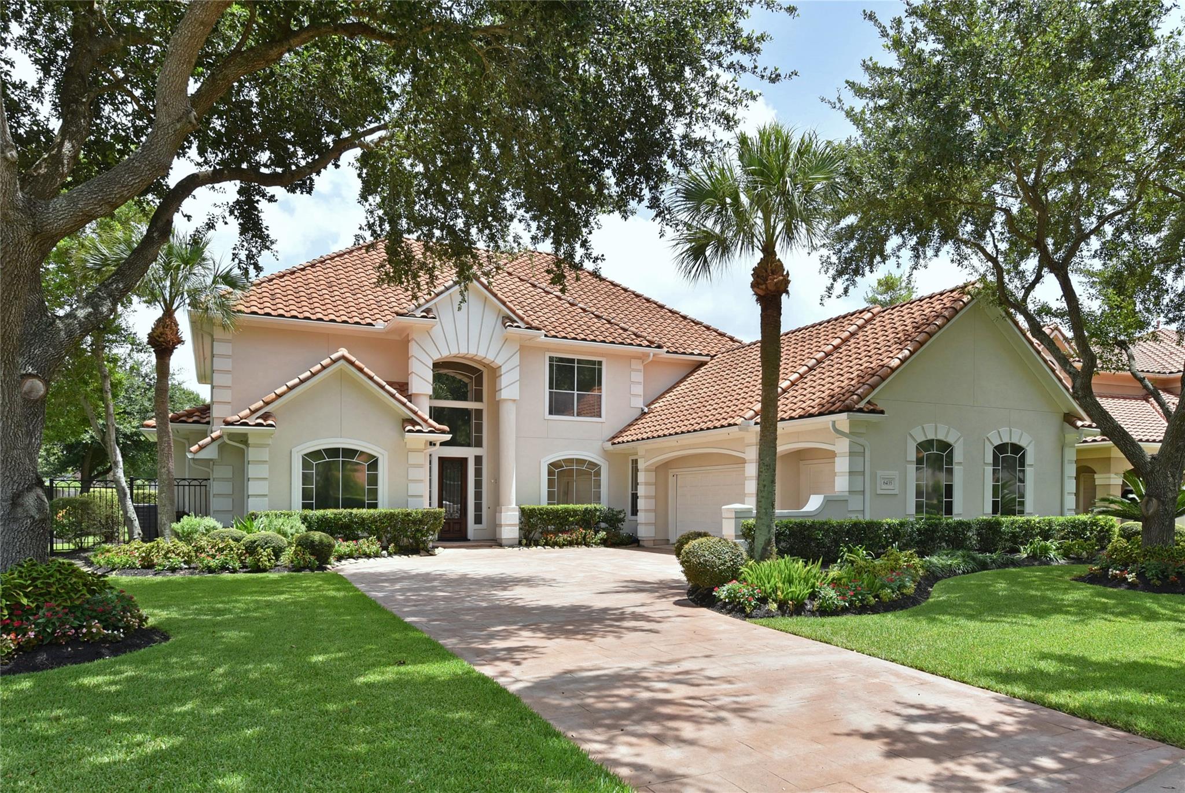
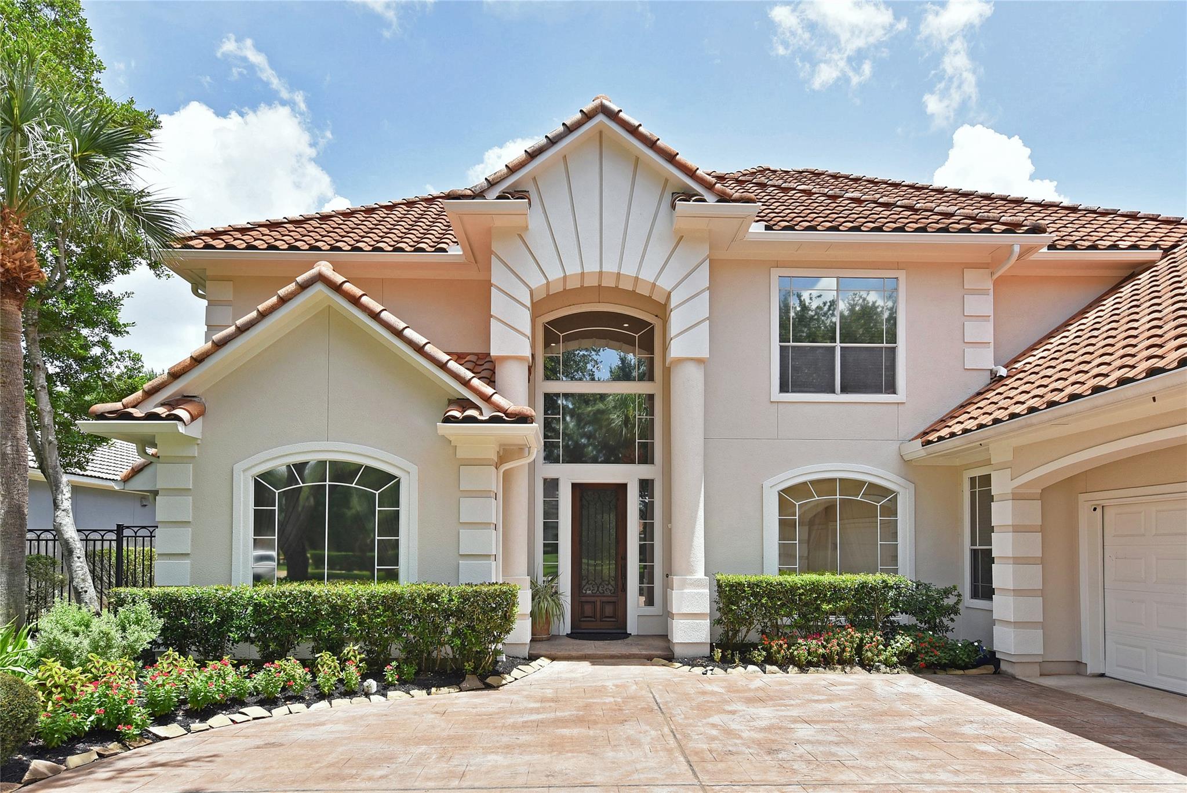
Nestled within the prestigious gated section of The Reserve at Riverstone, this exceptional Westport custom 4-bedroom, 3.5-bath residence with a 3-car garage offers luxury at every turn. Soaring ceilings, rich hardwood flooring, and elegant architectural details create a warm yet sophisticated atmosphere. The gourmet kitchen is designed to impress, featuring premium finishes, an oversized island, and a butler's pantry, all flowing effortlessly into the breakfast area and family room. The oversized and serene primary retreat overlooks the breathtaking backyard and offers a spa-inspired bath designed for relaxation. Upstairs, the spacious game room opens to a covered balcony with sweeping views of the resort-style outdoor oasis, complete with a stunning beach-entry pool, inviting patio space, and lush landscaping that create the feel of a private luxury resort. Every detail has been thoughtfully designed to deliver an exceptional lifestyle where everyday living feels like a vacation.

Save
Ask
Tour
Hide
Share
Listing Snapshot
Price 
$975,000
Days On Site 
6 Days
Bedrooms 
4
Inside Area (SqFt) 
3,866 sqft
Total Baths 
4
Full Baths 
3
Partial Baths 
1
Lot Size 
0.3456 Acres
Year Built 
2001
MLS® Number 
6687753
Status 
Active
Property Tax 
$21,517
HOA/Condo/Coop Fees 
$264.67 monthly
Sq Ft Source 
N/A
Friends & Family
Recent Activity
yesterdayListing updated with changes from the MLS®
7 days agoListing first seen on site
General Features
Acres 
0.3456
Attached Garage 
Yes
Disclosures 
Sellers Disclosure
Foundation 
Slab
Garage 
Yes
Garage Spaces 
3
Parking 
Attached
Parking Spaces 
3
Property Sub Type 
Single Family Residence
Sewer 
Public Sewer
SqFt Total 
3866
Style 
MediterraneanOther
Water Source 
Public
Interior Features
Appliances 
DisposalDouble OvenMicrowaveGas RangeDishwasherCooktop
Cooling 
Electric
Fireplace 
Yes
Fireplace Features 
Gas Log
Fireplaces 
1
Flooring 
TileWood
Heating 
Natural Gas
Interior 
High CeilingsWalk-In Closet(s)Breakfast BarPantryEntrance FoyerMaster DownstairsGranite CountersKitchen IslandDouble VanitySoaking Tub
Laundry Features 
Electric Dryer HookupGas Dryer HookupWasher Hookup
Spa 
Yes
Save
Ask
Tour
Hide
Share
Exterior Features
Construction Details 
Stucco
Exterior 
Balcony
Fencing 
Back Yard
Lot Features 
Back YardSubdivided
Patio And Porch 
CoveredPatio
Pool Features 
HeatedIn Ground
Private Pool 
Yes
Roof 
Tile
Spa 
Yes
Community Features
Association Amenities 
Basketball CourtClubhouseDog ParkFitness CenterJogging PathParkPicnic AreaPlaygroundPoolRecreation Facilities
Association Dues 
3176
Community Features 
CurbsClubhouse
Financing Terms Available 
CashConventionalFHAVA Loan
HOA Fee Frequency 
Annually
MLS Area 
29
Roads 
Concrete
School District 
19 - Fort Bend
Schools
School District
19 - Fort Bend
Elementary School
Settlers Way Elementary School
Middle School
First Colony Middle School
High School
Elkins High School
Listing courtesy of Hometown America Incorporated [email protected]

IDX information is provided exclusively for consumers’ personal, non-commercial use. It may not be used for any purpose other than to identify prospective properties consumers may be interested in purchasing. This data is deemed reliable but is not guaranteed accurate by the MLS.

Data provided by HAR.com © 2026. All information provided should be independently verified.

Neighborhood & Commute
Source: Walkscore
Save
Ask
Tour
Hide
Share