Save
Ask
Tour
Hide
Share
$3,100,000
1 Day On Site

8665 Gourd Neck Loop
Franklin, TX 77856

For Sale|Farm|Active
3
Beds
3
Total Baths
2
Full Baths
1
Partial Bath
2,472
SqFt
$1,254
/SqFt
1864
Built
County:
Robertson

Due to the health concerns created by Coronavirus we are offering personal 1-1 online video walkthough tours where possible.
8665 Gourd Neck Loop8665 Gourd Neck Loop8665 Gourd Neck Loop8665 Gourd Neck Loop
Save
Ask
Tour
Hide
Share

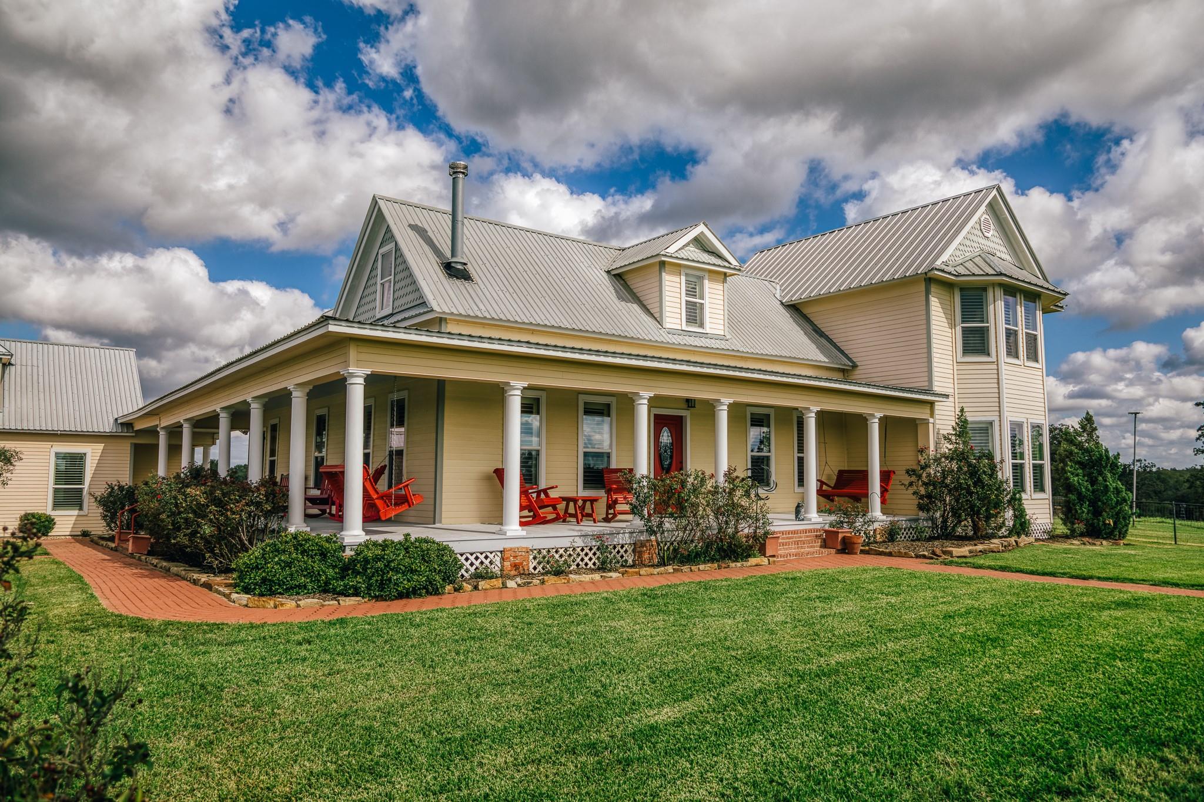
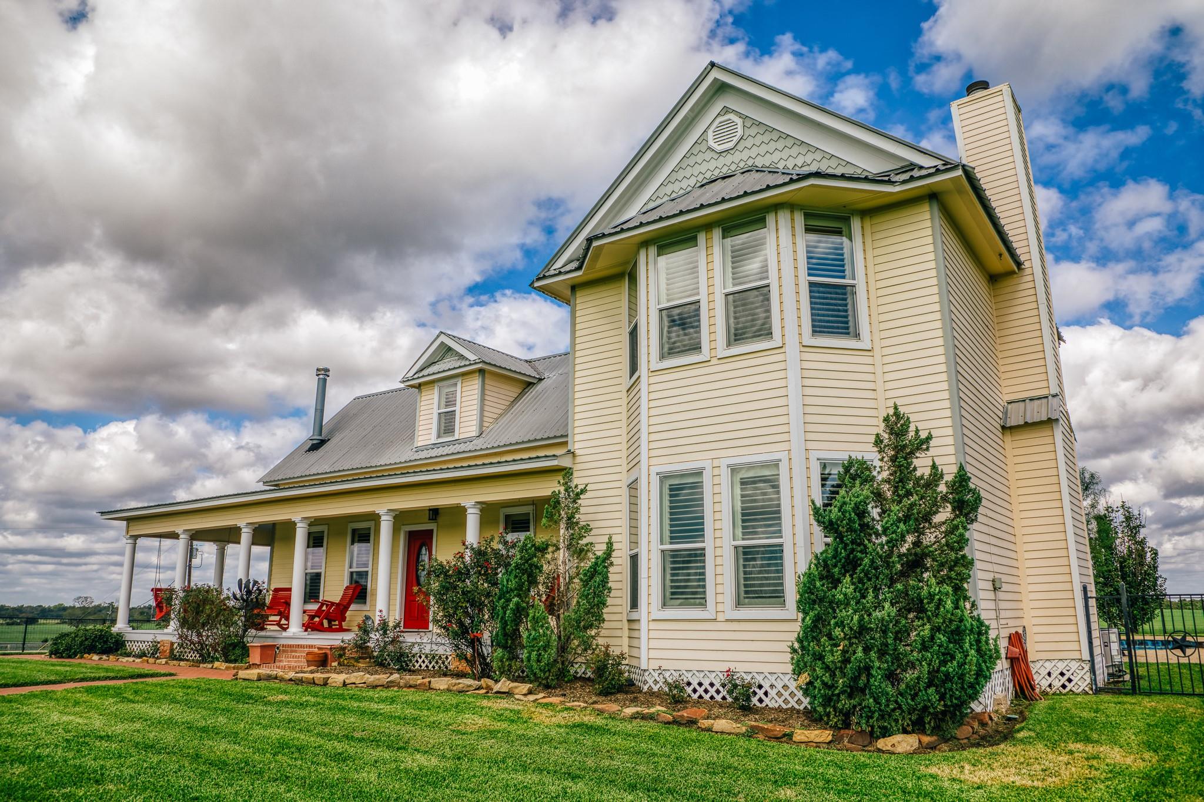
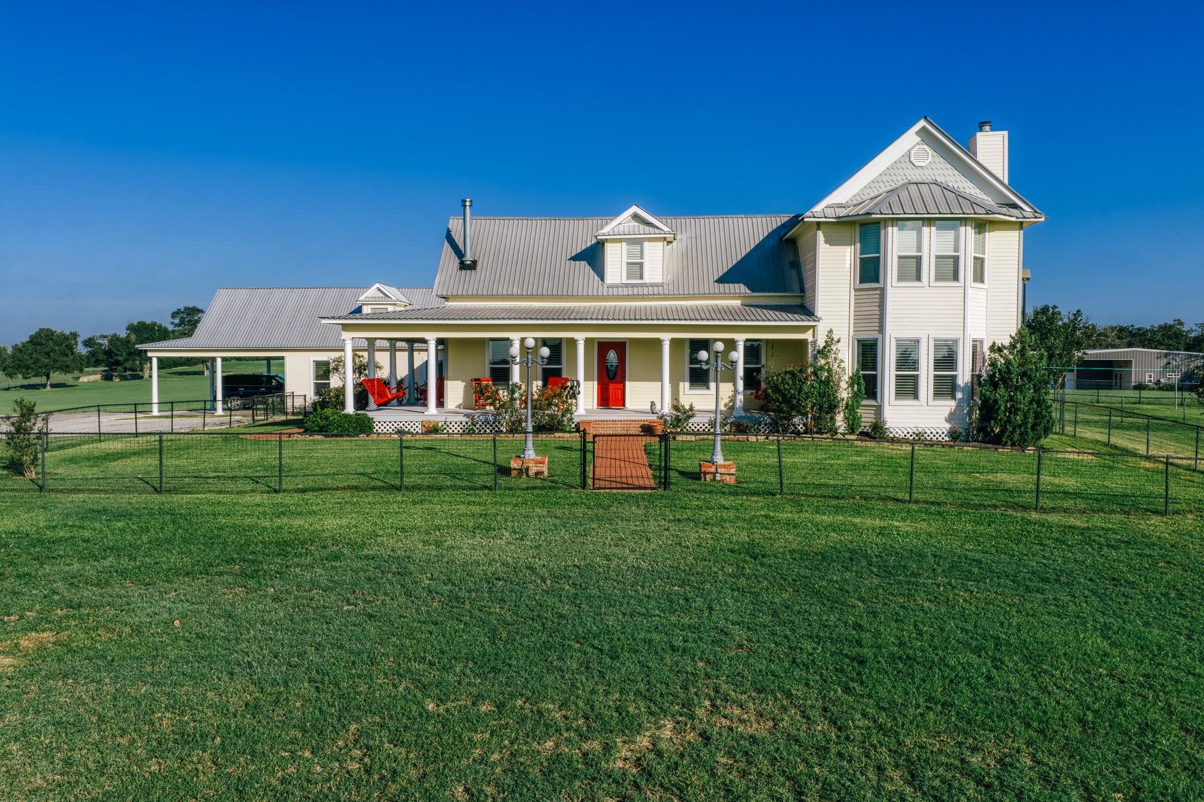
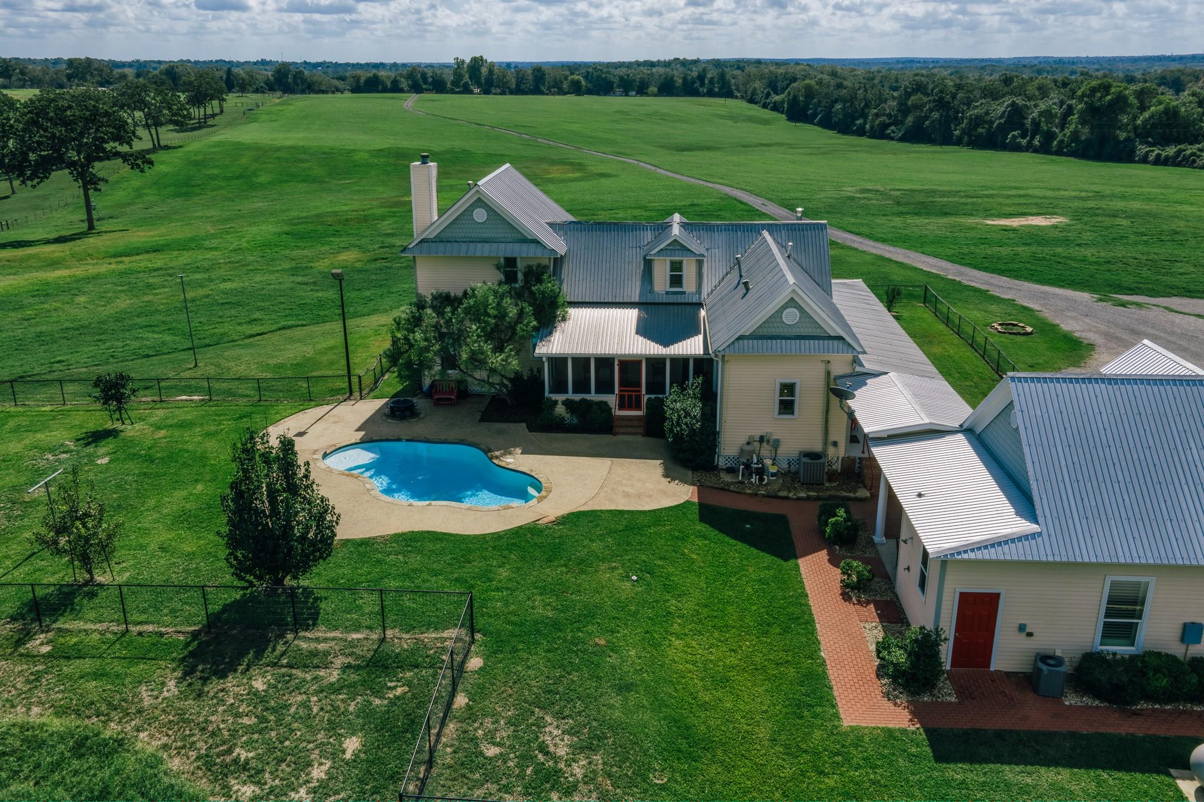
Robertson County Showplace: 170 AC HILLTOP Landmark Estate w/ Meticulously Restored Texas Farm House. This is a Rare Gem that Blinds Rich Historic Character and Sense of Privacy and Peace. Renovation additions include Seamlessly Blending 2 Lrg Suites, Flawless detail through out. Exceptional Authentic Wall Coverings. Abundance of Glass ,Charming Kitchen, Dining Room, Living Room. 3 WB FPs/stove, Lrg 2nd Floor Dormitory. Scenic Rolling Views from Wrap Around Porches. Screened Back Porch Views Pool and Sweeping Harwood Valley that Harbors Serene Lake w/ Covered Fishing Pier. Finished Oversized Garage w/ Full Bth. 120' x 60' Red Iron Building, 5 Partitions, 20'x40' Apron, 8 Oversized OHDs, Work Shop, Tack Room, 2 Nice Horse Stalls /Pipe Turn Out. Impressive Cattle Pens, Guest Qrts, 2BD,1 Bth, Full Kitchen. Perfect Ecological Balance. Exceptional Hay Production and Wooded Wildlife Sanctuary, ATV and Hiking Trails, Fenced x Fenced. Franklin ISD , A True Texas Legacy Opportunity.

Save
Ask
Tour
Hide
Share
Listing Snapshot
Price 
$3,100,000
Days On Site 
1 Day
Bedrooms 
3
Inside Area (SqFt) 
2,472 sqft
Total Baths 
3
Full Baths 
2
Partial Baths 
1
Lot Size 
169.56 Acres
Year Built 
1864
MLS Number 
67016239
Status 
Active
Property Tax 
$9,383
HOA/Condo/Coop Fees 
N/A
Sq Ft Source 
N/A
Friends & Family
Recent Activity
4 hours agoListing updated with changes from the MLS
yesterdayListing first seen on site
General Features
Acres 
169.56
Additional Property Use 
AgriculturalHorsesHuntingCattleRanch
Attached Garage 
Yes
Carport 
2
Direction Faces 
South
Disclosures 
Seller's Disclosure
Foundation 
Block
Garage 
Yes
Garage Spaces 
2
Parking 
OversizedAdditional ParkingGarage Door OpenerDrivewayWorkshop in GarageAttached CarportAttachedDetachedElectric GateGated
Parking Spaces 
4
Sewer 
Septic Tank
SqFt Total 
2472
Style 
Victorian
Water Source 
Public
Interior Features
Appliances 
Electric OvenMicrowaveGas CooktopDishwasher
Cooling 
Ceiling Fan(s)Electric
Fireplace 
Yes
Fireplace Features 
Wood Burning StoveWood Burning
Fireplaces 
3
Flooring 
CarpetLaminateWood
Heating 
Natural GasPropaneZonedWood Stove
Interior 
Crown MoldingHigh CeilingsEntrance FoyerMaster DownstairsSoaking Tub
Laundry Features 
Electric Dryer HookupWasher Hookup
Window Features 
Window Coverings
Bathroom 
Dimensions - 7'x6'Level - SecondArea - 42
Bedroom 
Dimensions - 9'x35'Level - SecondArea - 315
Dining Room 
Dimensions - 13'X13'Level - FirstArea - 169
Kitchen 
Dimensions - 12'x13'Level - FirstArea - 156
Living Room 
Dimensions - 15'X13'Level - FirstArea - 195
Master Bathroom 
Dimensions - 7'x13.6'Level - FirstArea - 95
Master Bedroom 
Dimensions - 17' x 19.8'Level - FirstArea - 336
Save
Ask
Tour
Hide
Share
Exterior Features
Exterior 
Storage
Fencing 
Cross FencedFenced
Lot Features 
PastureWooded
Other Structures 
Guest HouseStable(s)Shed(s)
Pool Features 
Gunite
Private Pool 
Yes
Windows/Doors 
Window Coverings
Community Features
MLS Area 
72
School District 
202 - Franklin
Financing Terms Available 
CashConventional
Roads 
AsphaltGravel
Horse Allowed 
Yes
Schools
School District
202 - Franklin
Elementary School
Reynolds Elementary School (Franklin)
Middle School
Franklin Middle School
High School
Franklin High School (Franklin)
Listing courtesy of Stuart SW Land Co [email protected]

IDX information is provided exclusively for consumers’ personal, non-commercial use. It may not be used for any purpose other than to identify prospective properties consumers may be interested in purchasing. This data is deemed reliable but is not guaranteed accurate by the MLS.

Data provided by HAR.com © 2026. All information provided should be independently verified.

Neighborhood & Commute
Source: Walkscore
Save
Ask
Tour
Hide
Share