Save
Ask
Tour
Hide
Share
$585,000
28 Days On Site

5518 Sierra Court
Pasadena, TX 77505

For Sale|Single Family Residence|Active
4
Beds
3
Total Baths
3
Full Baths
3,130
SqFt
$187
/SqFt
2019
Built
Subdivision:
Parkway Trails Sec 2 Amd P
County:
Harris

Due to the health concerns created by Coronavirus we are offering personal 1-1 online video walkthough tours where possible.
5518 Sierra Court5518 Sierra Court5518 Sierra Court5518 Sierra Court
Save
Ask
Tour
Hide
Share

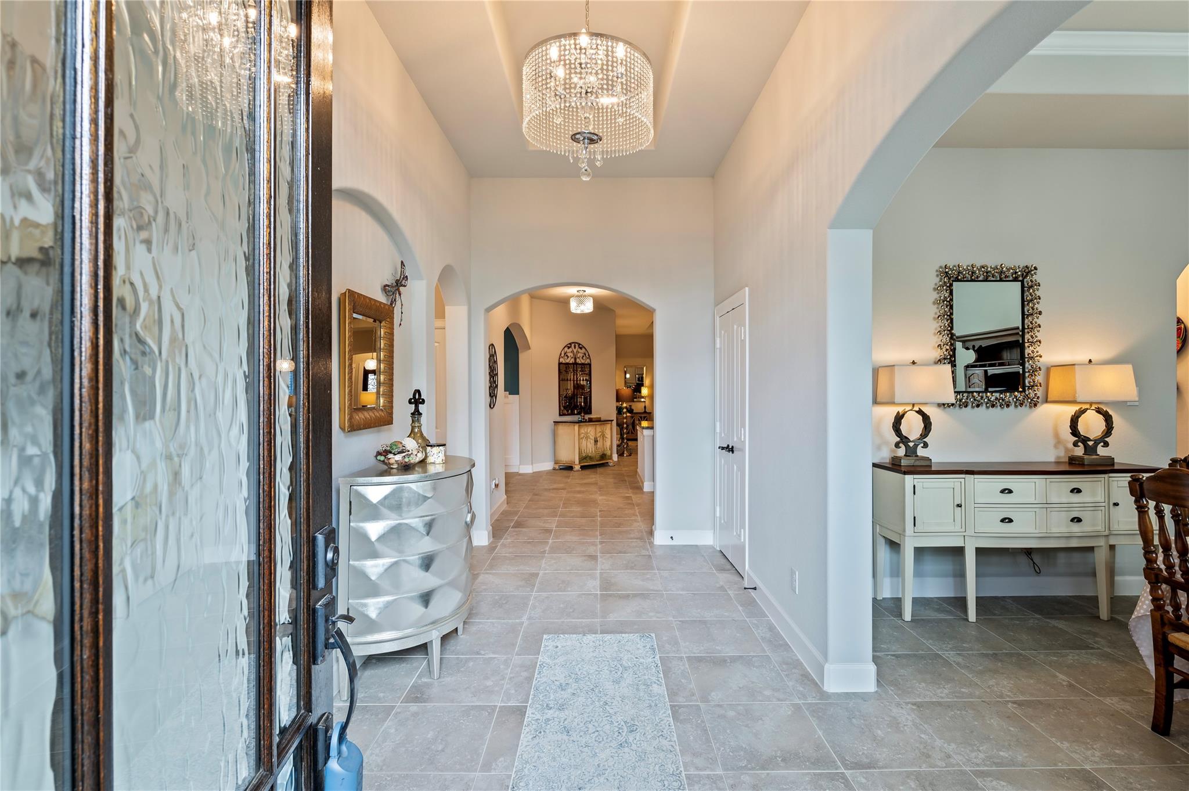
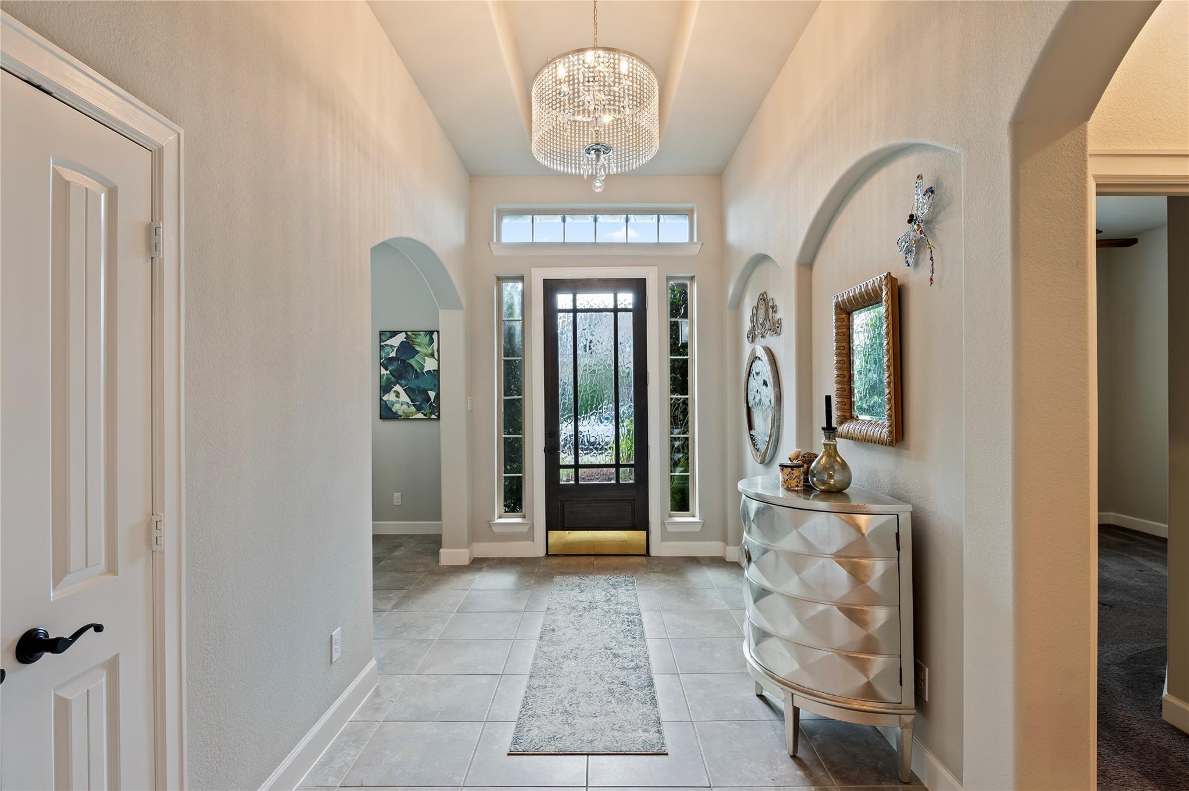
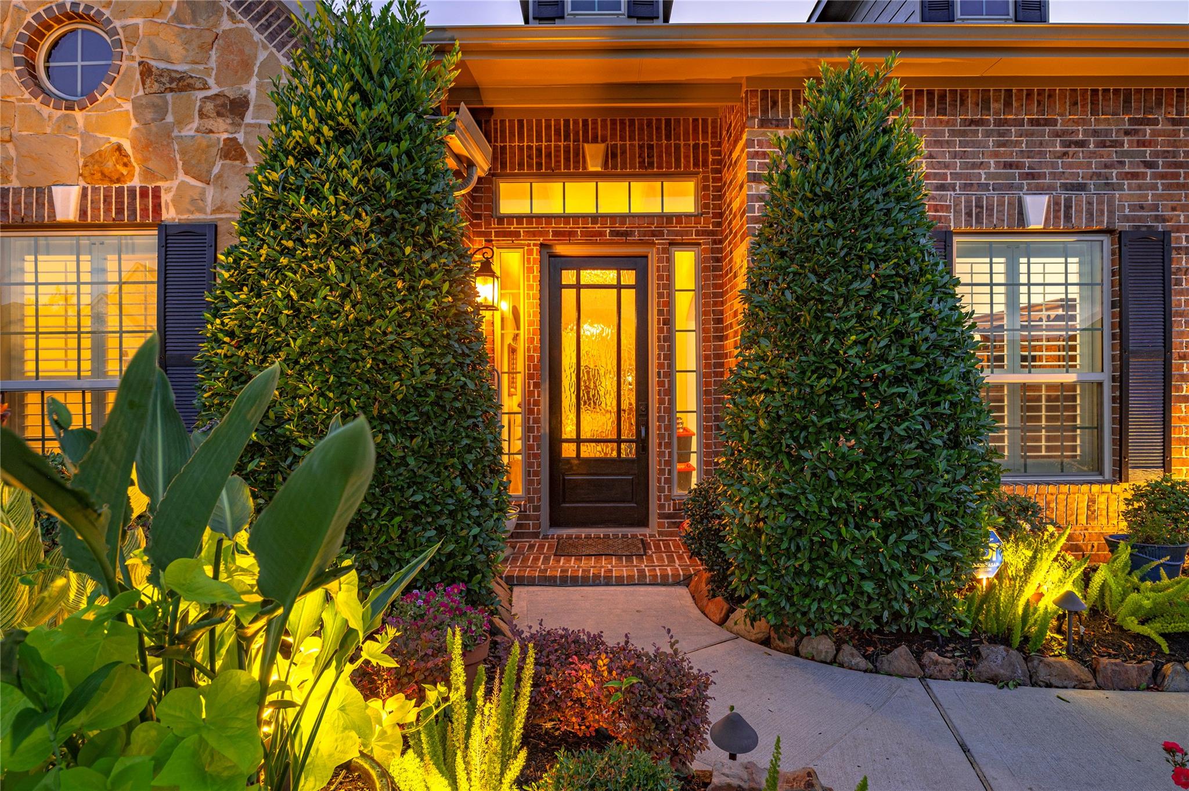
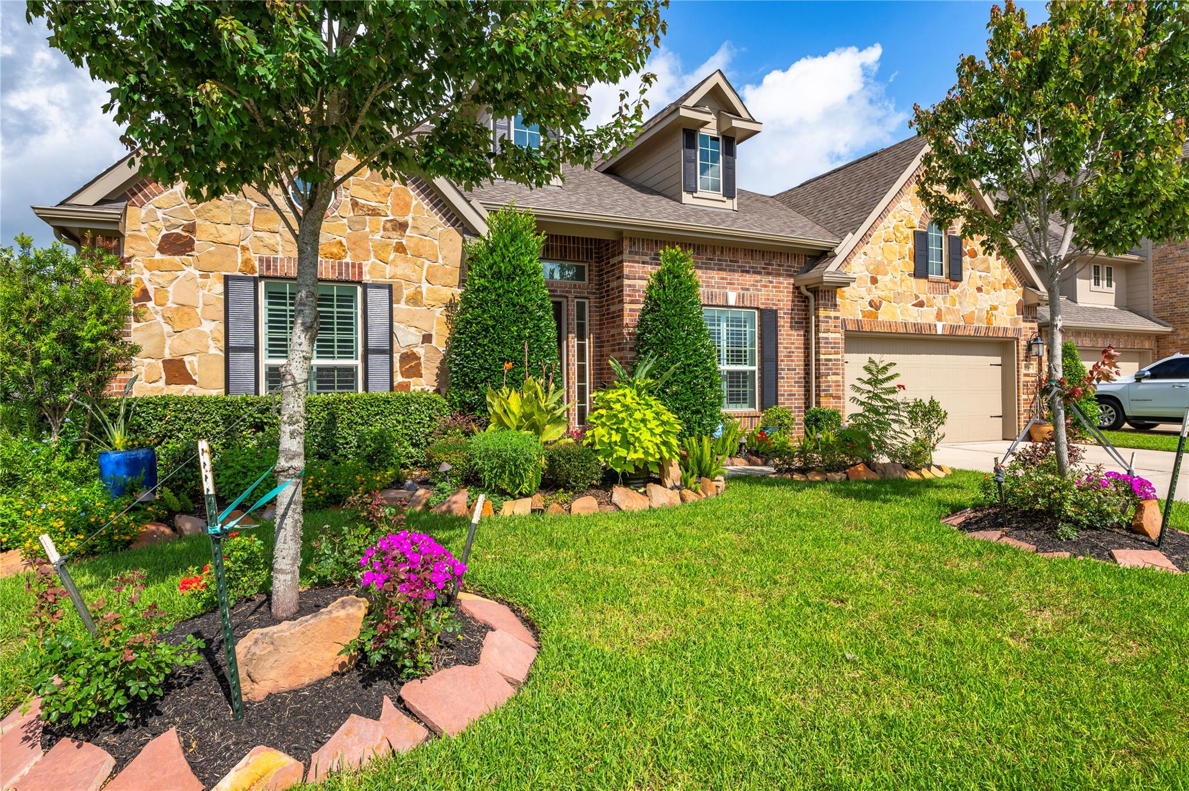
Welcome to this exceptional 4-bedroom, 3-bathroom home nestled on a desirable cul-de-sac in Parkway Trails. Designed with both elegance and functionality in mind, this beautifully upgraded residence offers an impressive layout featuring a private home office, formal dining room, and a charming casual dining area accented with custom wainscoting. The spacious living areas flow seamlessly into a well-appointed kitchen showcasing upgraded granite countertops, taller cabinetry, abundant storage, and numerous builder enhancements throughout the home. The luxurious primary suite serves as a private retreat, complete with a sitting room ideal for relaxing, reading, or creating a personal sanctuary. The backyard boasts a sparkling pool with jacuzzi, elegant water features, custom lighting, and a fully equipped outdoor kitchen. Gather with family and friends around the outdoor fireplace beneath the pergola, creating the perfect setting for unforgettable evenings.

Save
Ask
Tour
Hide
Share
Listing Snapshot
Price 
$585,000
Days On Site 
28 Days
Bedrooms 
4
Inside Area (SqFt) 
3,130 sqft
Total Baths 
3
Full Baths 
3
Partial Baths 
N/A
Lot Size 
0.1791 Acres
Year Built 
2019
MLS® Number 
67697051
Status 
Active
Property Tax 
$12,101
HOA/Condo/Coop Fees 
$75 monthly
Sq Ft Source 
N/A
Friends & Family
Recent Activity
4 weeks agoListing updated with changes from the MLS®
4 weeks agoListing first seen on site
General Features
Acres 
0.1791
Attached Garage 
Yes
Disclosures 
Sellers Disclosure
Foundation 
Slab
Garage 
Yes
Garage Spaces 
2
Parking 
AttachedGarage Door Opener
Parking Spaces 
2
Property Sub Type 
Single Family Residence
Sewer 
Public Sewer
SqFt Total 
3130
Style 
Traditional
Water Source 
Public
Interior Features
Appliances 
DisposalGas OvenMicrowaveGas CooktopDishwasher
Cooling 
Electric
Fireplace 
Yes
Fireplace Features 
OutsideGas
Fireplaces 
1
Flooring 
CarpetTile
Heating 
Natural Gas
Interior 
Crown MoldingHigh CeilingsWalk-In Closet(s)Breakfast BarKitchen IslandPantryEntrance FoyerMaster DownstairsSoaking Tub
Laundry Features 
Electric Dryer HookupGas Dryer HookupWasher Hookup
Spa 
Yes
Window Features 
Window Coverings
Save
Ask
Tour
Hide
Share
Exterior Features
Construction Details 
BrickCement SidingStone
Exterior 
Outdoor Kitchen
Fencing 
Back Yard
Lot Features 
Subdivided
Patio And Porch 
Covered
Pool Features 
In Ground
Private Pool 
Yes
Roof 
Composition
Spa 
Yes
Waterfront Features 
Pond
Windows/Doors 
Window Coverings
Community Features
Association Amenities 
PlaygroundRecreation Facilities
Association Dues 
900
Community Features 
Curbs
Financing Terms Available 
CashConventionalFHAVA Loan
HOA Fee Frequency 
Annually
MLS Area 
7
Roads 
Concrete
School District 
16 - Deer Park
Schools
School District
16 - Deer Park
Elementary School
Jp Dabbs Elementary School
Middle School
Fairmont Junior High School
High School
Deer Park High School
Listing courtesy of MWM Real Estate Group [email protected]

IDX information is provided exclusively for consumers’ personal, non-commercial use. It may not be used for any purpose other than to identify prospective properties consumers may be interested in purchasing. This data is deemed reliable but is not guaranteed accurate by the MLS.

Data provided by HAR.com © 2026. All information provided should be independently verified.

Neighborhood & Commute
Source: Walkscore
Save
Ask
Tour
Hide
Share