Save
Ask
Tour
Hide
Share
$799,000
27 Days On Site

20515 Ramsey Road
Crosby, TX 77532

For Sale|Single Family Residence|Active
3
Beds
3
Total Baths
2
Full Baths
1
Partial Bath
3,264
SqFt
$245
/SqFt
2005
Built
Subdivision:
R A Tolar
County:
Harris

Due to the health concerns created by Coronavirus we are offering personal 1-1 online video walkthough tours where possible.
20515 Ramsey Road20515 Ramsey Road20515 Ramsey Road20515 Ramsey Road
Save
Ask
Tour
Hide
Share

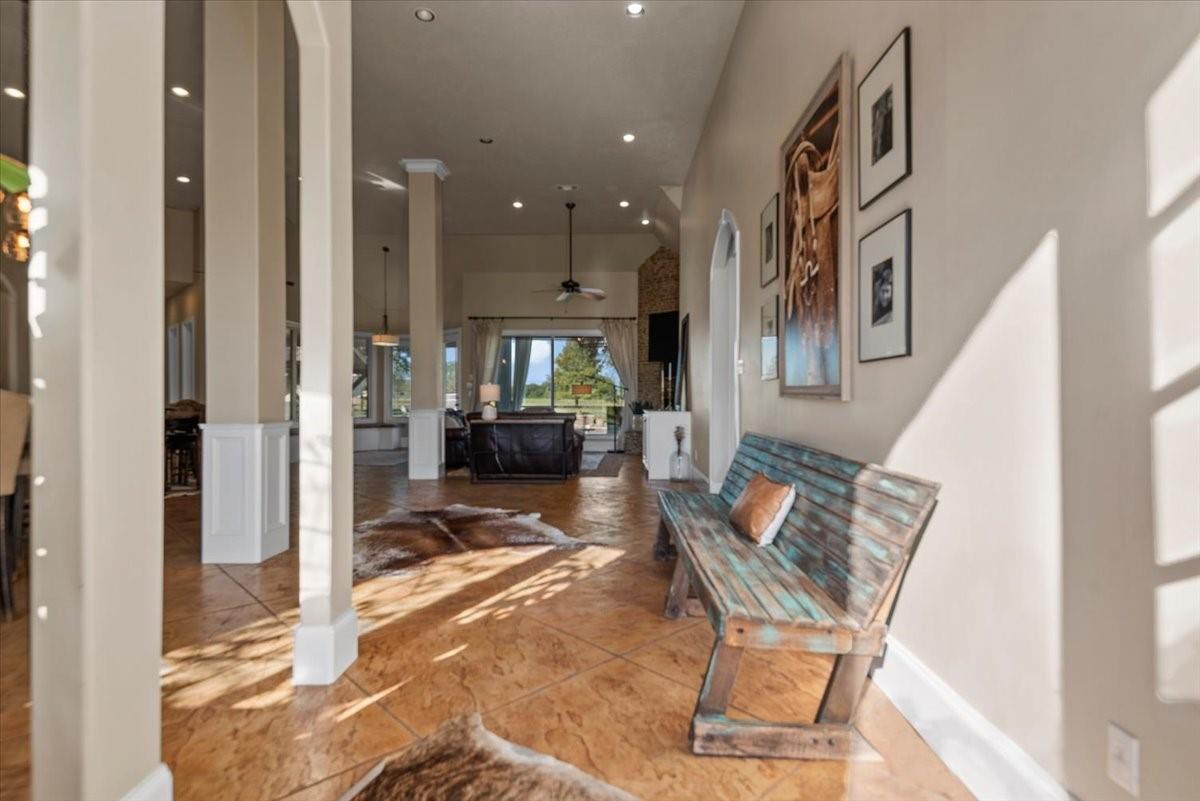
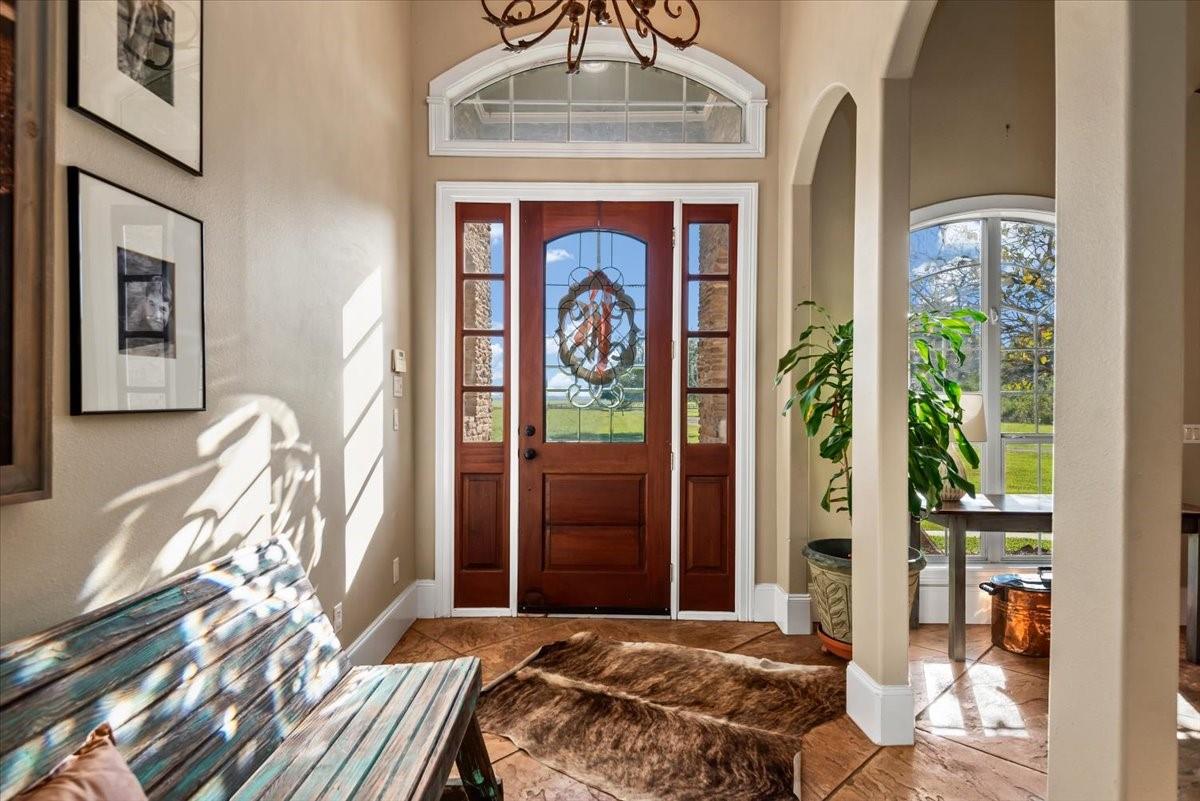
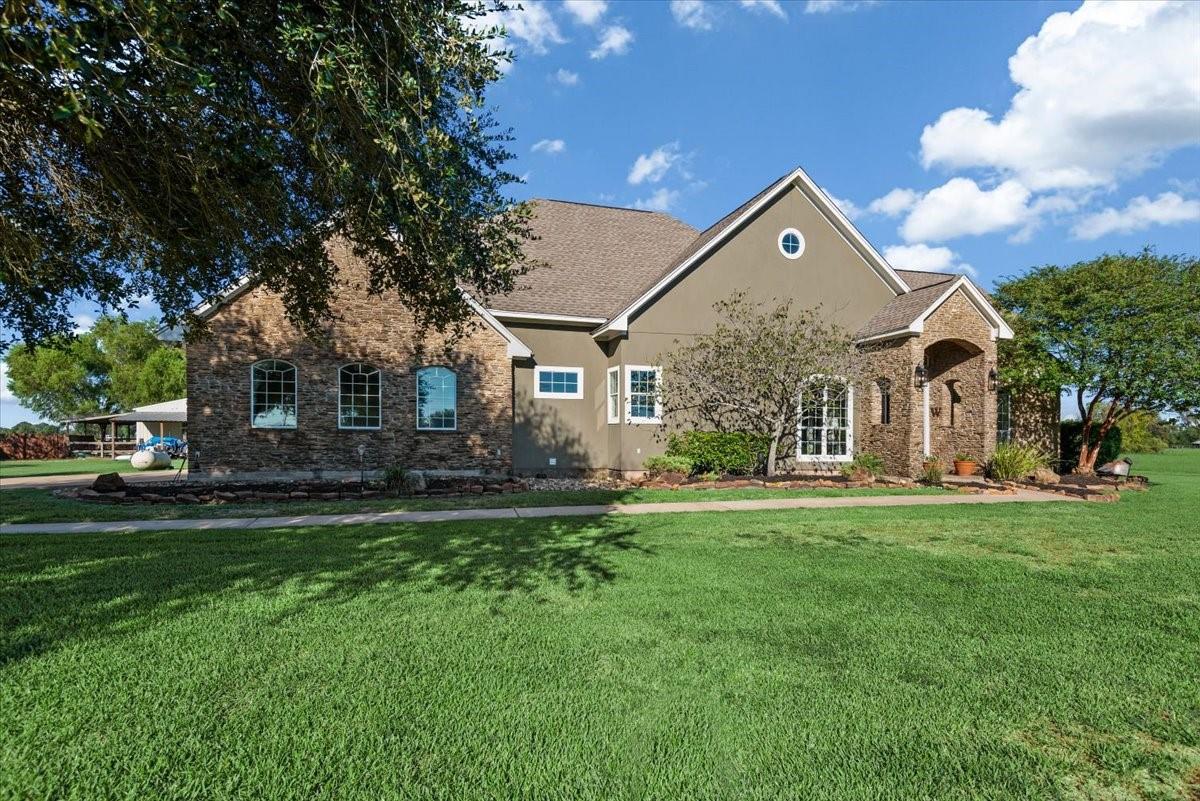
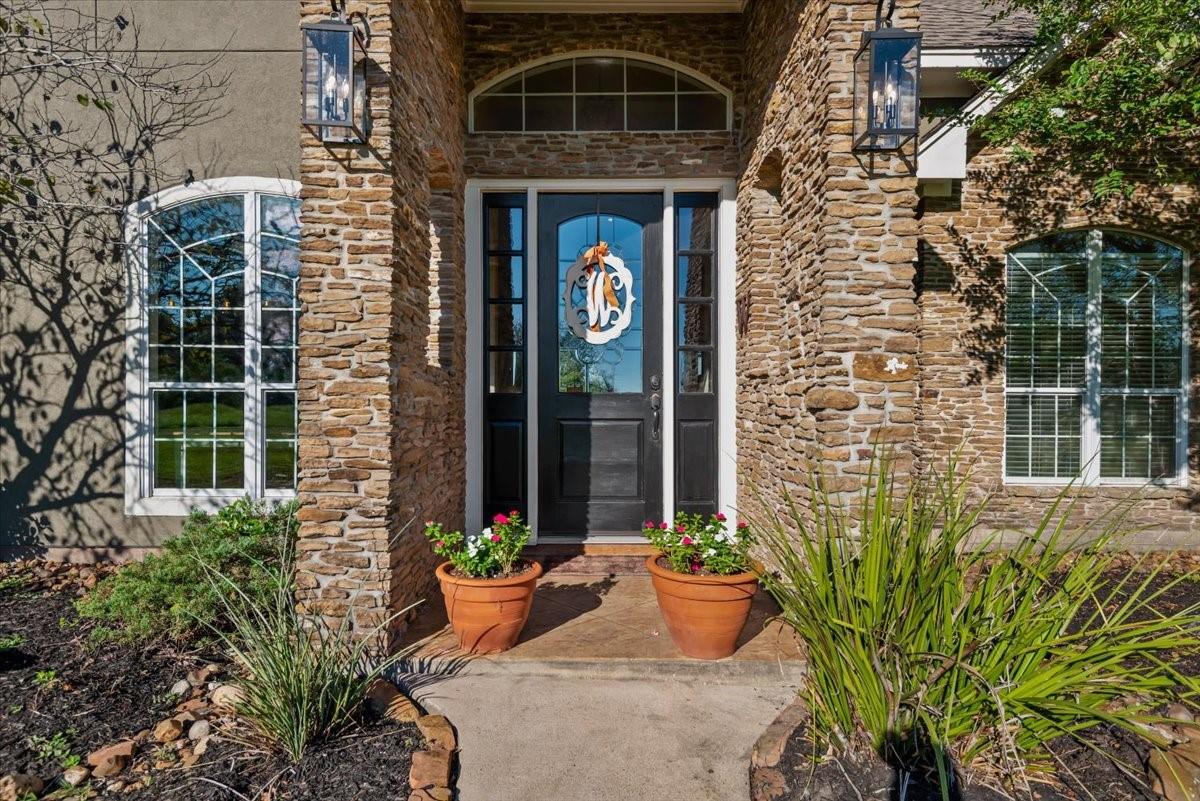
Welcome To The Good Life! Beautiful Custom Home Sitting On 5 Peaceful Acres In Rural Crosby. Upon Entering The Private Gravel Drive Flanked By Oak Trees, You'll Fall In Love With This Property. With Room For Everyone & Built To Last On 42 Concrete Piers, This Home Has 3 Bedrooms, 2 1/2 Baths and An Upstairs Room That Could Be Utilized As A Study or Gameroom. Stained Concrete Floors, Vaulted Ceilings, Stacked Stone Fireplace And Windows With The Most Gorgeous Views! Large Country Kitchen Features an Abundance Of Cabinet and Countertop Space. Split Plan With The Primary Bedroom On One Side and The Secondary Bedrooms Across The Home On The Other, Sharing A Jack and Jill Bath. Enjoy Outside Living With A Gorgeous In Ground Pool/Hot Tub, Expansive Covered Patio and Entertaining Area. The Barn Is Perfect For Housing Animals Or All Your Toys. Cross Fenced With A Pond In The Rear Corner, Bring Your Horses, Goats, Chickens Or Cattle! Recent Roof and Whole Home Generator Bring Peace Of Mind.

Save
Ask
Tour
Hide
Share
Listing Snapshot
Price 
$799,000
Days On Site 
27 Days
Bedrooms 
3
Inside Area (SqFt) 
3,264 sqft
Total Baths 
3
Full Baths 
2
Partial Baths 
1
Lot Size 
5 Acres
Year Built 
2005
MLS Number 
67848307
Status 
Active
Property Tax 
$11
HOA/Condo/Coop Fees 
N/A
Sq Ft Source 
N/A
Friends & Family
Recent Activity
7 days agoListing updated with changes from the MLS
2 weeks agoStatus changed to Active
4 weeks agoListing first seen on site
General Features
Acres 
5
Attached Garage 
Yes
Disclosures 
Seller's DisclosureSeller's Water Disclosure
Garage 
Yes
Garage Spaces 
2
Green Energy Efficient 
Thermostat
Parking 
AttachedAdditional Parking
Parking Spaces 
2
Property Sub Type 
Single Family Residence
Sewer 
Septic Tank
SqFt Total 
3264
Style 
Traditional
Water Source 
Well
Interior Features
Appliances 
DisposalElectric OvenMicrowaveGas CooktopDishwasherRefrigerator
Cooling 
Ceiling Fan(s)Electric
Fireplace 
Yes
Fireplace Features 
Gas Log
Fireplaces 
2
Flooring 
CarpetConcrete
Heating 
Electric
Interior 
Crown MoldingHigh CeilingsWalk-In Closet(s)Breakfast BarKitchen IslandPantryGranite CountersVaulted Ceiling(s)Double VanitySmart Thermostat
Laundry Features 
Electric Dryer HookupWasher Hookup
Spa 
Yes
Bedroom 
Dimensions - 12X11Level - FirstArea - 132
Extra Room 
Dimensions - 8X10Level - SecondArea - 80
Master Bedroom 
Dimensions - 12X15Level - FirstArea - 180
Save
Ask
Tour
Hide
Share
Exterior Features
Construction Details 
Cement SidingStoneStucco
Fencing 
Cross Fenced
Lot Features 
Back YardCleared
Other Structures 
Barn(s)Stable(s)
Patio And Porch 
Patio
Pool Features 
GuniteHeatedIn Ground
Private Pool 
Yes
Roof 
Composition
Spa 
Yes
Community Features
Accessibility Features 
Therapeutic Whirlpool
MLS Area 
1
School District 
12 - Crosby
Financing Terms Available 
CashConventional
Roads 
Asphalt
Schools
School District
12 - Crosby
Elementary School
Barrett Elementary School
Middle School
Crosby Middle School (Crosby)
High School
Crosby High School
Listing courtesy of Jane Byrd Properties International LLC [email protected]

IDX information is provided exclusively for consumers’ personal, non-commercial use. It may not be used for any purpose other than to identify prospective properties consumers may be interested in purchasing. This data is deemed reliable but is not guaranteed accurate by the MLS.

Data provided by HAR.com © 2026. All information provided should be independently verified.

Neighborhood & Commute
Source: Walkscore
Save
Ask
Tour
Hide
Share