Save
Ask
Tour
Hide
Share
$679,000
New Listing

4003 Birch Vale Lane
Sugar Land, TX 77479

For Sale|Single Family Residence|Active
4
Beds
3
Total Baths
3
Full Baths
3,580
SqFt
$190
/SqFt
2014
Built
Subdivision:
Shadow Glen At Riverstone Sec 5
County:
Fort Bend

Due to the health concerns created by Coronavirus we are offering personal 1-1 online video walkthough tours where possible.
Upcoming Open Houses
Due to COVID-19, we recommend you verify Open Houses before attending.
Sun, Oct 4, 9:00 PM - 11:00 PM
4003 Birch Vale Lane4003 Birch Vale Lane4003 Birch Vale Lane4003 Birch Vale Lane
Save
Ask
Tour
Hide
Share

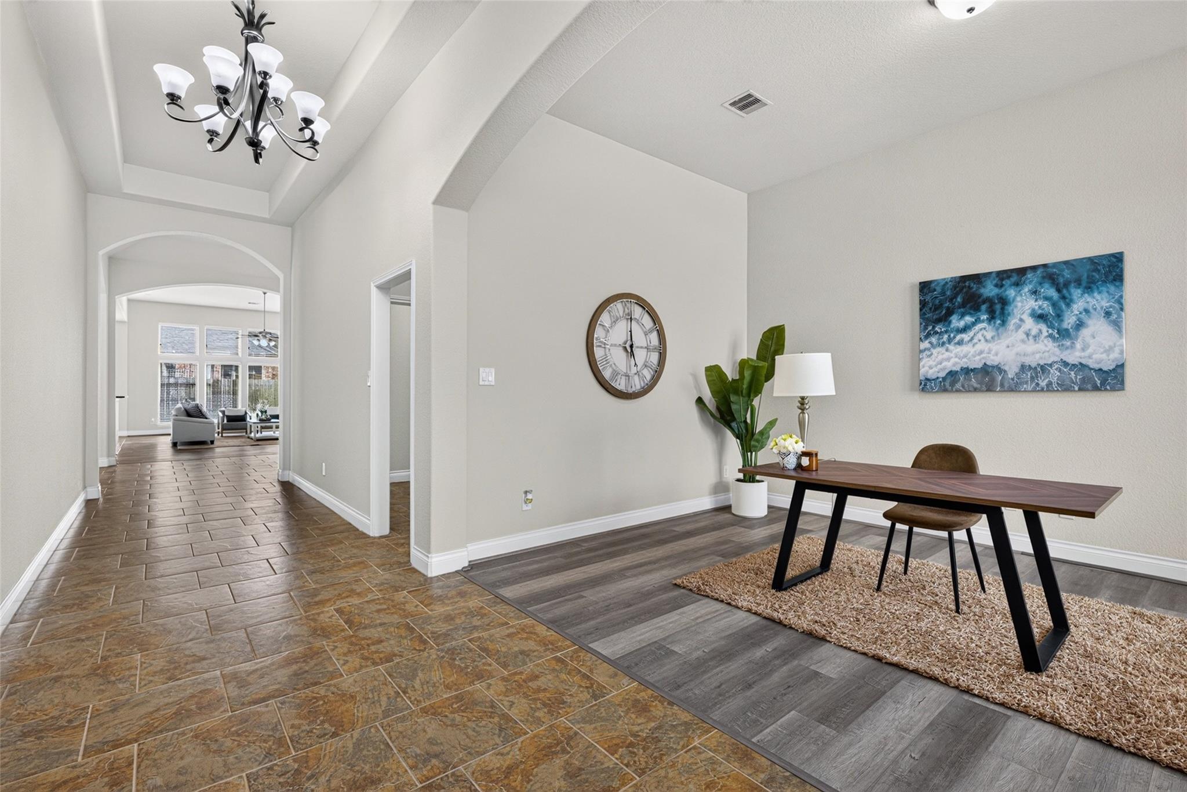
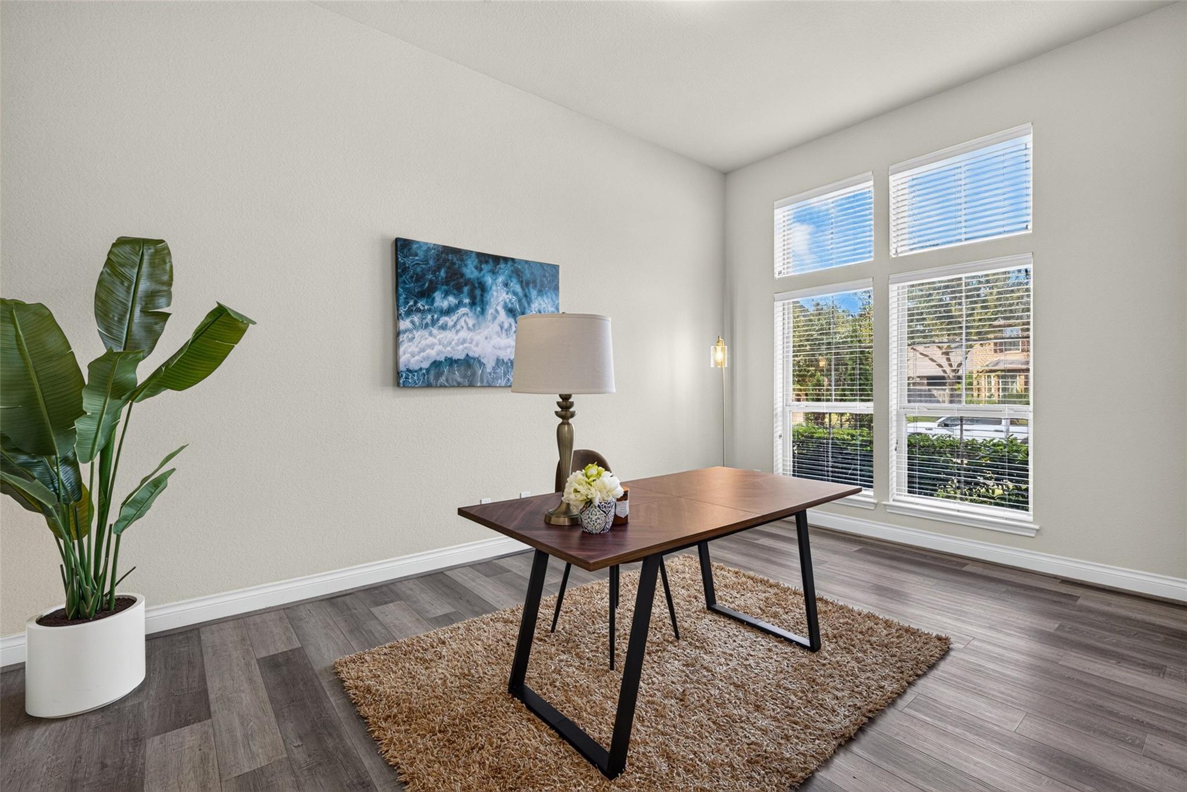
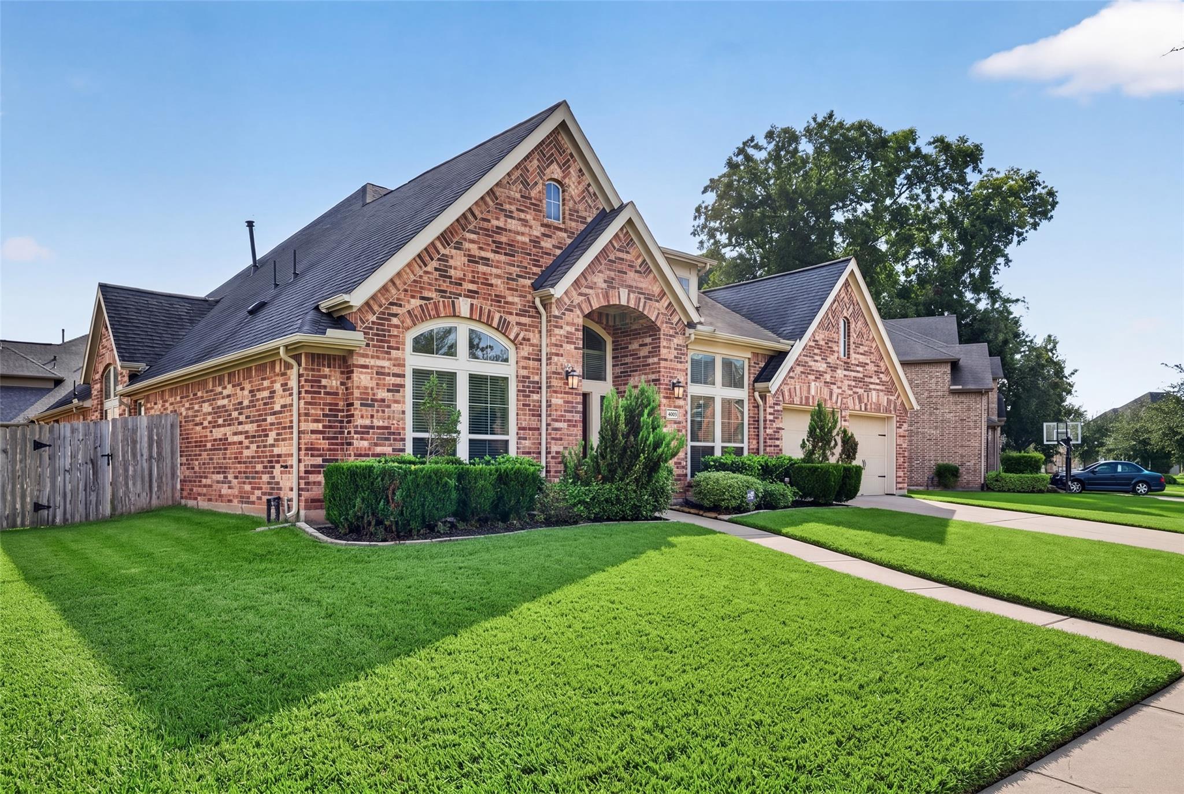
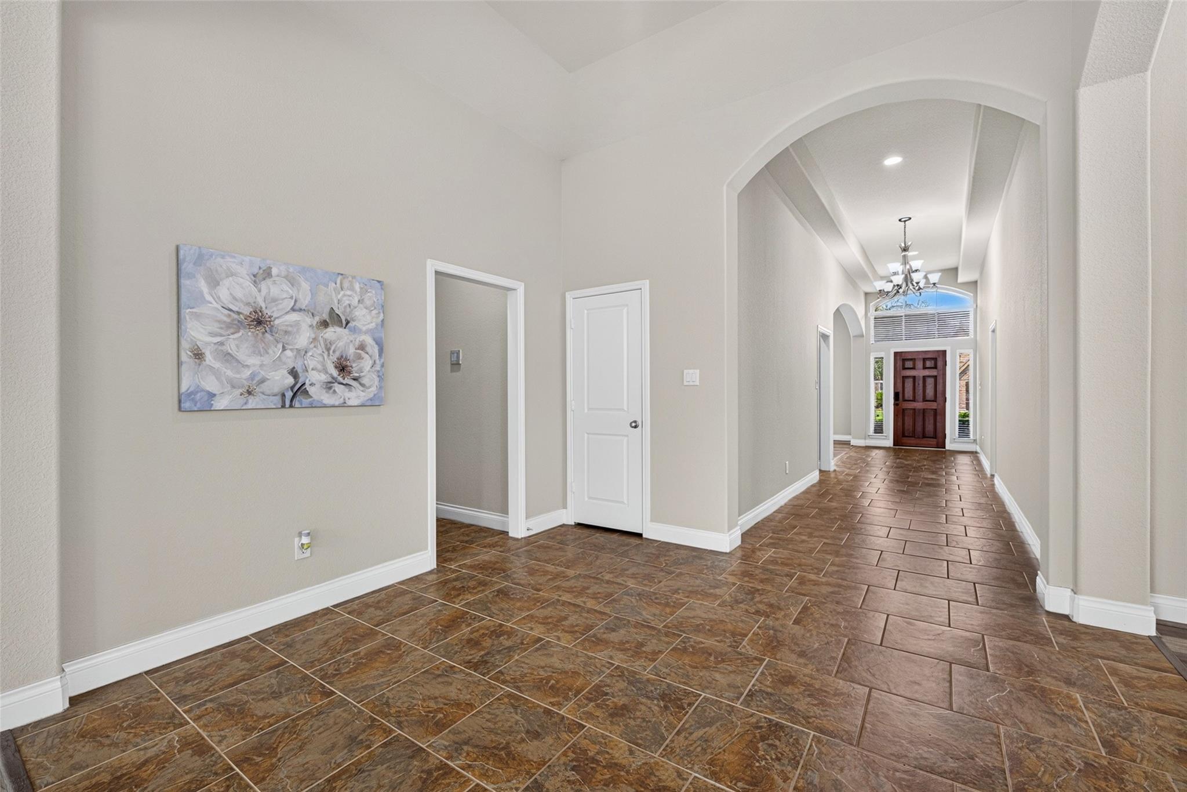
Step inside to this stunning, single-story beauty to discover a bright, open-concept floor plan highlighted by wood and tile flooring throughout, alongside wide windows. The heart of the home is a light-filled living room featuring a cozy fireplace, perfectly seamlessly connected to a chef’s kitchen. Outfitted with expansive countertops, custom-built cabinetry, and sleek stainless steel appliances, it’s ideal for family gatherings and entertaining. Unwind in the grand primary suite—a serene retreat offering scenic backyard views and ample space for a cozy reading nook. Three additional generous bedrooms, a dedicated study, a formal dining room, a game room, and a convenient mudroom provide flexibility for all your needs. Outside, enjoy a spacious backyard with lush green grass, perfect for outdoor fun and relaxing evenings. A true sanctuary built for comfort and memories!

Save
Ask
Tour
Hide
Share
Listing Snapshot
Price 
$679,000
Days On Site 
0 Days
Bedrooms 
4
Inside Area (SqFt) 
3,580 sqft
Total Baths 
3
Full Baths 
3
Partial Baths 
N/A
Lot Size 
0.2242 Acres
Year Built 
2014
MLS® Number 
68370928
Status 
Active
Property Tax 
$12,846
HOA/Condo/Coop Fees 
$110.83 monthly
Sq Ft Source 
N/A
Friends & Family
Recent Activity
an hour agoListing updated with changes from the MLS®
2 hours agoListing first seen on site
General Features
Acres 
0.2242
Attached Garage 
Yes
Disclosures 
Seller's Disclosure
Foundation 
Slab
Garage 
Yes
Garage Spaces 
2
Parking 
Attached
Parking Spaces 
2
Property Sub Type 
Single Family Residence
Sewer 
Public Sewer
SqFt Total 
3580
Style 
Traditional
Water Source 
Public
Interior Features
Appliances 
OvenMicrowaveGas CooktopDishwasher
Cooling 
Ceiling Fan(s)Electric
Flooring 
TileWood
Heating 
Natural Gas
Interior 
Walk-In Closet(s)Breakfast BarKitchen IslandPantryGranite CountersDouble VanitySoaking Tub
Bedroom 
Dimensions - 15x12Level - FirstArea - 180
Dining Room 
Dimensions - 14x11Level - FirstArea - 154
Game Room 
Dimensions - 18x13Level - FirstArea - 234
Kitchen 
Dimensions - 24x14Level - FirstArea - 336
Living Room 
Dimensions - 24x21Level - FirstArea - 504
Master Bedroom 
Dimensions - 20x15Level - FirstArea - 300
Save
Ask
Tour
Hide
Share
Exterior Features
Construction Details 
Brick
Fencing 
Back Yard
Lot Features 
Back YardSubdivided
Roof 
Composition
Community Features
Association Amenities 
Recreation Facilities
Association Fee 
$1330.0
Association Fee Frequency 
Annually
MLS Area 
29
School District 
19 - Fort Bend
Financing Terms Available 
CashConventionalFHAVA Loan
Schools
School District
19 - Fort Bend
Elementary School
Sonal Bhuchar Elementary
Middle School
First Colony Middle School
High School
Elkins High School
Listing courtesy of Houston Elite Properties LLC [email protected]

IDX information is provided exclusively for consumers’ personal, non-commercial use. It may not be used for any purpose other than to identify prospective properties consumers may be interested in purchasing. This data is deemed reliable but is not guaranteed accurate by the MLS.

Data provided by HAR.com © 2026. All information provided should be independently verified.

Neighborhood & Commute
Source: Walkscore
Save
Ask
Tour
Hide
Share