
Save
Ask
Tour
Hide
$799,900
54 Days On Site
15218 Devin LaneCrosby, TX 77532
For Sale|Single Family Residence|Active
4
Beds
4
Total Baths
3
Full Baths
1
Partial Bath
3,278
SqFt
$244
/SqFt
2007
Built
Subdivision:
Parish Road Estates Sec 02
County:
Harris
Due to the health concerns created by Coronavirus we are offering personal 1-1 online video walkthough tours where possible.
Save
Ask
Tour
Hide
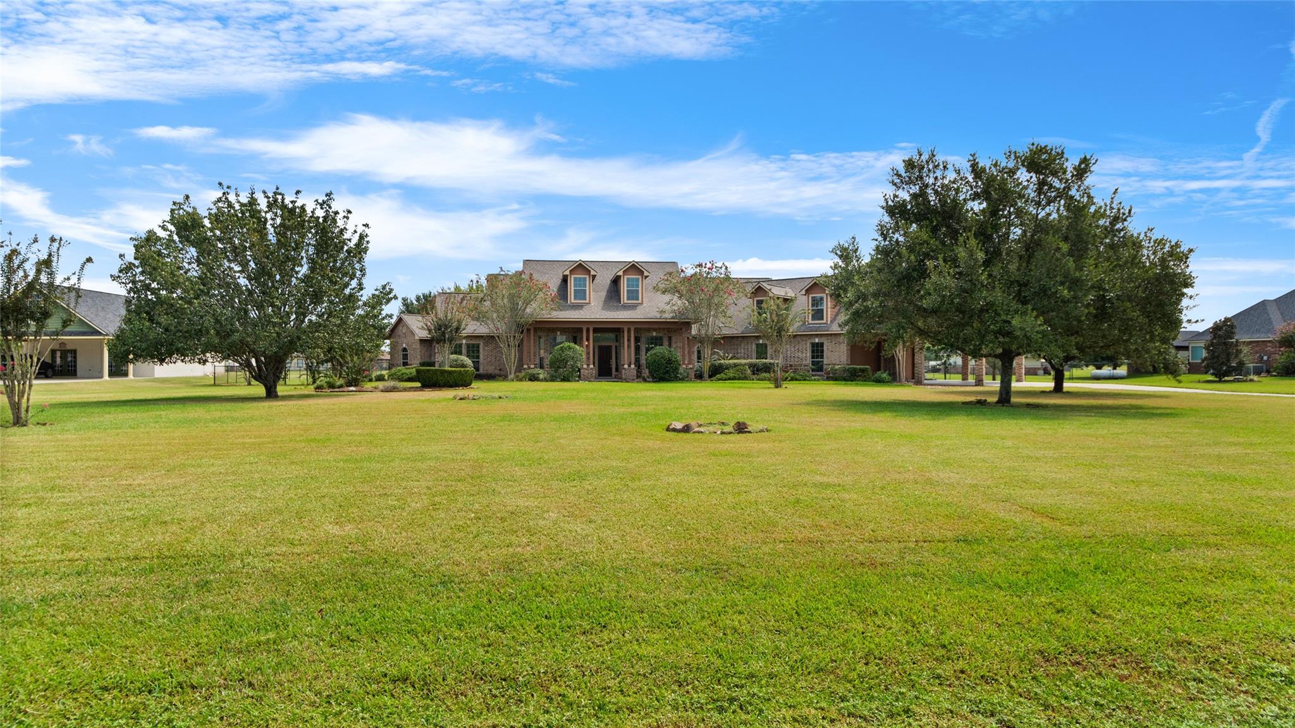
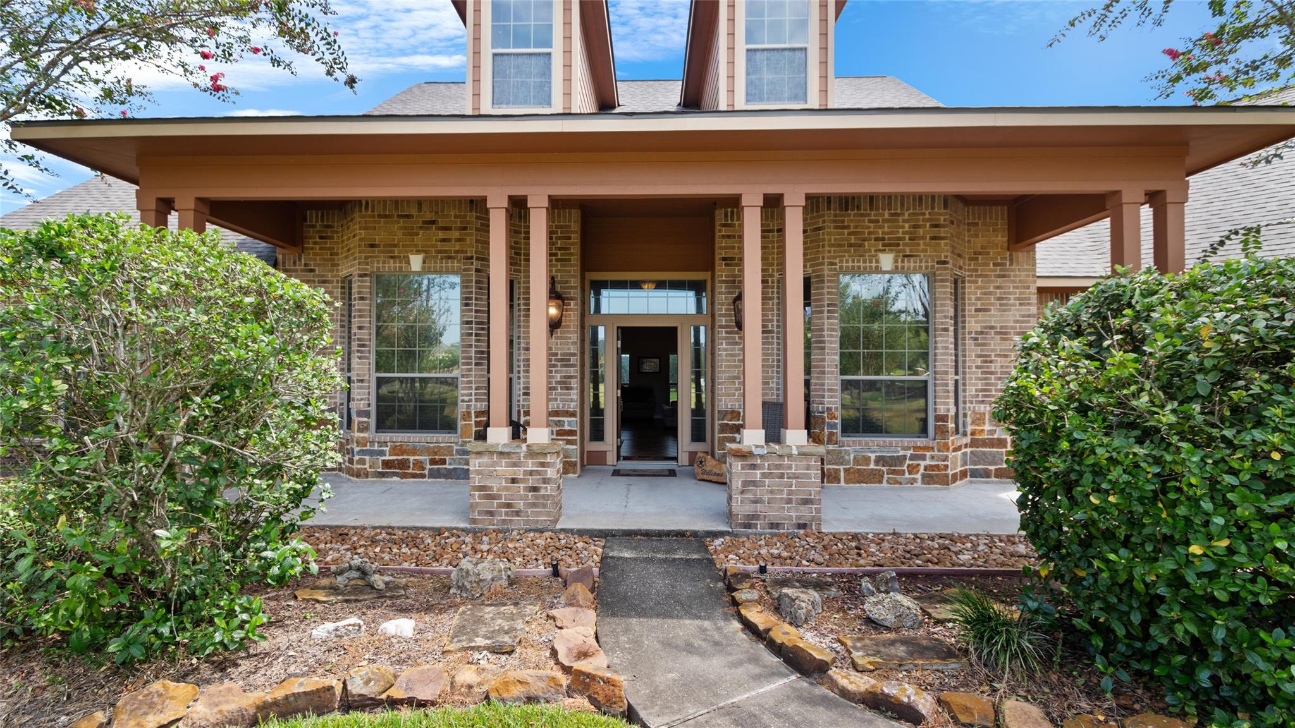
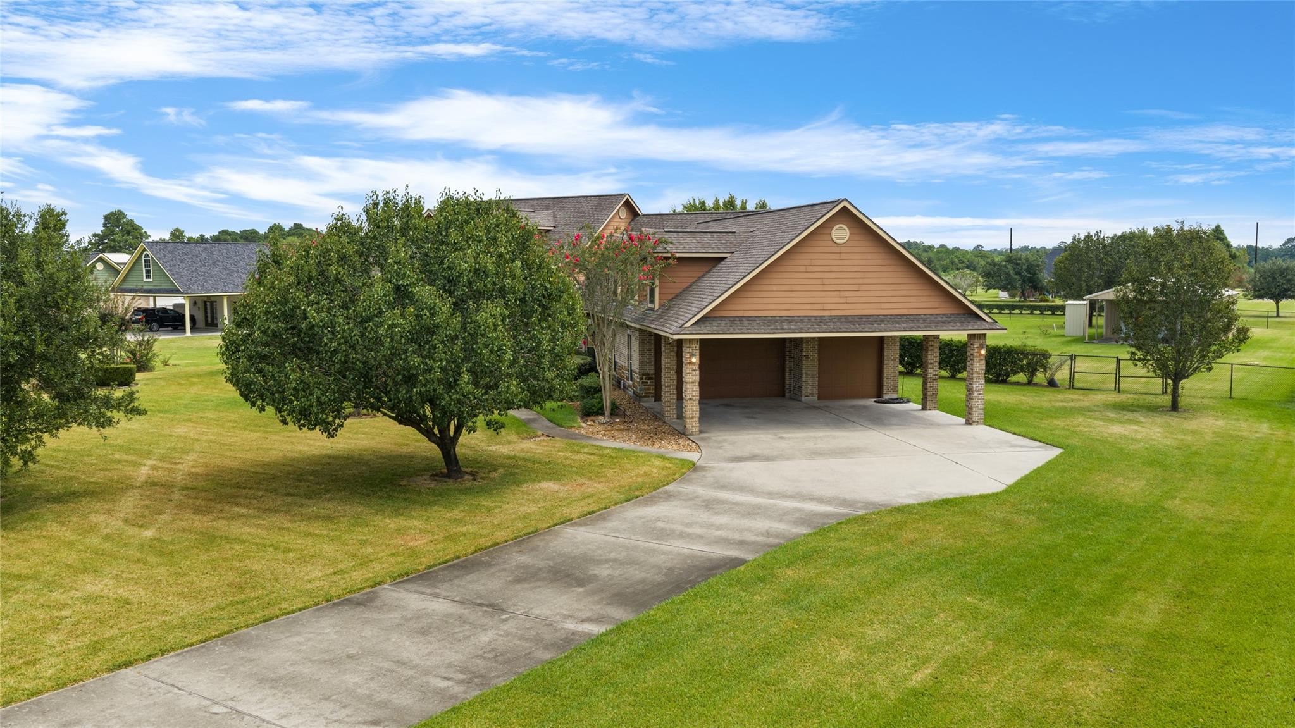
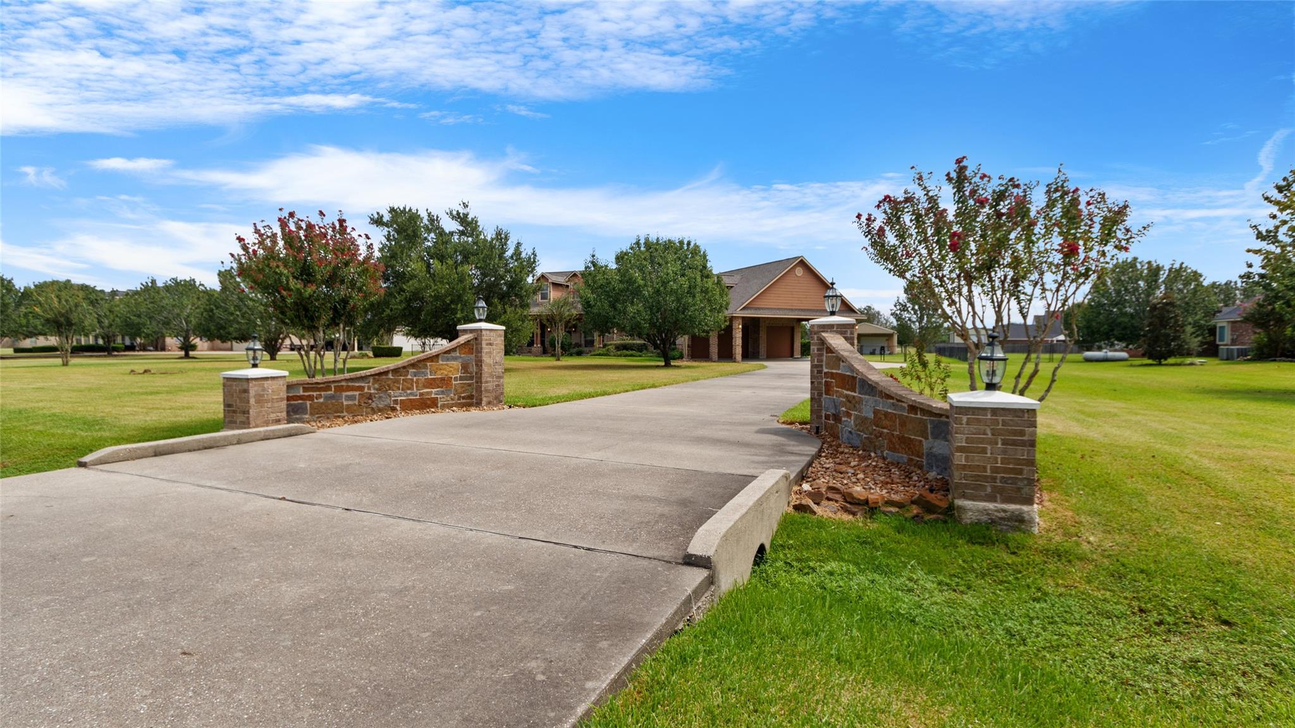
Gorgeous Home with 2 Primary bedrooms and baths, perfect for Multi-Generational Living! Home sits on 1.86 acres with a heated Pool/Spa complete with a slide! 690 sq ft detached workshop with porte-cache in addition to the 3 car attached garage. Back yard is fenced in and perfect for families, pets and entertaining. Open floorplan with soaring ceilings, solid flooring throughout featuring wood-look tile. Split floorplan features two primary bedrooms and baths on each end of the home. Second living space could be used as a playroom, gameroom or study. Whole Home Generator! Low taxes!
Save
Ask
Tour
Hide
Listing Snapshot
Price
$799,900
Days On Site
54 Days
Bedrooms
4
Inside Area (SqFt)
3,278 sqft
Total Baths
4
Full Baths
3
Partial Baths
1
Lot Size
1.8626 Acres
Year Built
2007
MLS Number
68814230
Status
Active
Property Tax
$14,106
HOA/Condo/Coop Fees
$12.5 monthly
Sq Ft Source
N/A
Friends & Family
Recent Activity
| 3 weeks ago | Listing updated with changes from the MLS | |
| 2 months ago | Listing first seen on site |
General Features
Acres
1.8626
Attached Garage
Yes
Carport
3
Disclosures
Seller's Disclosure
Foundation
Slab
Garage
Yes
Garage Spaces
3
Green Energy Efficient
Thermostat
Parking
AttachedDetachedOversizedGarage Door OpenerWorkshop in GarageAttached Carport
Parking Spaces
6
Property Sub Type
Single Family Residence
Sewer
Septic Tank
SqFt Total
3278
Style
RanchTraditional
Water Source
Well
Interior Features
Appliances
Electric OvenMicrowaveElectric CooktopFree-Standing RangeDishwasher
Cooling
Ceiling Fan(s)Electric
Fireplace
Yes
Fireplace Features
Gas Log
Fireplaces
1
Flooring
Tile
Heating
Natural GasPropaneZoned
Interior
Crown MoldingHigh CeilingsWired for SoundWalk-In Closet(s)Breakfast BarKitchen IslandPantryEntrance FoyerMaster DownstairsGranite CountersDouble VanitySmart Thermostat
Laundry Features
Electric Dryer HookupWasher Hookup
Spa
Yes
Window Features
Window Coverings
Bedroom
Dimensions - 13'11" x 12'5"Level - FirstArea - 172
Extra Room
Dimensions - Storage 9'11"x4Level - FirstArea - 39
Family Room
Dimensions - 19'1"x18'Level - FirstArea - 343
Kitchen
Dimensions - 15'2"x21'8"Level - FirstArea - 328
Living Room
Dimensions - 27'1"x15'5"Level - FirstArea - 417
Master Bedroom
Dimensions - 21'2" x 19'8"Level - FirstArea - 416
Utility Room
Dimensions - 11'1"x9'6"Level - FirstArea - 105
Save
Ask
Tour
Hide
Exterior Features
Construction Details
Brick
Fencing
Back Yard
Lot Features
Back YardCleared
Other Structures
Shed(s)
Patio And Porch
CoveredPatio
Pool Features
GuniteIn Ground
Private Pool
Yes
Roof
Composition
Spa
Yes
Windows/Doors
Window Coverings
Community Features
Accessibility Features
Therapeutic Whirlpool
Association Fee
$150.0
Association Fee Frequency
Annually
MLS Area
1
School District
12 - Crosby
Financing Terms Available
CashConventionalVA Loan
Schools
School District
12 - Crosby
Elementary School
Barrett Elementary School
Middle School
Crosby Middle School (Crosby)
High School
Crosby High School
Listing courtesy of JLA Realty [email protected]
IDX information is provided exclusively for consumers’ personal, non-commercial use. It may not be used for any purpose other than to identify prospective properties consumers may be interested in purchasing. This data is deemed reliable but is not guaranteed accurate by the MLS.
Data provided by HAR.com © 2026. All information provided should be independently verified.
Neighborhood & Commute
Source: Walkscore
Save
Ask
Tour
Hide
Did you know? You can invite friends and family to your search. They can join your search, rate and discuss listings with you.