Save
Ask
Tour
Hide
Share
$945,000
14 Days On Site

503 Shadywood Drive
Friendswood, TX 77546

For Sale|Single Family Residence|Active
5
Beds
4
Total Baths
3
Full Baths
1
Partial Bath
4,460
SqFt
$212
/SqFt
2000
Built
Subdivision:
The Forest Sec 6 2001
County:
Galveston

Due to the health concerns created by Coronavirus we are offering personal 1-1 online video walkthough tours where possible.
503 Shadywood Drive503 Shadywood Drive503 Shadywood Drive503 Shadywood Drive
Save
Ask
Tour
Hide
Share

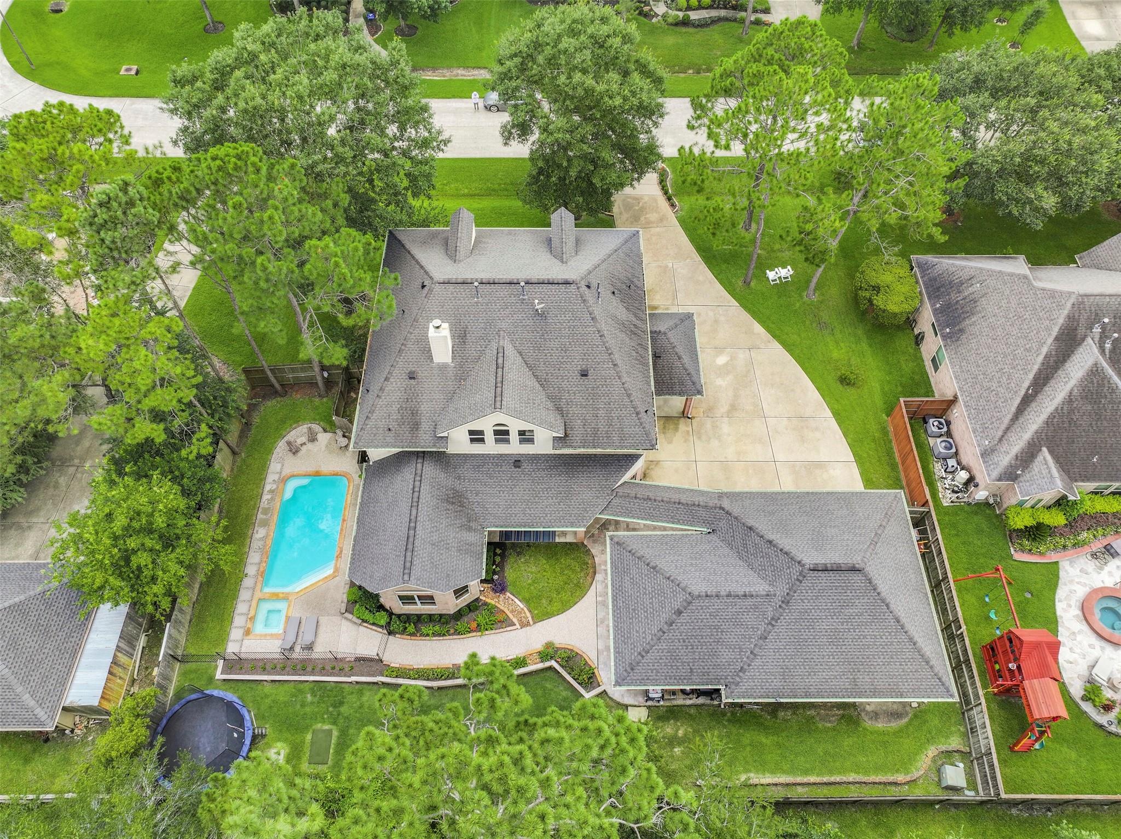
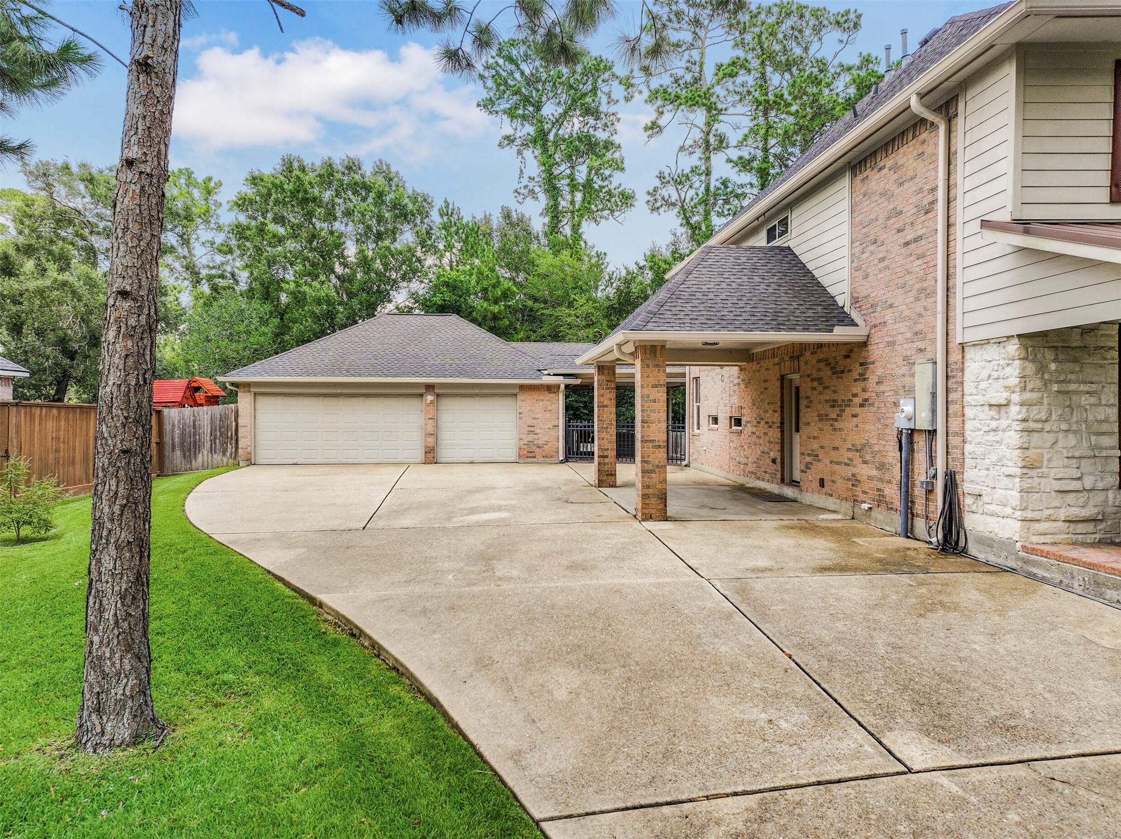
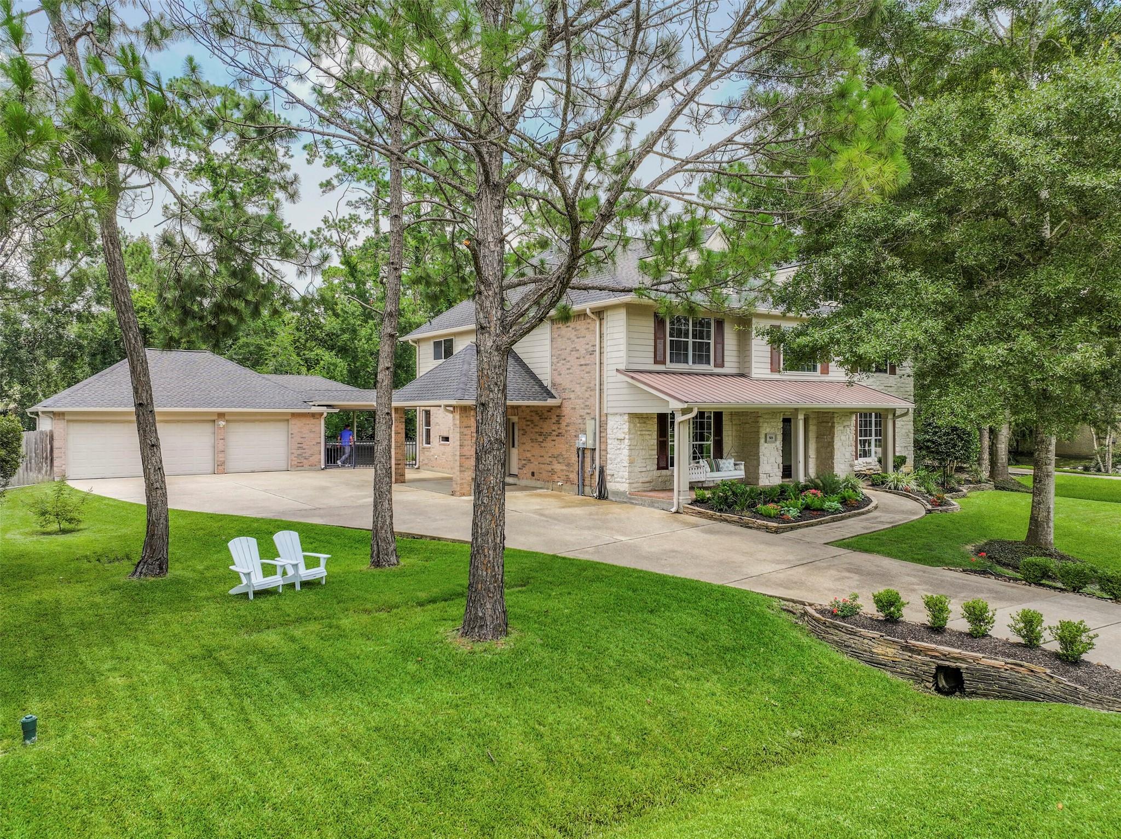
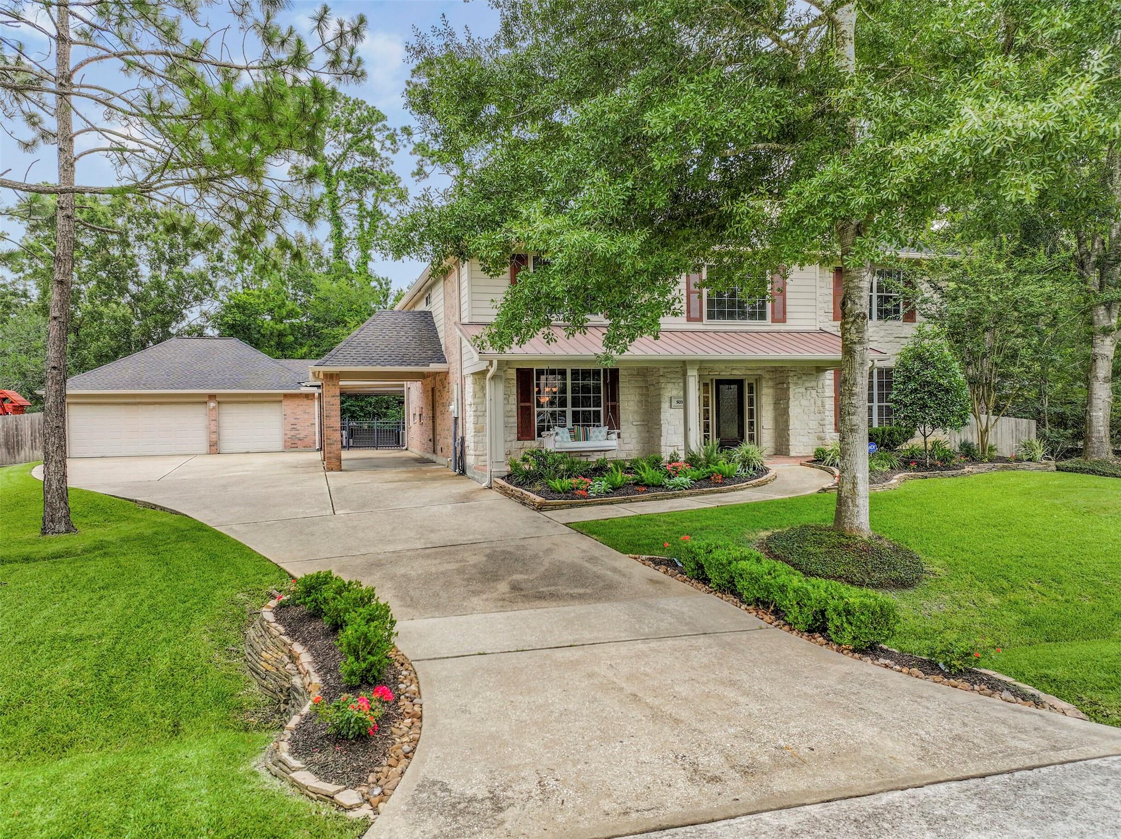
Located in The Forest, one of Friendswood's most sought-after neighborhoods, this beautifully updated home sits on a wooded 0.37-acre lot and offers 5 bedrooms, 3 full baths, 1 half bath, and 4,460 square feet of living space. Recent improvements include a 2021 roof, fresh interior paint, painted cabinetry with updated hardware, remodeled upstairs bathrooms featuring custom vanities, granite countertops, new fixtures, tile flooring, and new toilets. The island kitchen has been enhanced with a custom range hood, new cooktop, double ovens, and dishwasher. Additional upgrades include recessed lighting, updated ceiling fans, upgraded door hardware, and 6-inch baseboards upstairs. Outside, enjoy a private backyard retreat with an in-ground pool and spa, new pool heater and cleaner, irrigation system covering the entire property, landscape lighting, retaining wall, fenced pool area, new sewer line, and generator hookup with 50-amp service.

Save
Ask
Tour
Hide
Share
Listing Snapshot
Price 
$945,000
Days On Site 
14 Days
Bedrooms 
5
Inside Area (SqFt) 
4,460 sqft
Total Baths 
4
Full Baths 
3
Partial Baths 
1
Lot Size 
0.373 Acres
Year Built 
2000
MLS® Number 
6957330
Status 
Active
Property Tax 
$12,905
HOA/Condo/Coop Fees 
$52.08 monthly
Sq Ft Source 
N/A
Friends & Family
Recent Activity
2 weeks agoListing updated with changes from the MLS®
2 weeks agoListing first seen on site
General Features
Acres 
0.373
Attached Garage 
Yes
Disclosures 
Sellers Disclosure
Foundation 
Slab
Garage 
Yes
Garage Spaces 
3
Green Energy Efficient 
Thermostat
Parking 
Garage Door OpenerAttachedDetached
Parking Spaces 
3
Property Sub Type 
Single Family Residence
Sewer 
Public Sewer
SqFt Total 
4460
Style 
Traditional
Water Source 
Public
Interior Features
Appliances 
DisposalGas OvenMicrowaveGas RangeDishwasher
Cooling 
Ceiling Fan(s)Electric
Fireplace 
Yes
Fireplace Features 
Gas
Fireplaces 
1
Flooring 
CarpetLaminateTile
Heating 
Natural Gas
Interior 
Crown MoldingHigh CeilingsKitchen IslandEntrance FoyerMaster DownstairsPantryGranite CountersDouble VanitySmart Thermostat
Laundry Features 
Gas Dryer HookupWasher Hookup
Spa 
Yes
Save
Ask
Tour
Hide
Share
Exterior Features
Construction Details 
BrickVinyl Siding
Fencing 
Back YardFull
Lot Features 
SubdividedWooded
Patio And Porch 
Covered
Pool Features 
In Ground
Private Pool 
Yes
Roof 
Composition
Spa 
Yes
Community Features
Accessibility Features 
Therapeutic Whirlpool
Association Dues 
625
Financing Terms Available 
CashConventionalVA Loan
HOA Fee Frequency 
Annually
MLS Area 
33
Roads 
Concrete
School District 
20 - Friendswood
Schools
School District
20 - Friendswood
Elementary School
Westwood Elementary School (Friendswood)
Middle School
Friendswood Junior High School
High School
Friendswood High School
Listing courtesy of Better Homes and Gardens Real Estate Gary Greene - Bay Area [email protected]

IDX information is provided exclusively for consumers’ personal, non-commercial use. It may not be used for any purpose other than to identify prospective properties consumers may be interested in purchasing. This data is deemed reliable but is not guaranteed accurate by the MLS.

Data provided by HAR.com © 2026. All information provided should be independently verified.

Neighborhood & Commute
Source: Walkscore
Save
Ask
Tour
Hide
Share