
7318 Timberline DrivePasadena, TX 77505
Due to the health concerns created by Coronavirus we are offering personal 1-1 online video walkthough tours where possible.
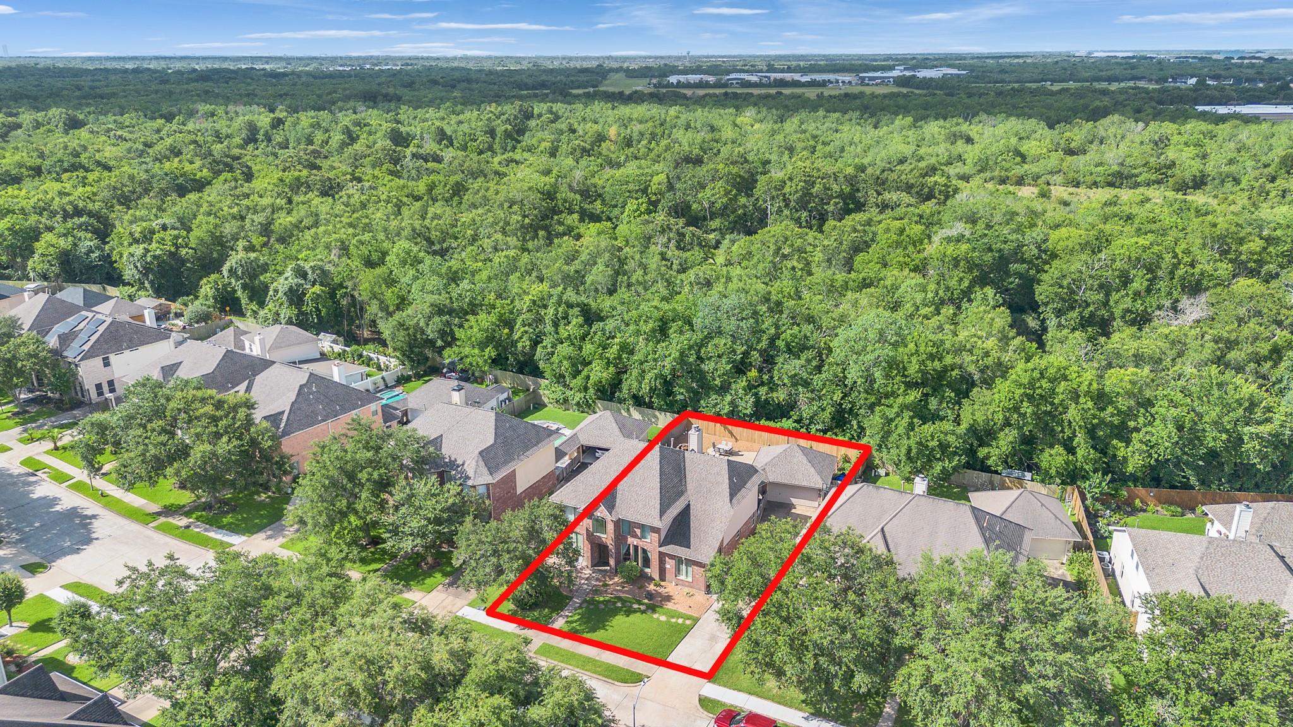
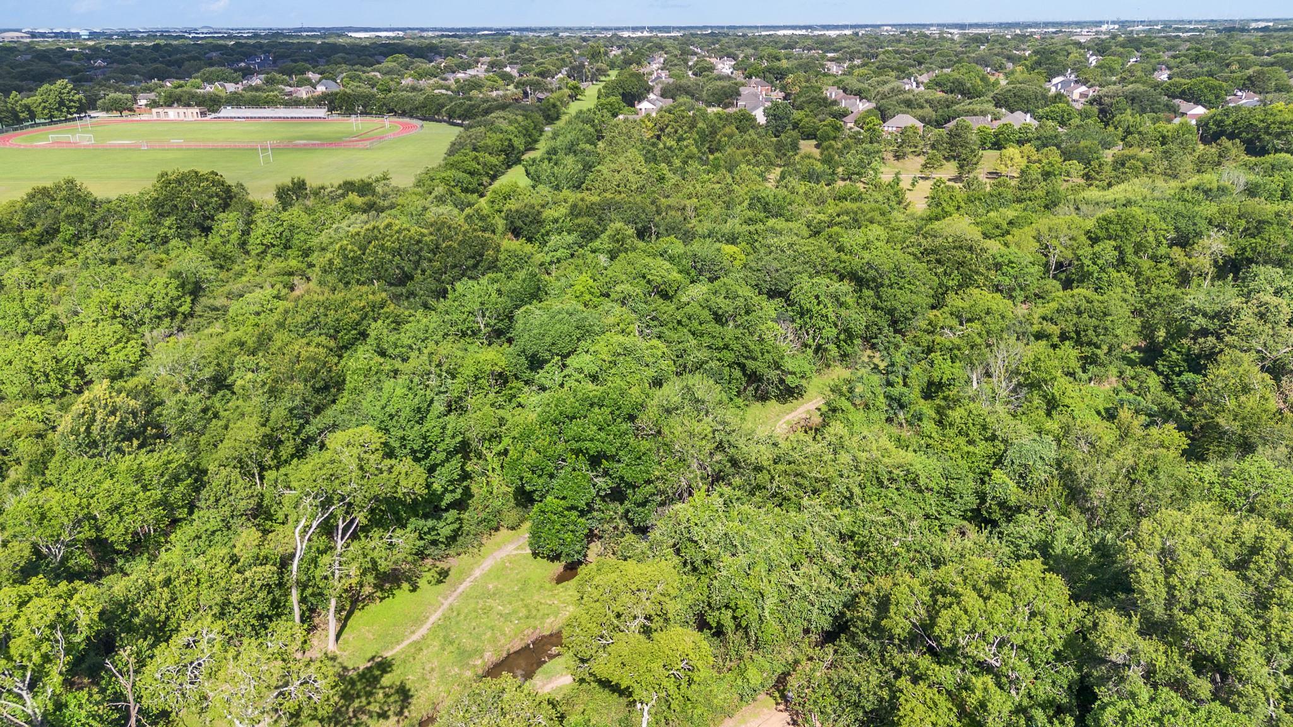
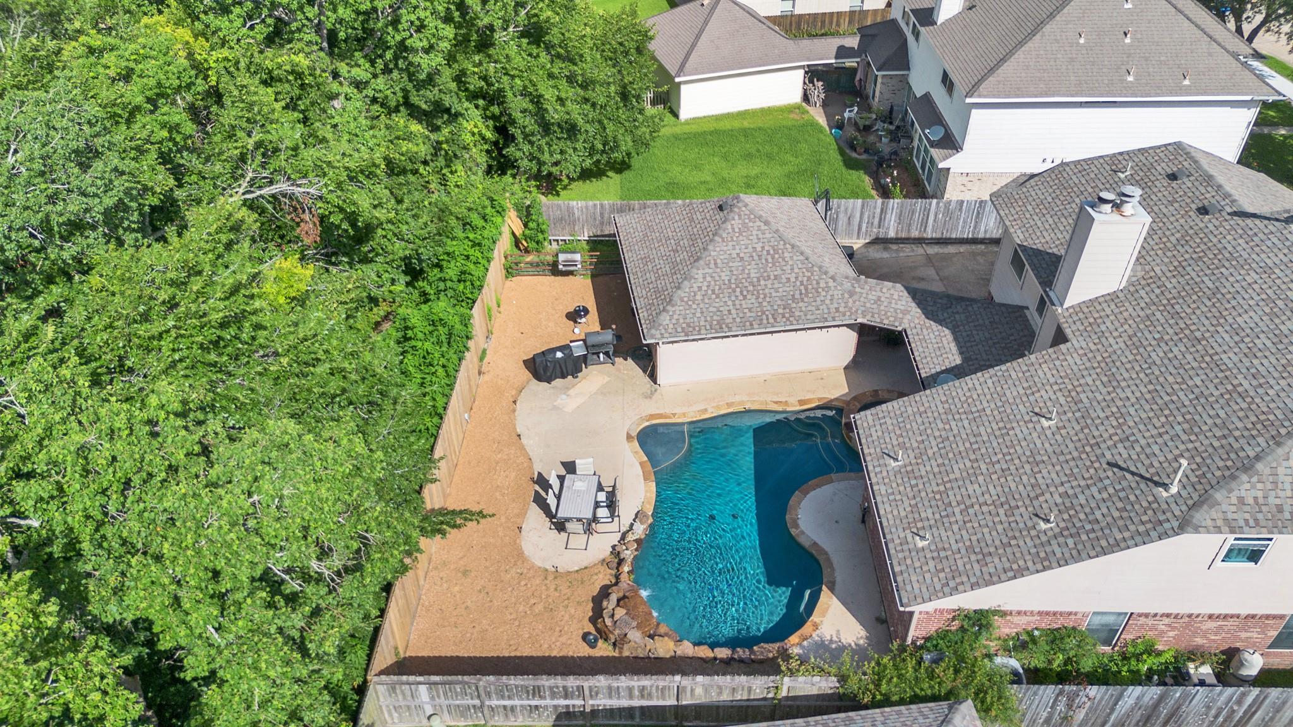
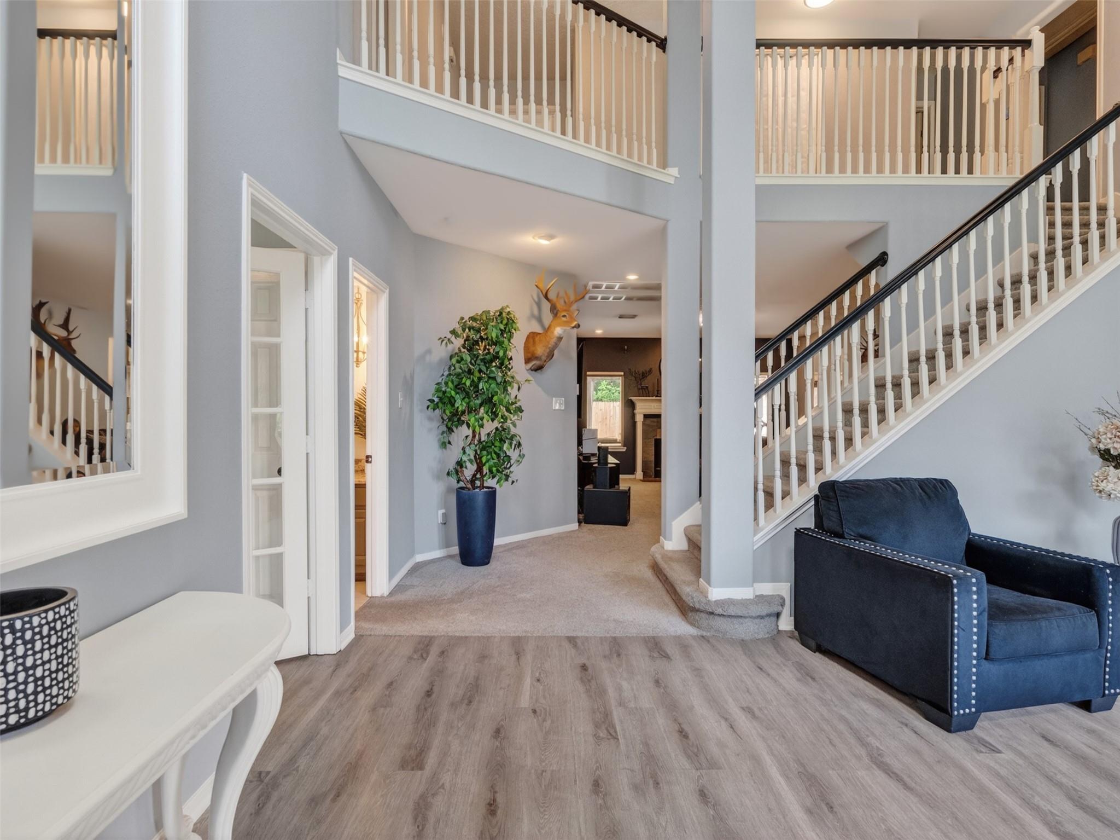
Some homes just feel right the moment you walk through the door, and this is one of them. Tucked away in a quiet neighborhood, this home offers the perfect balance of open living spaces and comfortable everyday functionality. The kitchen is designed for both cooking and connection, featuring granite countertops, stainless steel appliances, and plenty of room for gathering around the island while meals are being prepared. The living room invites you to slow down and relax with a cozy fireplace and an easy flow into the surrounding living spaces. The spacious primary suite offers a peaceful retreat with a large walk-in closet and a private bath designed to help you recharge at the end of the day. Outside, you'll find a backyard that's ready for everything from weekend barbecues to quiet mornings with a cup of coffee. Combined with hardwood floors, a two-car garage, and a location that's both peaceful and convenient, this home is ready for its next chapter.
| yesterday | Listing updated with changes from the MLS® | |
| 4 weeks ago | Price changed to $469,000 | |
| 2 months ago | Listing first seen on site |
IDX information is provided exclusively for consumers’ personal, non-commercial use. It may not be used for any purpose other than to identify prospective properties consumers may be interested in purchasing. This data is deemed reliable but is not guaranteed accurate by the MLS.
Data provided by HAR.com © 2026. All information provided should be independently verified.
Did you know? You can invite friends and family to your search. They can join your search, rate and discuss listings with you.