Save
Ask
Tour
Hide
Share
$1,200,000
15 Days On Site

2761 San Nicolo Lane
League City, TX 77573

For Sale|Single Family Residence|Active
4
Beds
5
Total Baths
4
Full Baths
1
Partial Bath
5,043
SqFt
$238
/SqFt
2016
Built
Subdivision:
Tuscan Lakes
County:
Galveston

Due to the health concerns created by Coronavirus we are offering personal 1-1 online video walkthough tours where possible.
2761 San Nicolo Lane2761 San Nicolo Lane2761 San Nicolo Lane2761 San Nicolo Lane
Save
Ask
Tour
Hide
Share

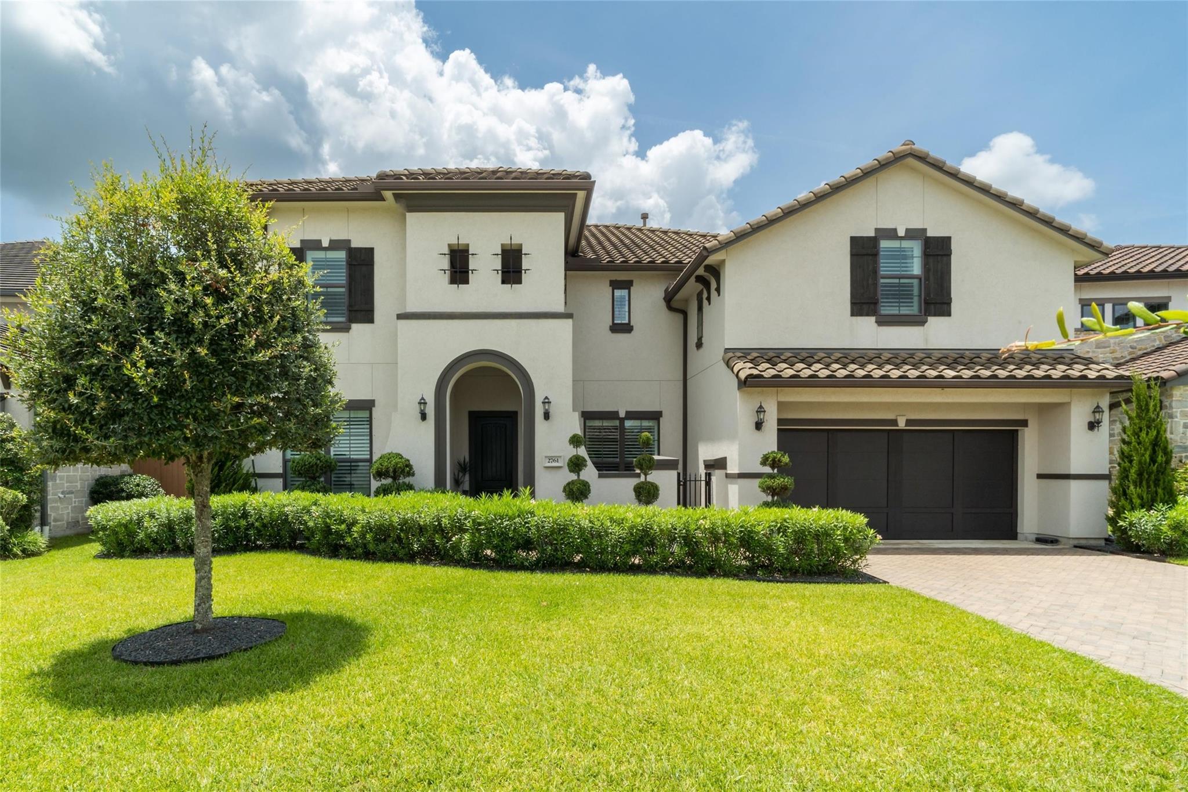
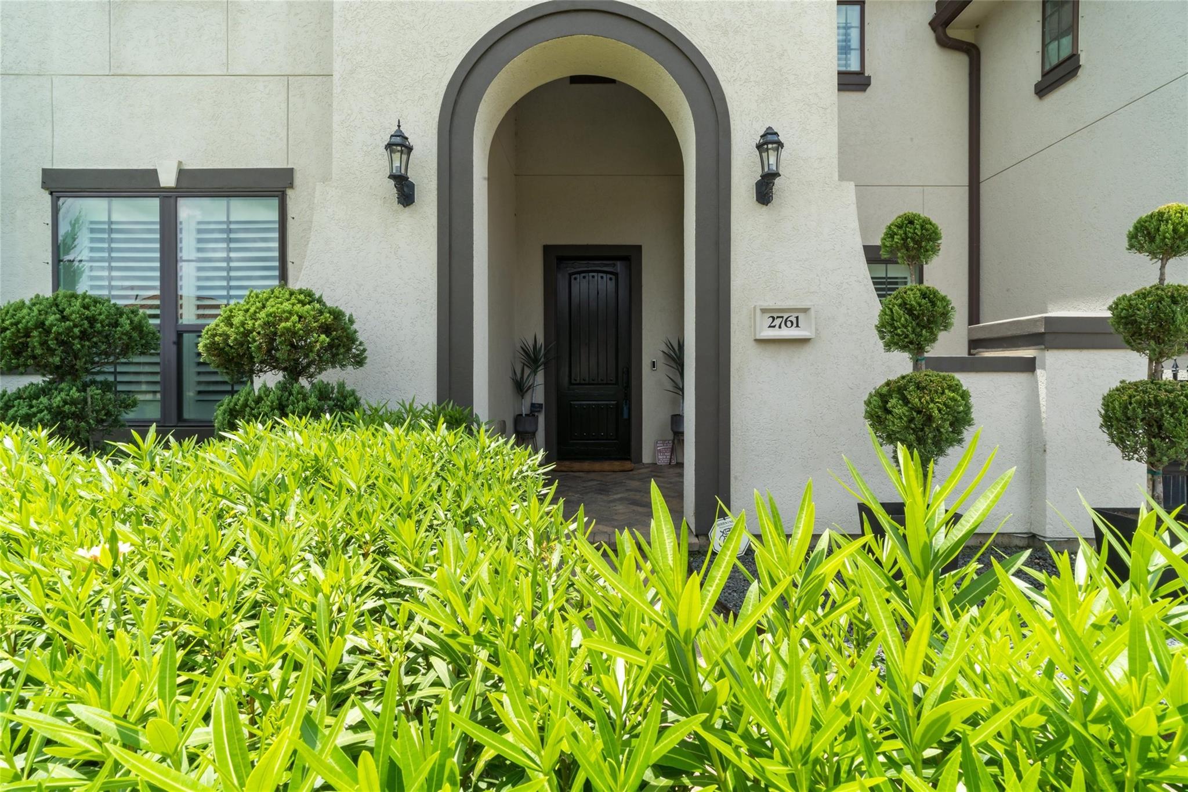
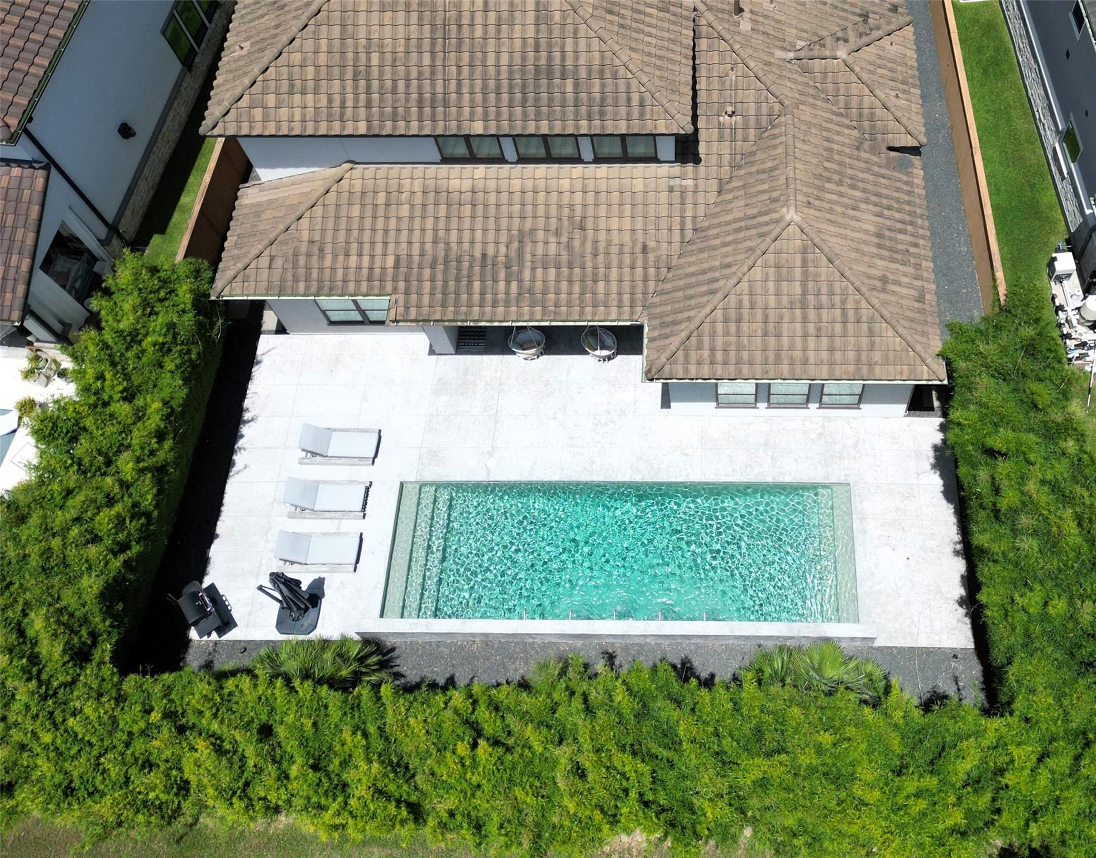
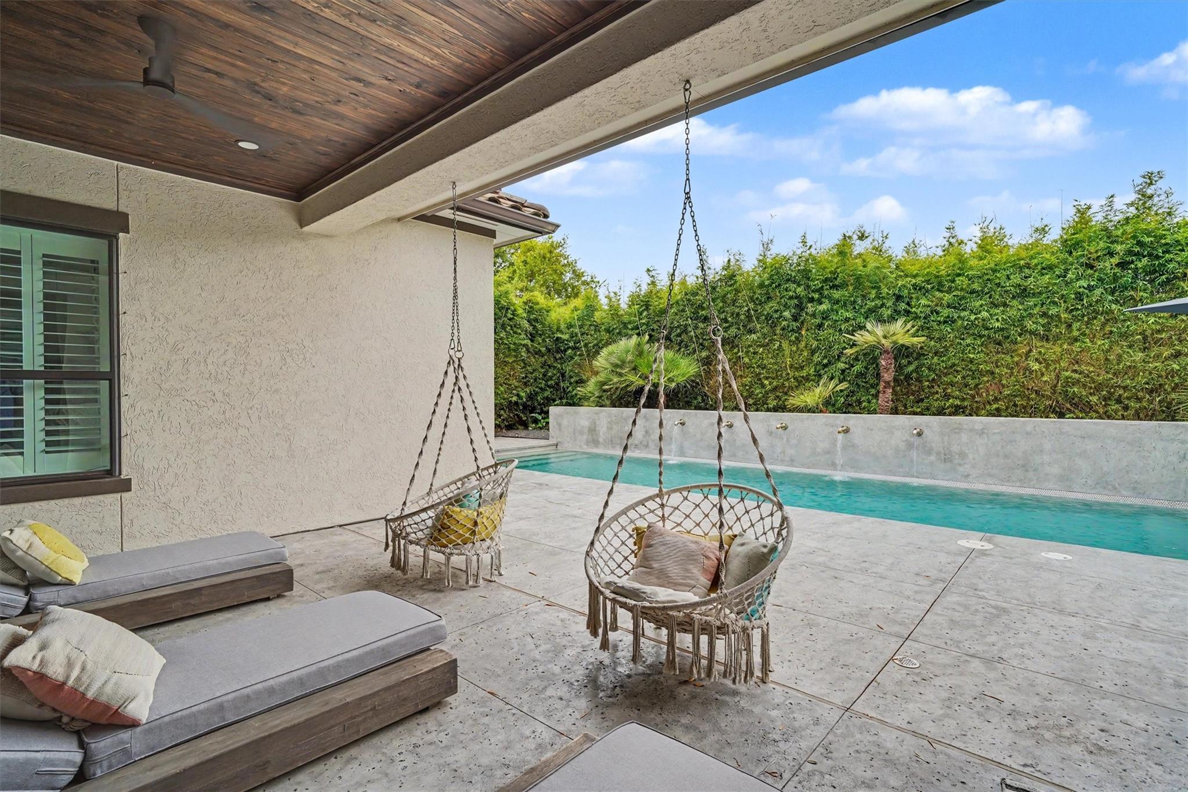
Nestled in the highly sought Siena gated section of Tuscan Lakes master planned community, this exceptional custom home offers 4 bedrooms, 4 full & 1 half baths, a 3-car tandem garage & 5043 sq ft of luxurious living. Every bedroom features an en suite bath & walk in closet. Brand new carpet, a new upstairs HVAC system with ductwork (1 of 2 units), & a new smart garage door add peace of mind. Designer lighting, plantation shutters, abundant storage & custom finishes shine throughout. The chef’s kitchen boasts a Wolf gas range with double ovens, quartzite countertops, large island & butler’s pantry. Enjoy a private office, theater room, upstairs wet bar & best of all a resort-style backyard with heated/chilled modern-inspired pool, oversized covered patio, professional landscaping, brick fence & no rear neighbors. Whole-home Generac generator, Spanish tile roof, sprinkler system & outdoor kitchen plumbed-ready for utilities, complete this impressive home. Clear Creek ISD!

Save
Ask
Tour
Hide
Share
Listing Snapshot
Price 
$1,200,000
Days On Site 
15 Days
Bedrooms 
4
Inside Area (SqFt) 
5,043 sqft
Total Baths 
5
Full Baths 
4
Partial Baths 
1
Lot Size 
0.2205 Acres
Year Built 
2016
MLS® Number 
70359035
Status 
Active
Property Tax 
$19,520
HOA/Condo/Coop Fees 
$125 monthly
Sq Ft Source 
N/A
Friends & Family
Recent Activity
2 weeks agoListing updated with changes from the MLS®
2 weeks agoListing first seen on site
General Features
Acres 
0.2205
Attached Garage 
Yes
Direction Faces 
North
Disclosures 
Sellers Disclosure
Foundation 
Slab
Garage 
Yes
Garage Spaces 
3
Green Energy Efficient 
ThermostatInsulationAppliances
Parking 
AttachedOversizedTandemGarage Door Opener
Parking Spaces 
3
Property Sub Type 
Single Family Residence
Sewer 
Public Sewer
SqFt Total 
5043
Style 
Mediterranean
Water Source 
Public
Interior Features
Appliances 
ENERGY STAR Qualified AppliancesDisposalWine RefrigeratorGas OvenMicrowaveFree-Standing RangeGas RangeDishwasherOven
Cooling 
Ceiling Fan(s)Electric
Fireplace 
Yes
Fireplace Features 
GasGas Log
Fireplaces 
1
Flooring 
CarpetTile
Heating 
Natural Gas
Interior 
Crown MoldingDry BarHigh CeilingsWalk-In Closet(s)Breakfast BarKitchen IslandPantryEntrance FoyerMaster DownstairsDouble VanitySoaking TubSmart Thermostat
Laundry Features 
Electric Dryer HookupGas Dryer HookupWasher Hookup
Window Features 
Window CoveringsLow Emissivity Windows
Save
Ask
Tour
Hide
Share
Exterior Features
Construction Details 
Stucco
Fencing 
Back Yard
Lot Features 
Back YardSubdivided
Patio And Porch 
CoveredPatio
Pool Features 
GuniteHeatedIn Ground
Private Pool 
Yes
Roof 
Tile
Waterfront Features 
Pond
Windows/Doors 
Window CoveringsLow Emissivity Windows
Community Features
Association Amenities 
Jogging PathParkPicnic AreaPlaygroundPoolTrail(s)Recreation Facilities
Association Dues 
1500
Community Features 
Curbs
Financing Terms Available 
CashConventionalFHAVA Loan
HOA Fee Frequency 
Annually
MLS Area 
33
Roads 
Concrete
School District 
9 - Clear Creek
Schools
School District
9 - Clear Creek
Elementary School
Goforth Elementary School
Middle School
Leaguecity Intermediate School
High School
Clear Creek High School
Listing courtesy of eXp Realty, LLC [email protected]

IDX information is provided exclusively for consumers’ personal, non-commercial use. It may not be used for any purpose other than to identify prospective properties consumers may be interested in purchasing. This data is deemed reliable but is not guaranteed accurate by the MLS.

Data provided by HAR.com © 2026. All information provided should be independently verified.

Neighborhood & Commute
Source: Walkscore
Save
Ask
Tour
Hide
Share