Save
Ask
Tour
Hide
Share
$410,500
New Listing

3318 Primrose Canyon Lane
Pearland, TX 77584

For Sale|Single Family Residence|Active
4
Beds
3
Total Baths
3
Full Baths
2,502
SqFt
$164
/SqFt
2016
Built
Subdivision:
Southlake Sec 7
County:
Fort Bend

Due to the health concerns created by Coronavirus we are offering personal 1-1 online video walkthough tours where possible.
3318 Primrose Canyon Lane3318 Primrose Canyon Lane3318 Primrose Canyon Lane3318 Primrose Canyon Lane
Save
Ask
Tour
Hide
Share

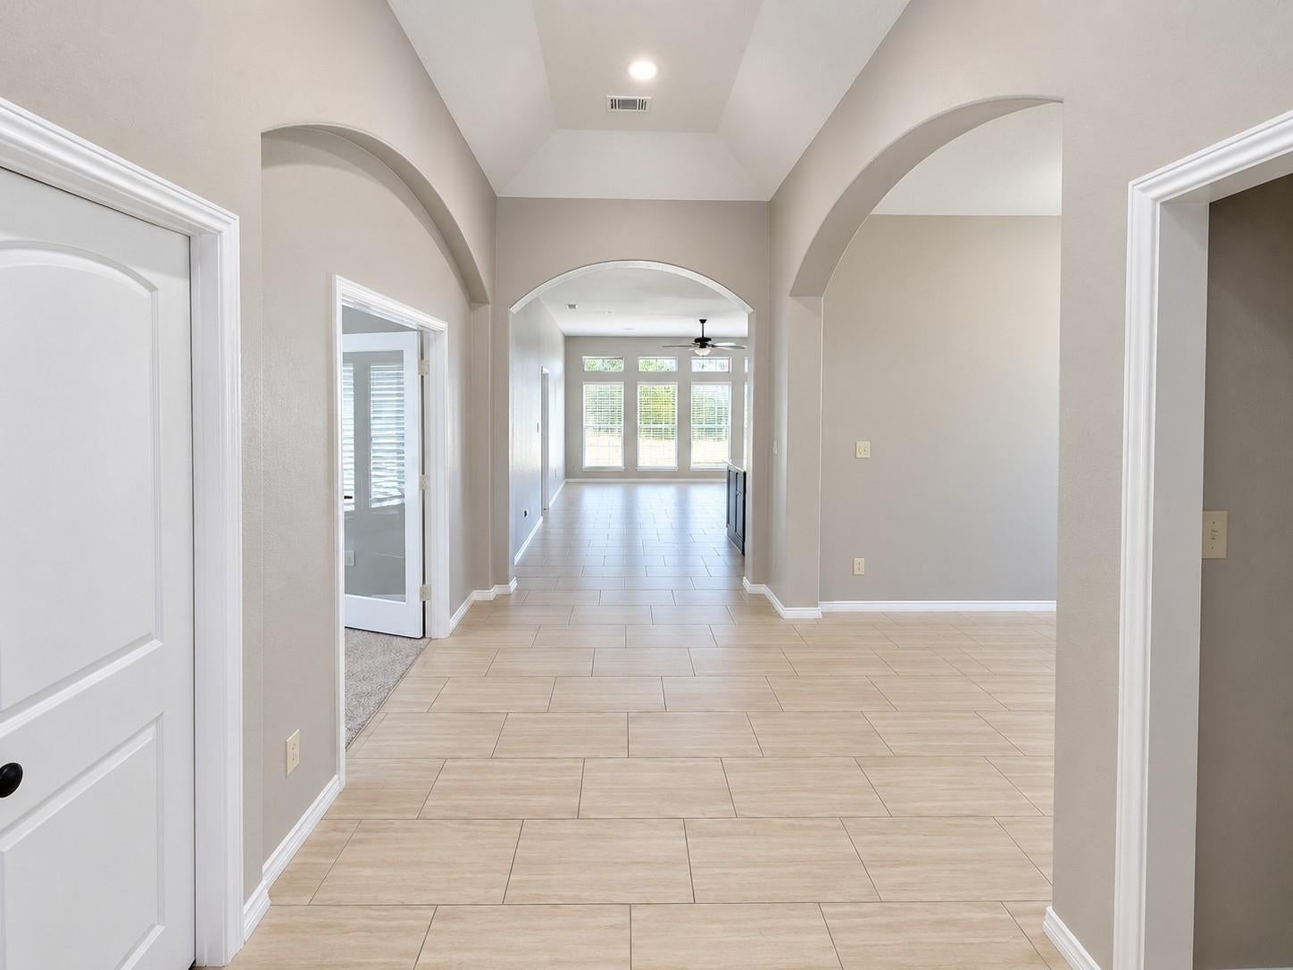
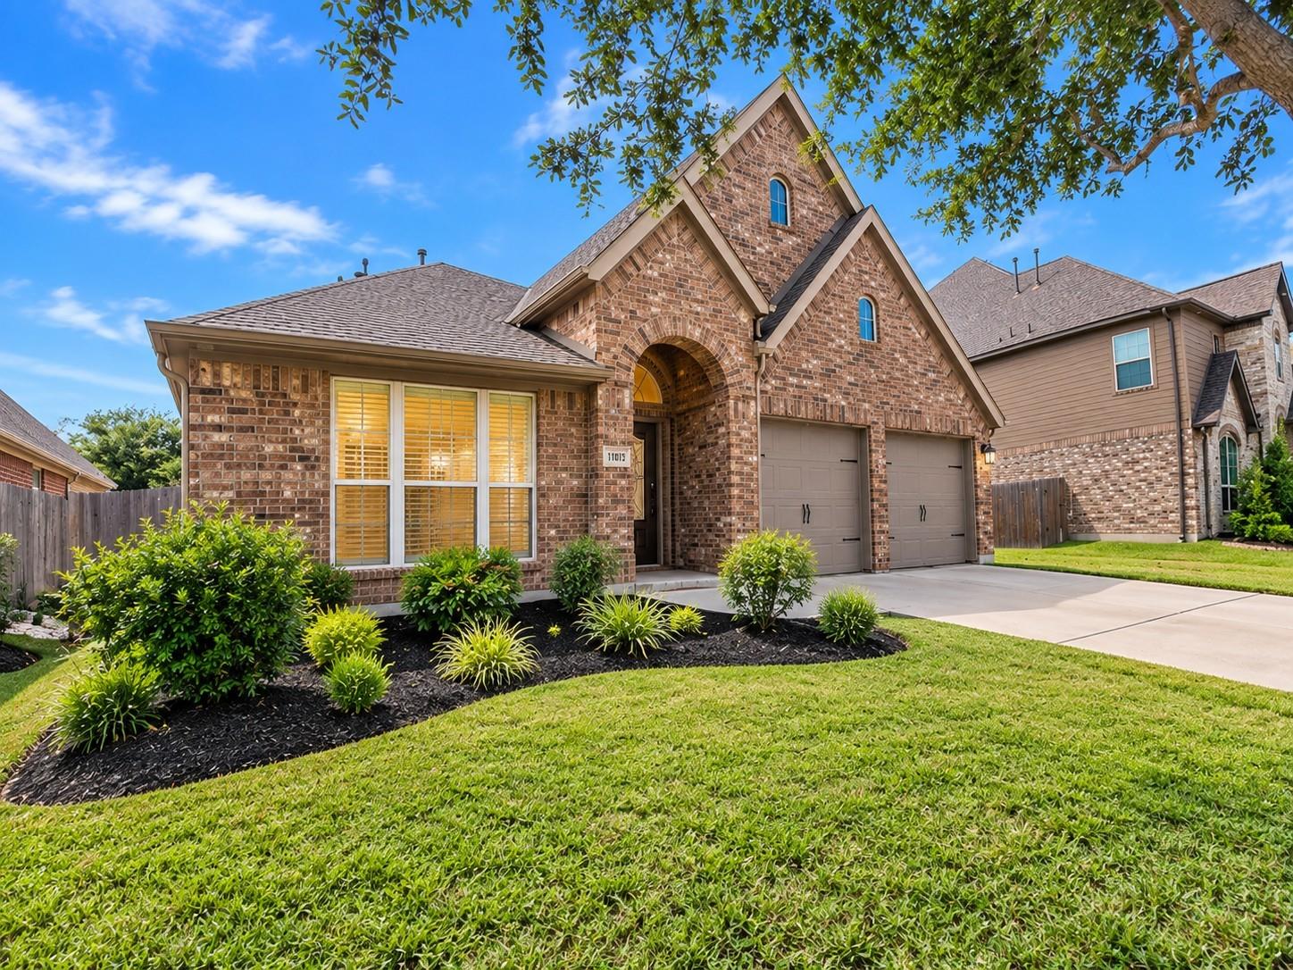
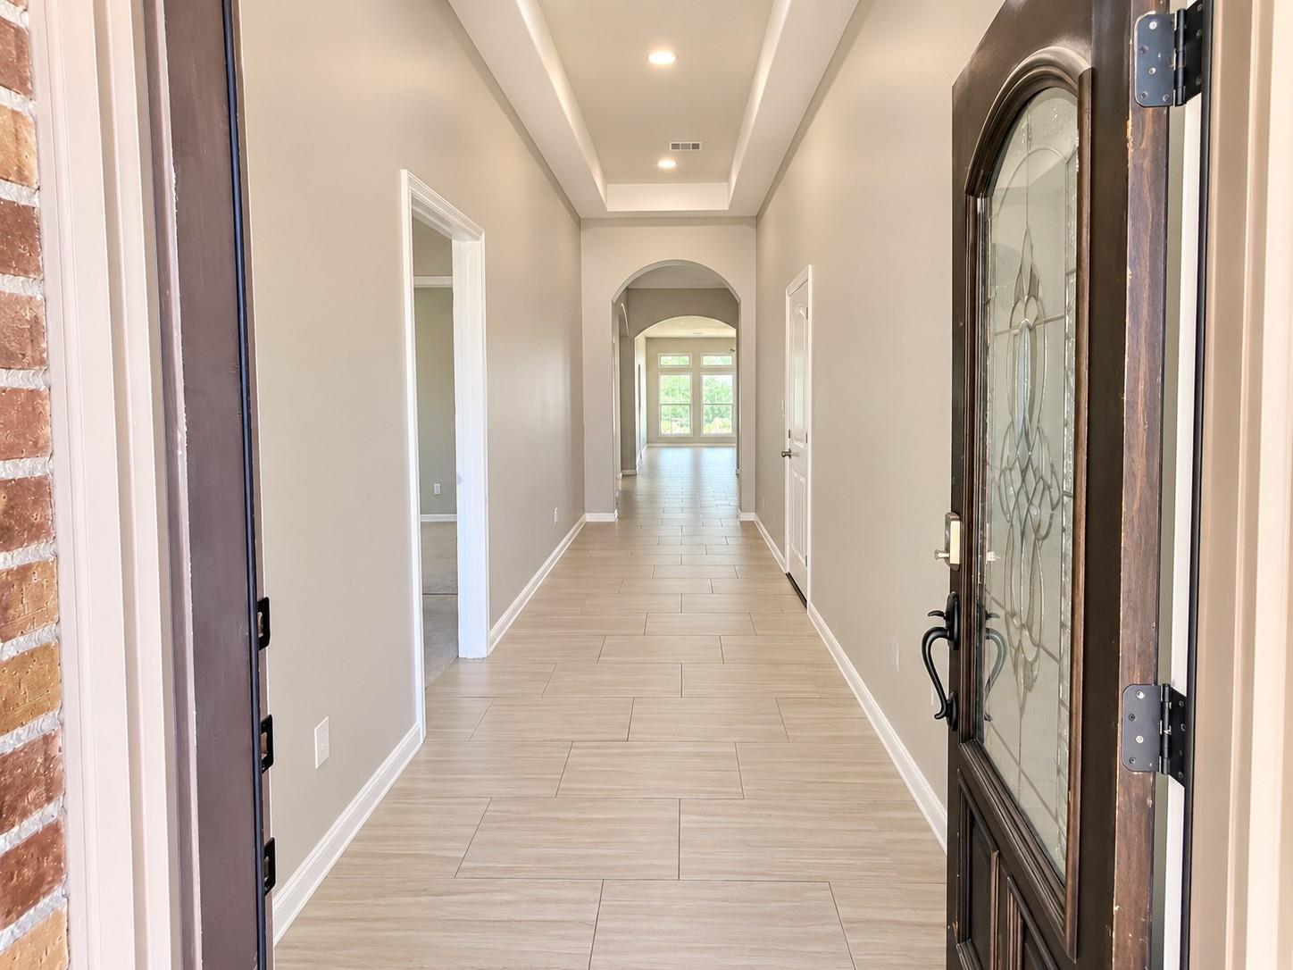
Beautifully designed and effortlessly inviting, this stunning single-story home in Southlake offers 4 bedrooms, 3 full baths, and architectural details that make an immediate impression. Soaring ceilings and an abundance of natural light enhance the spacious, open feel throughout. A private study provides the perfect work-from-home retreat, while the elegant formal dining room is ideal for entertaining. At the heart of the home, the kitchen opens seamlessly to the family room, creating a warm and welcoming space for everyday living and gatherings. Thoughtfully designed with style, comfort, and functionality in mind, this home shows beautifully from room to room. Ideally located in the highly desirable Southlake community of Pearland with convenient access to shopping, dining, recreation, and major thoroughfares. A truly exceptional home that is ready to impress!

Save
Ask
Tour
Hide
Share
Listing Snapshot
Price 
$410,500
Days On Site 
0 Days
Bedrooms 
4
Inside Area (SqFt) 
2,502 sqft
Total Baths 
3
Full Baths 
3
Partial Baths 
N/A
Lot Size 
0.1738 Acres
Year Built 
2016
MLS® Number 
70581309
Status 
Active
Property Tax 
$10,075
HOA/Condo/Coop Fees 
$90.83 monthly
Sq Ft Source 
N/A
Friends & Family
Recent Activity
an hour agoListing updated with changes from the MLS®
2 hours agoListing first seen on site
General Features
Acres 
0.1738
Attached Garage 
Yes
Disclosures 
Corporate ListingMudSeller's DisclosureSpecial Addendum
Foundation 
Slab
Garage 
Yes
Garage Spaces 
2
Green Energy Efficient 
ThermostatHVAC
Parking 
Attached
Parking Spaces 
2
Property Sub Type 
Single Family Residence
Sewer 
Public Sewer
SqFt Total 
2502
Style 
Traditional
Water Source 
Public
Interior Features
Appliances 
DisposalGas OvenMicrowaveGas CooktopDishwasherDryerRefrigeratorWasher
Cooling 
Ceiling Fan(s)Electric
Flooring 
CarpetTile
Heating 
Natural Gas
Interior 
High CeilingsWalk-In Closet(s)Breakfast BarEntrance FoyerGranite CountersDouble VanitySoaking TubSmart Thermostat
Window Features 
Low Emissivity Windows
Bedroom 
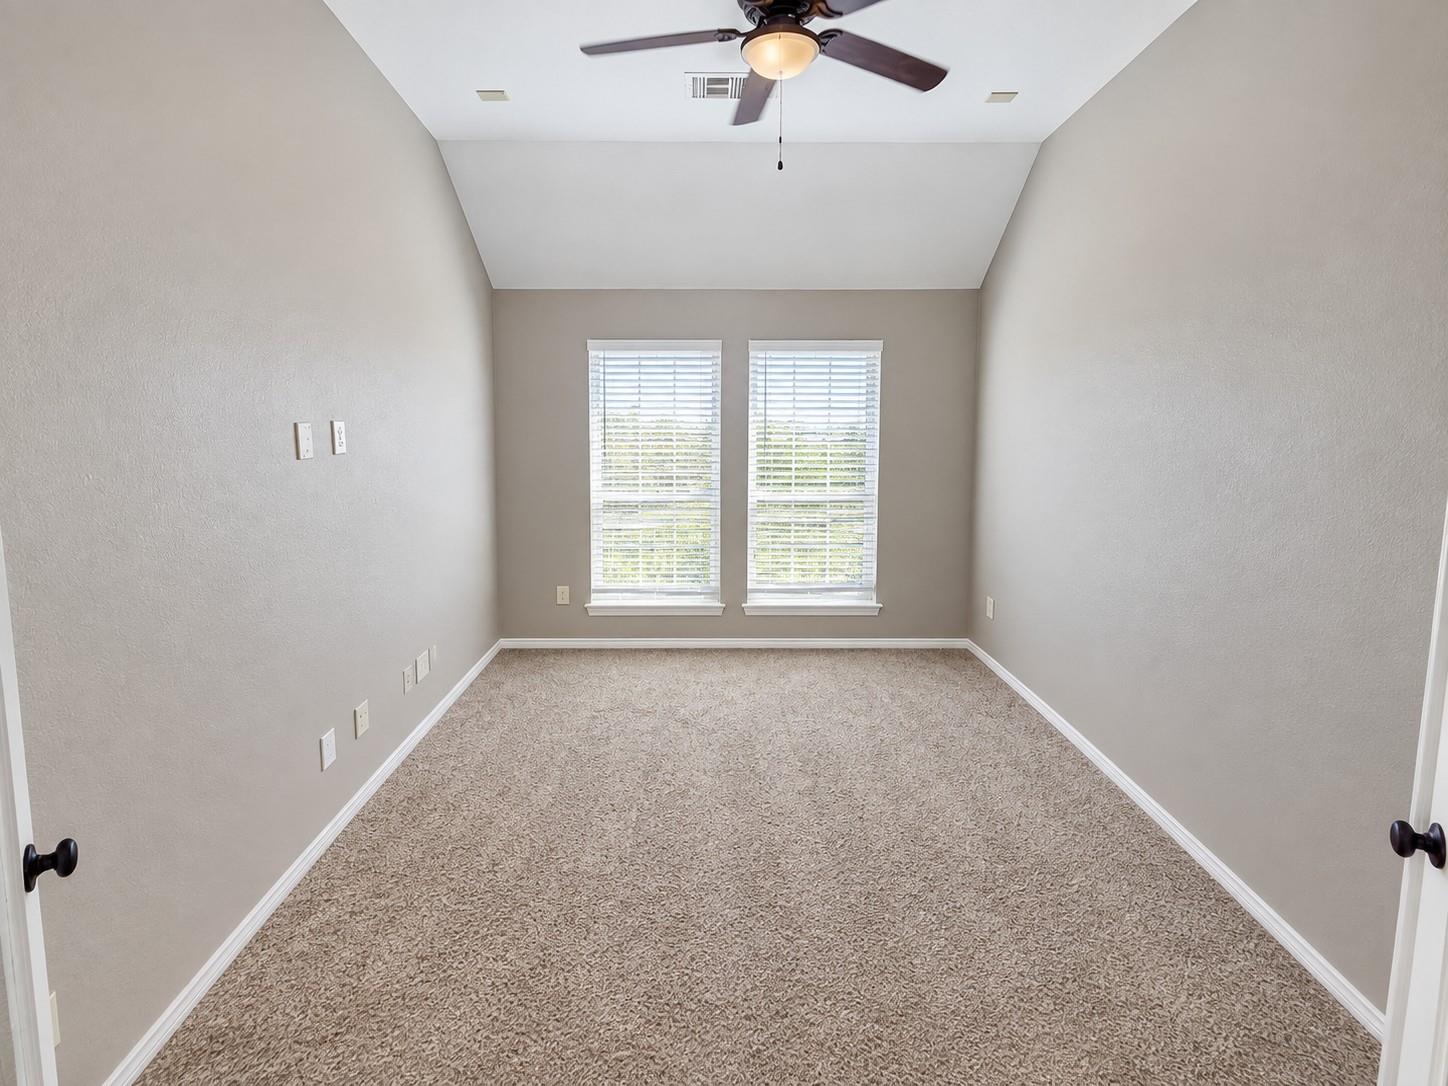
Dimensions - 13x11Level - FirstArea - 143
Master Bedroom 
Dimensions - 14x17Level - FirstArea - 238
Save
Ask
Tour
Hide
Share
Exterior Features
Construction Details 
Batts InsulationBrickCement SidingBlown-In Insulation
Fencing 
Back YardFull
Lot Features 
Back YardClearedSubdivided
Patio And Porch 
CoveredPatio
Roof 
Composition
Windows/Doors 
Low Emissivity Windows
Community Features
Association Amenities 
Jogging PathParkPlaygroundRecreation Facilities
Association Fee 
$1090.0
Association Fee Frequency 
Annually
Community Features 
Curbs
MLS Area 
38
School District 
19 - Fort Bend
Roads 
Concrete
Schools
School District
19 - Fort Bend
Elementary School
Parks Elementary School (Fort Bend)
Middle School
Lake Olympia Middle School
High School
Hightower High School
Listing courtesy of Riverbend Realty Group, LLC [email protected]

IDX information is provided exclusively for consumers’ personal, non-commercial use. It may not be used for any purpose other than to identify prospective properties consumers may be interested in purchasing. This data is deemed reliable but is not guaranteed accurate by the MLS.

Data provided by HAR.com © 2026. All information provided should be independently verified.

Neighborhood & Commute
Source: Walkscore
Save
Ask
Tour
Hide
Share