
4202 Misty Heather CourtPasadena, TX 77059
Due to the health concerns created by Coronavirus we are offering personal 1-1 online video walkthough tours where possible.
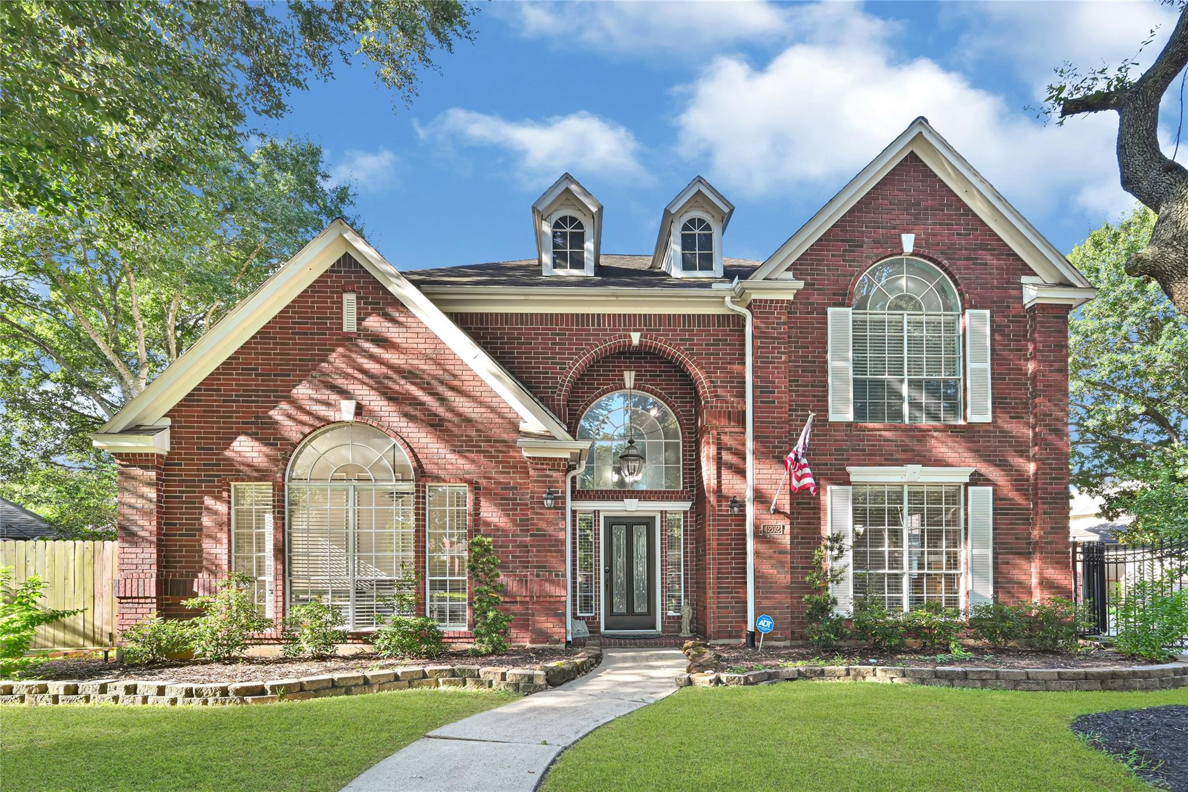
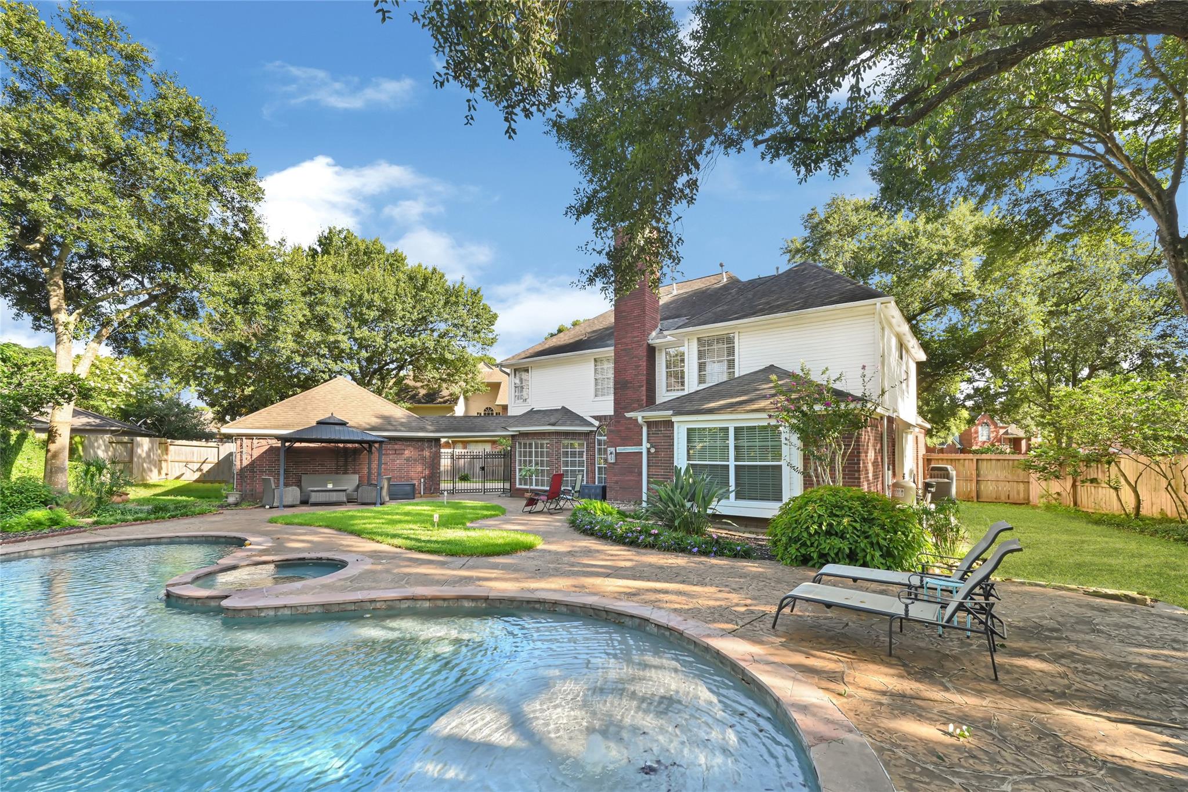
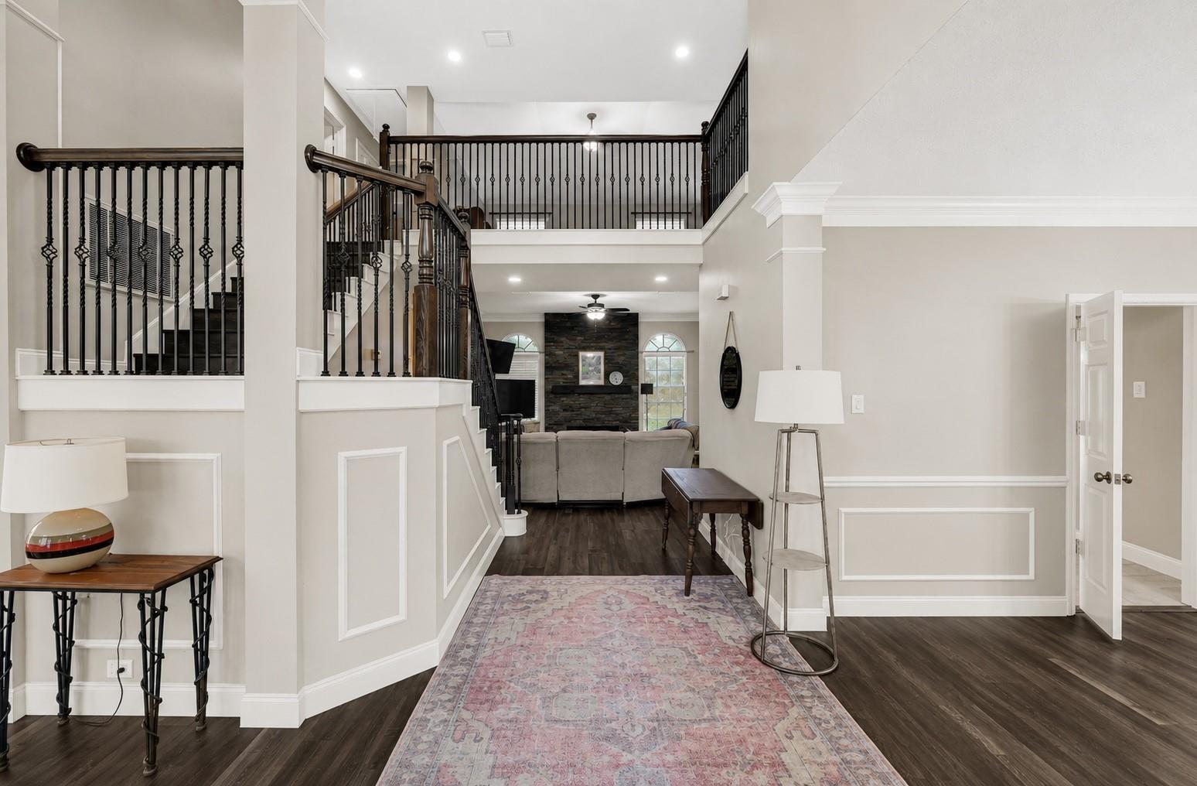
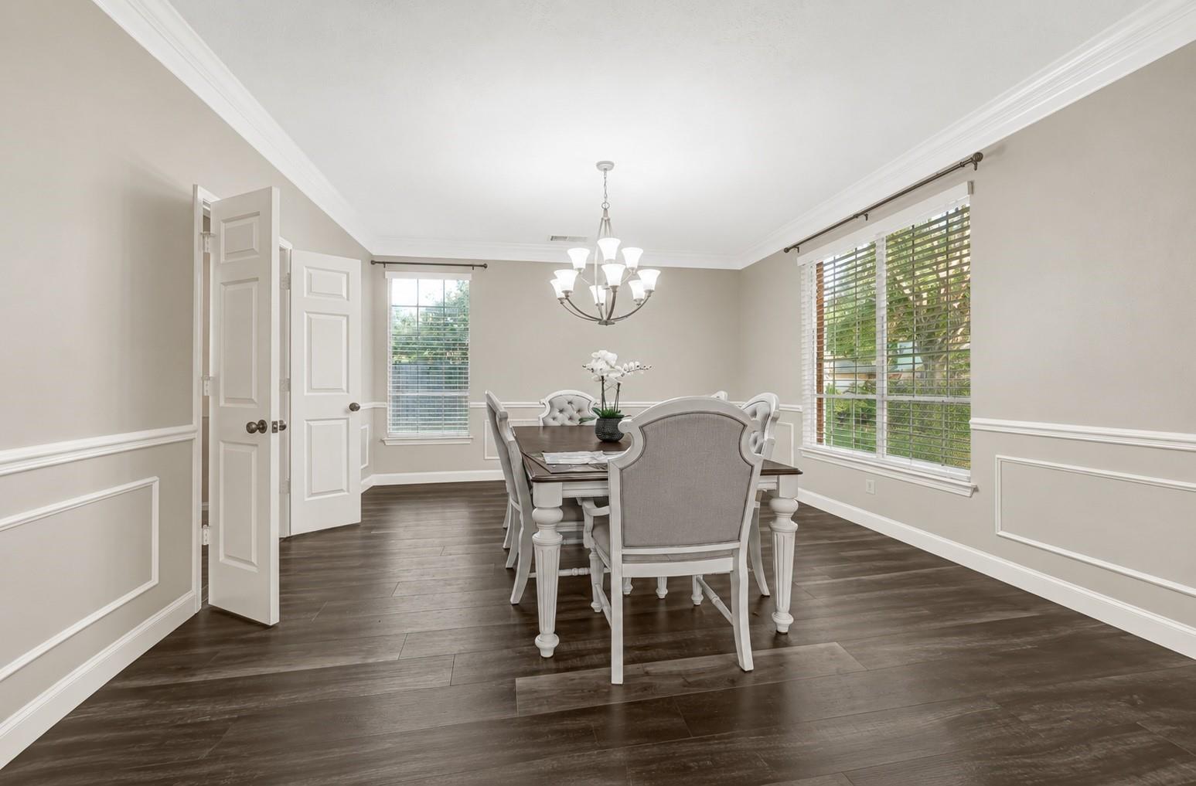
Welcome to 4202 Misty Heather Court. This move-in ready home offers luxury living, nestled on an oversized 1/4+ acre lot in the highly desirable Brookwood community, this exceptional 5 bedroom, 3.5 bath home offers the perfect blend of elegance, comfort, and functionality. A private gated driveway and 3-car garage provide outstanding curb appeal and convenience. Inside, you'll find a spacious floor plan featuring a first floor primary en suite, an open concept living area, and a beautifully appointed kitchen with granite countertops, a center island, abundant cabinetry, and all appliances included. Upstairs offer 4 generously sized bedrooms plus a versatile bonus room perfect for a game room or theater room. Step outside to your own backyard oasis complete with a sparkling pool, relaxing spa, and pergola, ideal for entertaining or unwinding. This home is zoned to the highly acclaimed CCISD, with lower tax rates and lower HOA dues.
| 11 hours ago | Listing updated with changes from the MLS® | |
| 12 hours ago | Status changed to Pending | |
| 2 weeks ago | Listing first seen on site |
IDX information is provided exclusively for consumers’ personal, non-commercial use. It may not be used for any purpose other than to identify prospective properties consumers may be interested in purchasing. This data is deemed reliable but is not guaranteed accurate by the MLS.
Data provided by HAR.com © 2026. All information provided should be independently verified.
Did you know? You can invite friends and family to your search. They can join your search, rate and discuss listings with you.