Save
Ask
Tour
Hide
Share
$228,000
New Listing

17706 Typhoon Way
Crosby, TX 77532

Single Family Residence|Pending
3
Beds
2
Total Baths
2
Full Baths
1,538
SqFt
$148
/SqFt
1993
Built
Subdivision:
Newport
County:
Harris

Due to the health concerns created by Coronavirus we are offering personal 1-1 online video walkthough tours where possible.
17706 Typhoon Way17706 Typhoon Way17706 Typhoon Way17706 Typhoon Way
Save
Ask
Tour
Hide
Share

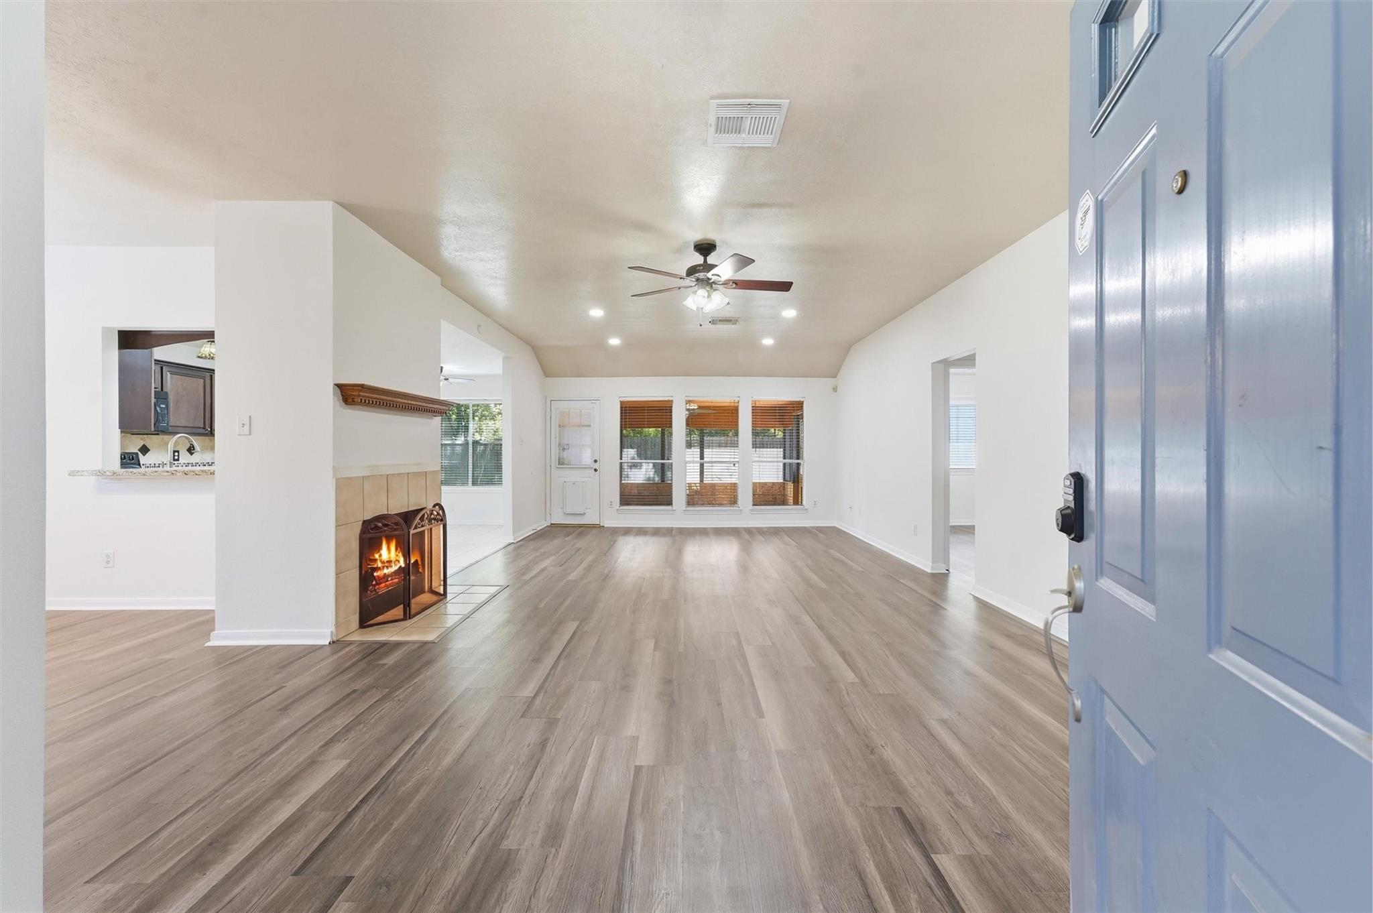
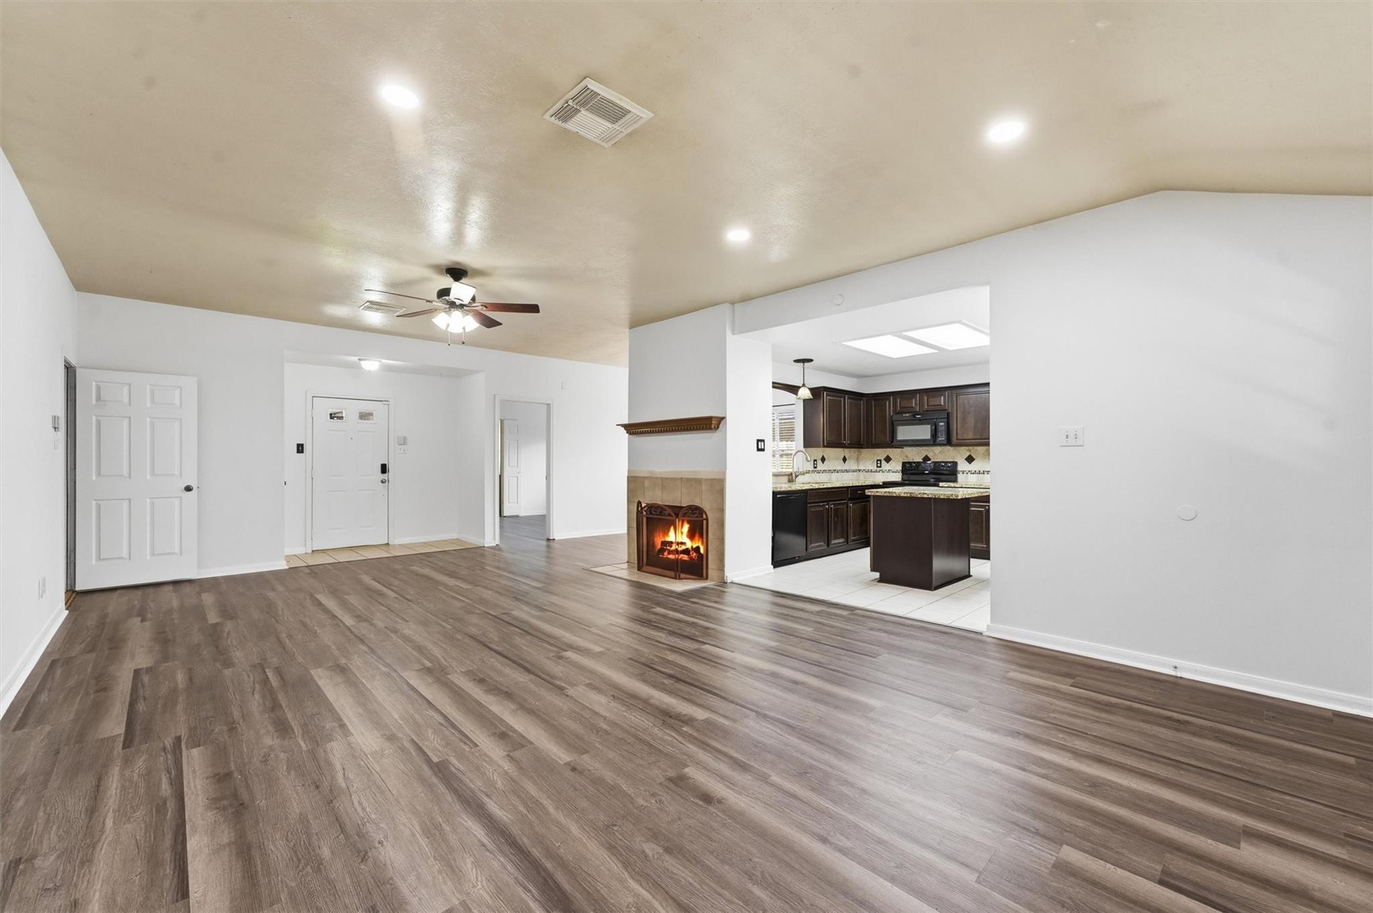
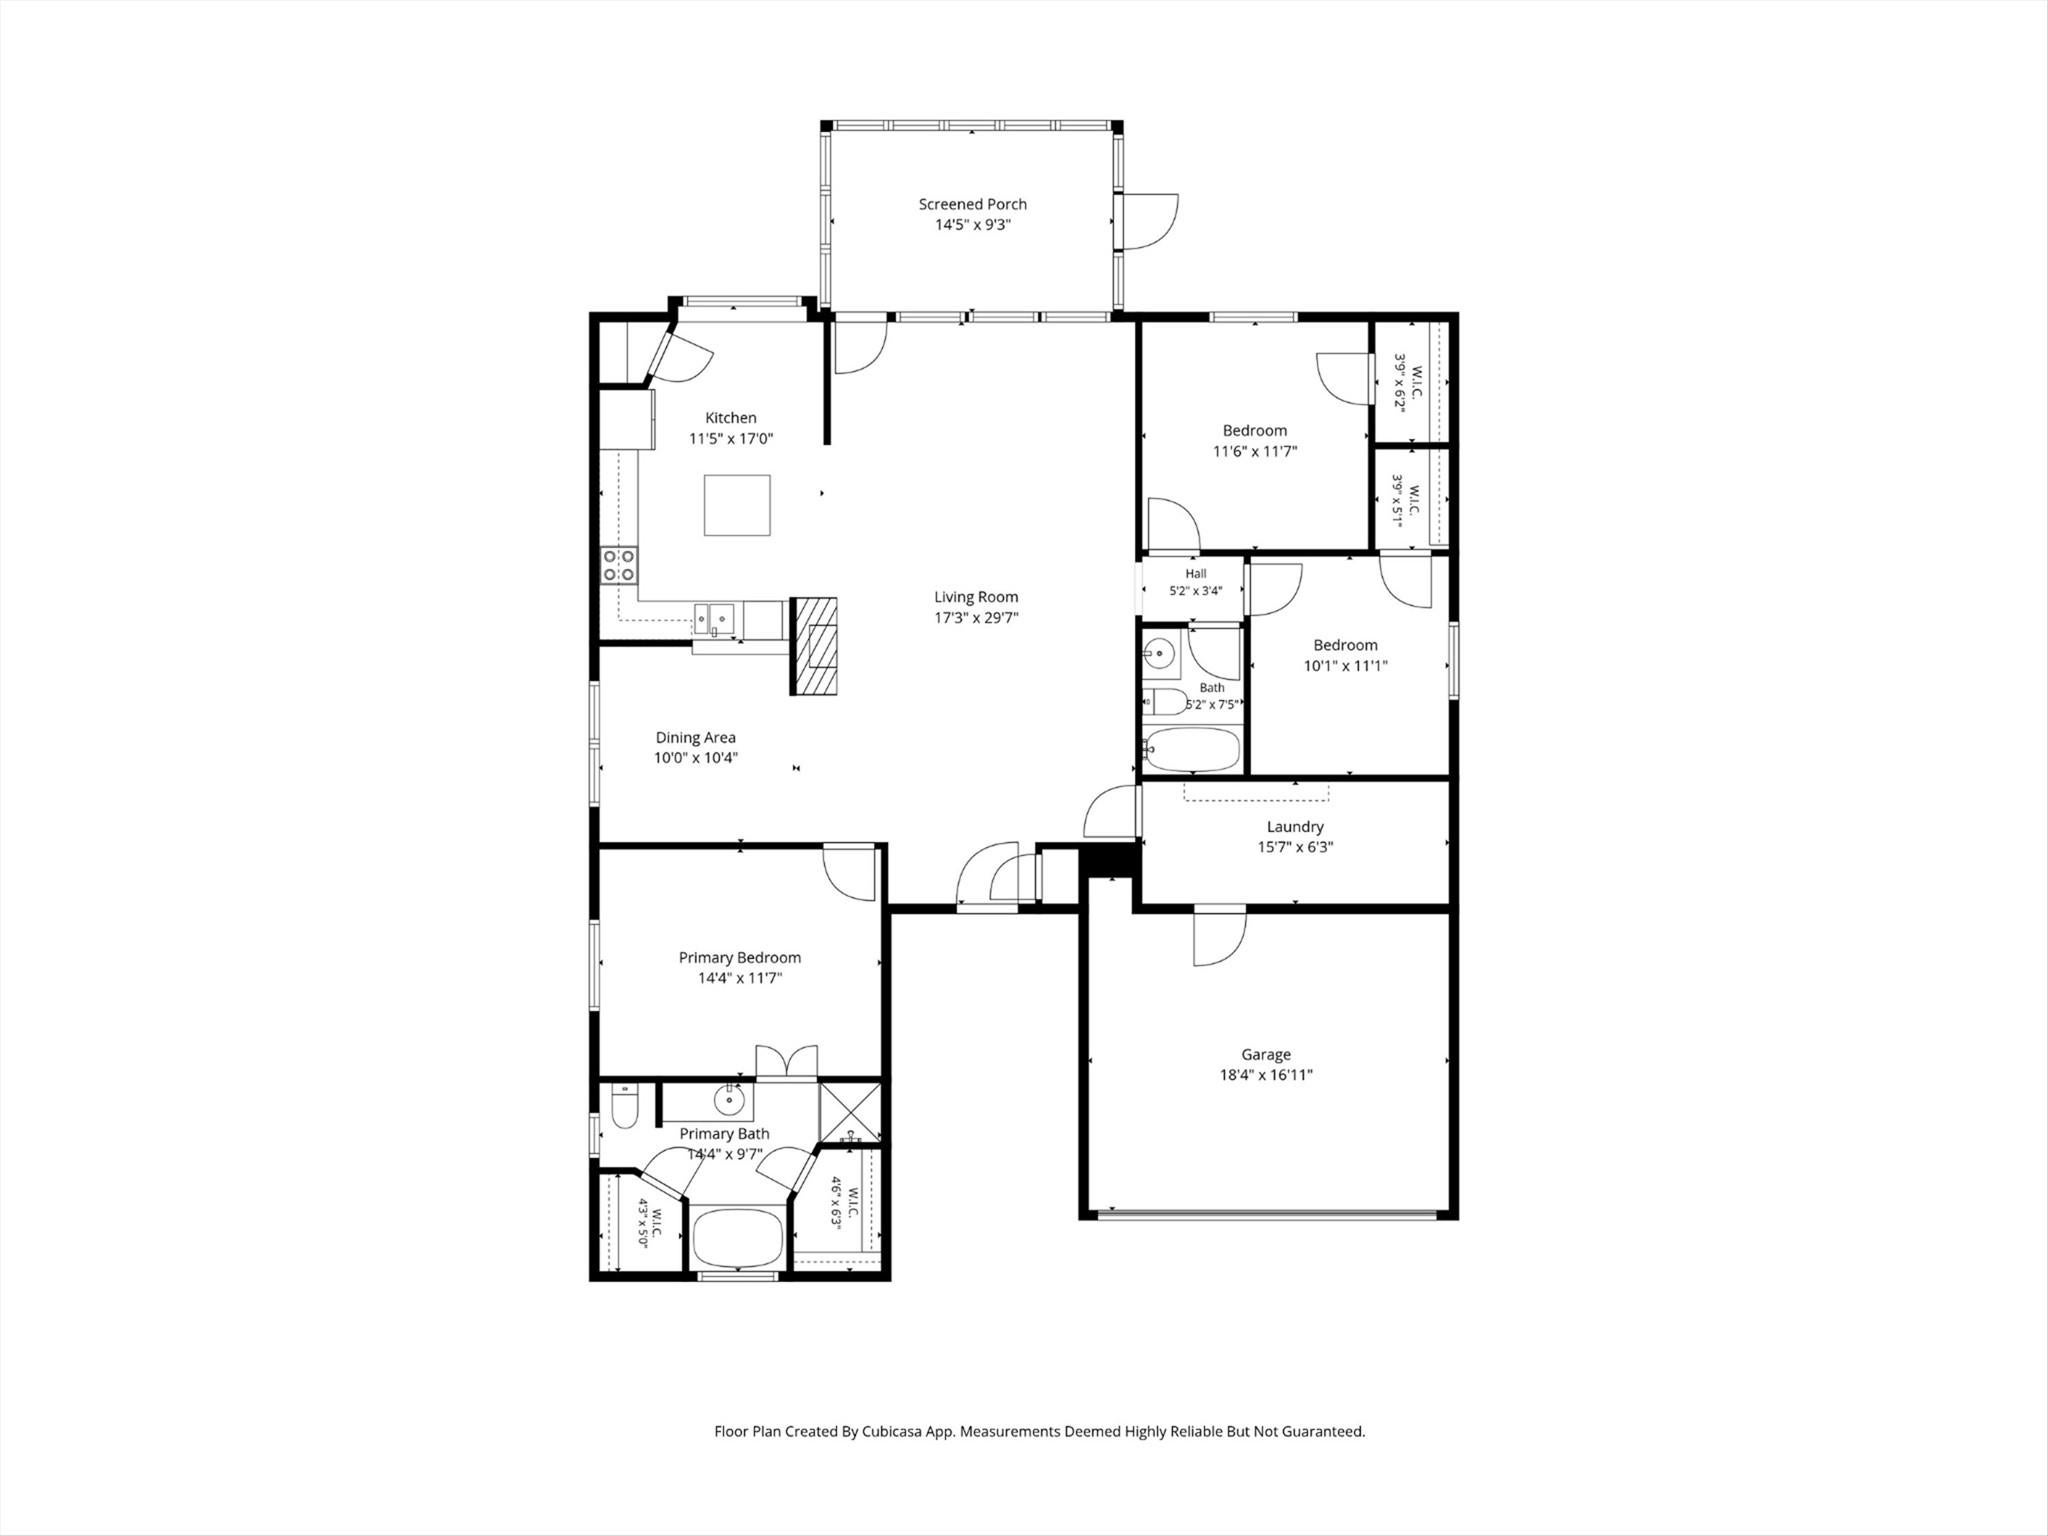
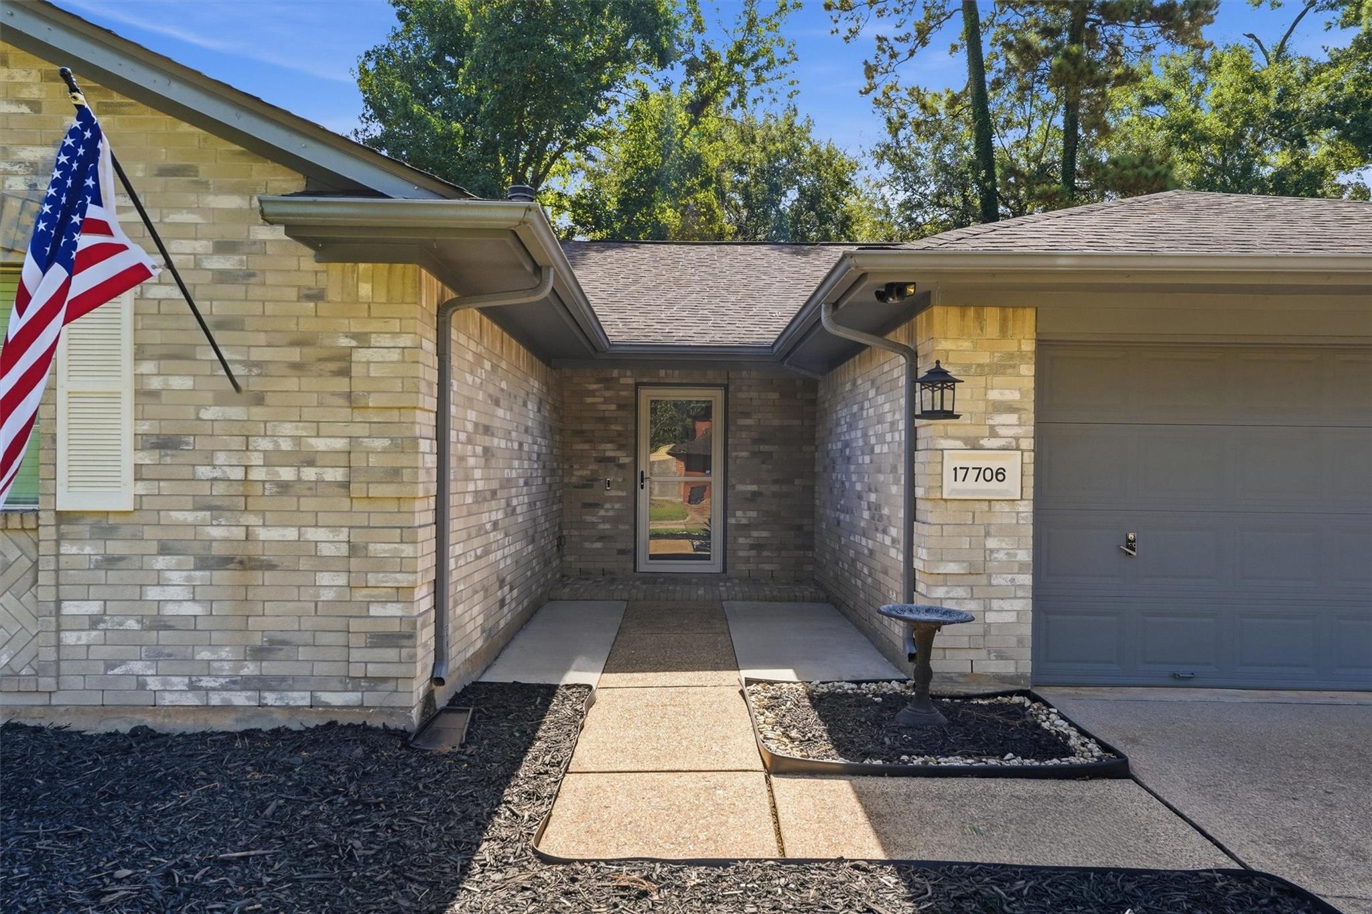
You feel the space before you read the list: 26 feet of living room with a wood-burning fireplace anchoring it, and a granite island kitchen opening right onto it, so whoever is cooking stays in the conversation. The screened porch out back is where this one earns its keep - 14x10, covered, and comfortable on a Crosby summer evening. Past it, an oversized concrete patio, a fenced yard with mature trees doing the shade work, and a 12x10 shed for everything that should not live in the garage. Everything is on one floor. The split plan puts the primary suite on its own side with dual closets, double sinks, a jetted tub, and a separate shower. The work is already done: new laminate throughout, fresh paint inside and out, A/C replaced in 2023, radiant barrier in the attic, extended driveway, 2-car attached garage. Newport Elementary is two-tenths of a mile away. Golf, tennis, and the community pool are 2.5 miles up the road.

Save
Ask
Tour
Hide
Share
Listing Snapshot
Price 
$228,000
Days On Site 
0 Days
Bedrooms 
3
Inside Area (SqFt) 
1,538 sqft
Total Baths 
2
Full Baths 
2
Partial Baths 
N/A
Lot Size 
0.188 Acres
Year Built 
1993
MLS® Number 
71261516
Status 
Pending
Property Tax 
$6,320
HOA/Condo/Coop Fees 
$50 monthly
Sq Ft Source 
N/A
Friends & Family
Recent Activity
an hour agoListing updated with changes from the MLS®
2 hours agoListing first seen on site
General Features
Acres 
0.188
Attached Garage 
Yes
Direction Faces 
West
Disclosures 
MudSeller's Disclosure
Foundation 
Slab
Garage 
Yes
Garage Spaces 
2
Parking 
Attached
Parking Spaces 
2
Property Sub Type 
Single Family Residence
SqFt Total 
1538
Style 
Traditional
Water Source 
Public
Interior Features
Appliances 
DisposalElectric OvenMicrowaveElectric RangeDishwasherRefrigerator
Cooling 
Electric
Fireplace 
Yes
Fireplace Features 
Wood Burning
Fireplaces 
1
Flooring 
Laminate
Heating 
Electric
Interior 
Walk-In Closet(s)Breakfast BarKitchen IslandPantryGranite Counters
Laundry Features 
Electric Dryer HookupWasher Hookup
Spa 
Yes
Bedroom 
Dimensions - 12x11Level - FirstArea - 132
Breakfast 
Dimensions - 8x6Level - FirstArea - 48
Dining Room 
Dimensions - 10x10Level - FirstArea - 100
Exterior Porch/Balcony 
Dimensions - 14x10Level - FirstArea - 140
Kitchen 
Dimensions - 14x10Level - FirstArea - 140
Living Room 
Dimensions - 26x15Level - FirstArea - 390
Master Bedroom 
Dimensions - 14x12Level - FirstArea - 168
Save
Ask
Tour
Hide
Share
Exterior Features
Construction Details 
BrickWood Siding
Fencing 
Back Yard
Lot Features 
Back YardNear Golf CourseSubdivided
Other Structures 
Shed(s)
Patio And Porch 
CoveredScreenedPatio
Roof 
Composition
Spa 
Yes
Community Features
Accessibility Features 
Therapeutic Whirlpool
Association Amenities 
ClubhouseGolf CoursePoolTennis Court(s)
Association Fee 
$600.0
Association Fee Frequency 
Annually
Community Features 
Tennis Court(s)ClubhouseGolf
MLS Area 
1
School District 
12 - Crosby
Financing Terms Available 
CashConventionalFHAVA Loan
Roads 
Concrete
Schools
School District
12 - Crosby
Elementary School
Newport Elementary School
Middle School
Crosby Middle School (Crosby)
High School
Crosby High School
Listing courtesy of Coldwell Banker Realty - The Woodlands [email protected]

IDX information is provided exclusively for consumers’ personal, non-commercial use. It may not be used for any purpose other than to identify prospective properties consumers may be interested in purchasing. This data is deemed reliable but is not guaranteed accurate by the MLS.

Data provided by HAR.com © 2026. All information provided should be independently verified.

Neighborhood & Commute
Source: Walkscore
Save
Ask
Tour
Hide
Share