Save
Ask
Tour
Hide
Share
$1,250,000
24 Days On Site

2516 Scenic Hills Drive
Friendswood, TX 77546

For Sale|Single Family Residence|Active
4
Beds
3
Total Baths
3
Full Baths
3,848
SqFt
$325
/SqFt
2020
Built
Subdivision:
Arbor Gate/West Ranch Sec 2
County:
Galveston

Due to the health concerns created by Coronavirus we are offering personal 1-1 online video walkthough tours where possible.
2516 Scenic Hills Drive2516 Scenic Hills Drive2516 Scenic Hills Drive2516 Scenic Hills Drive
Save
Ask
Tour
Hide
Share

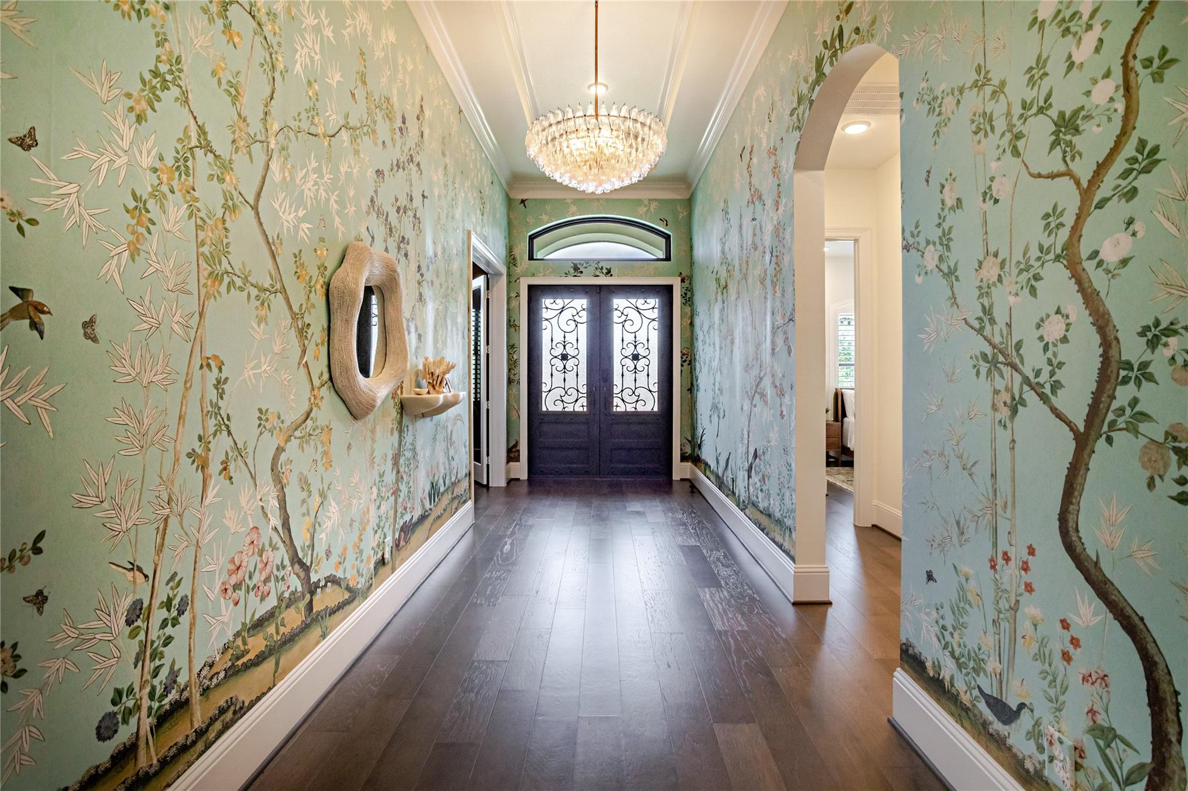
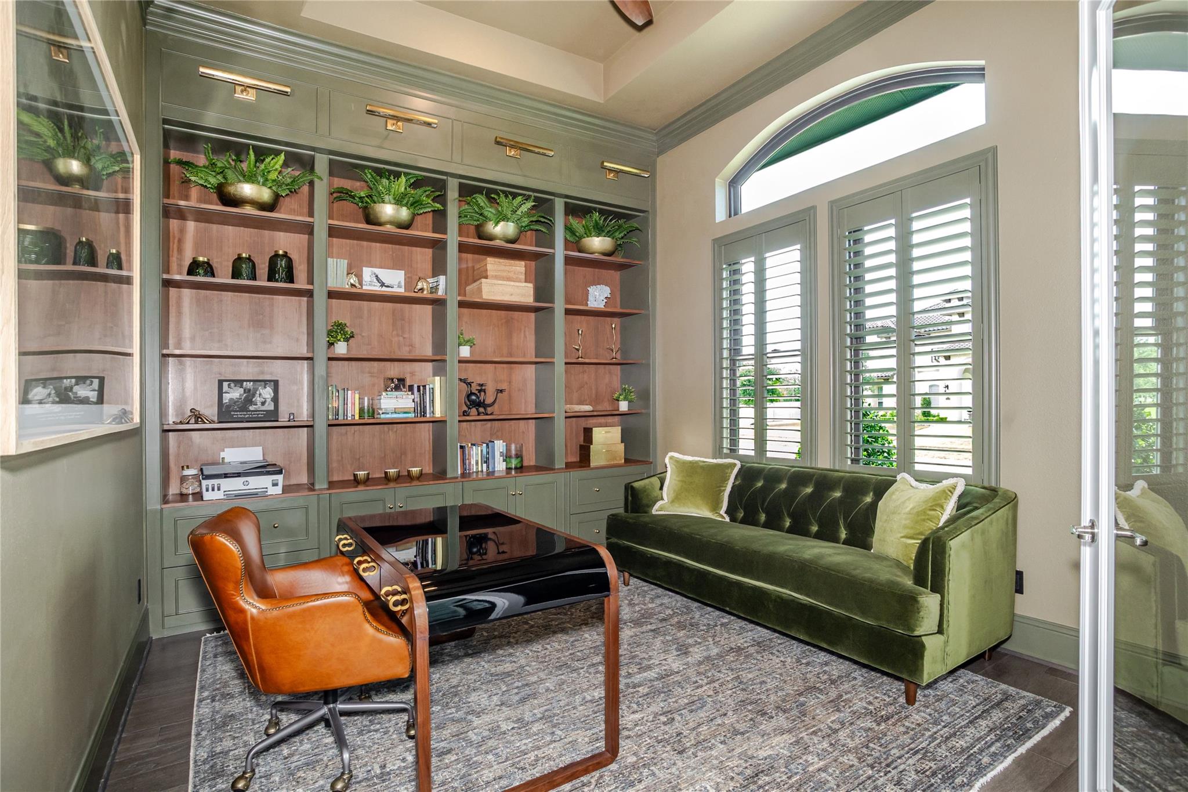
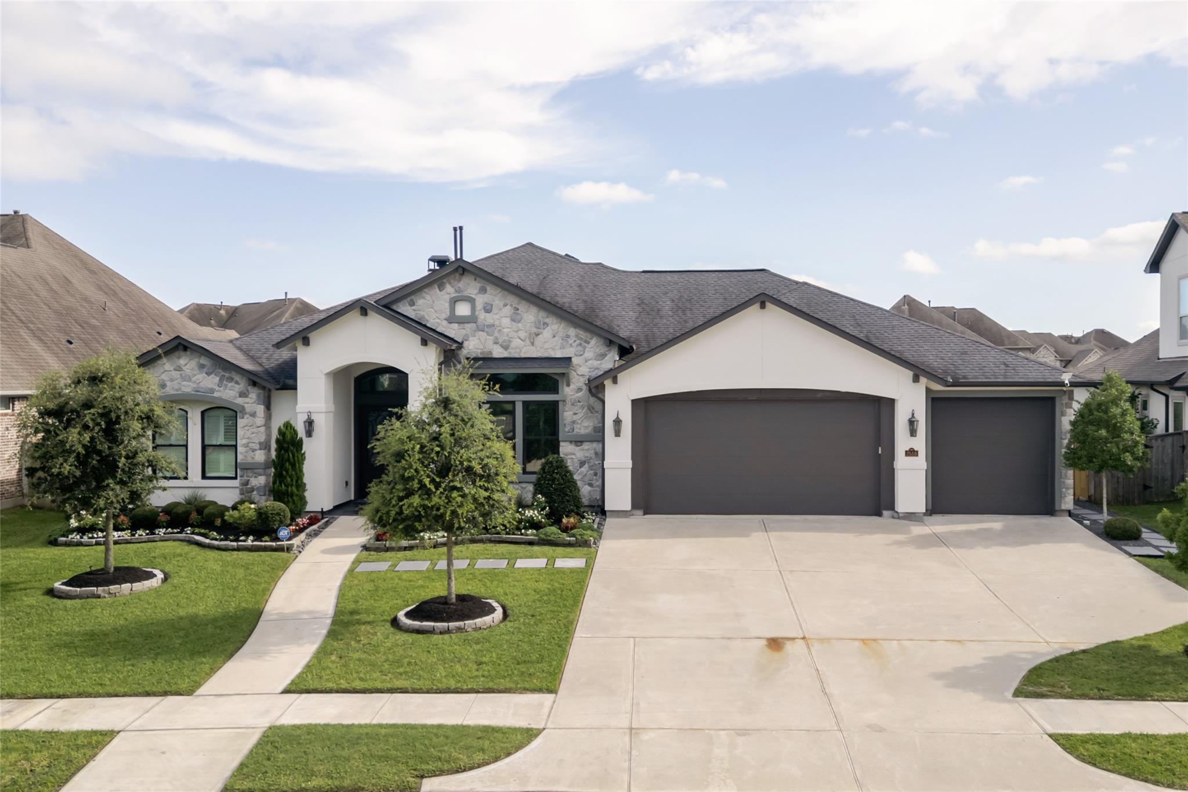
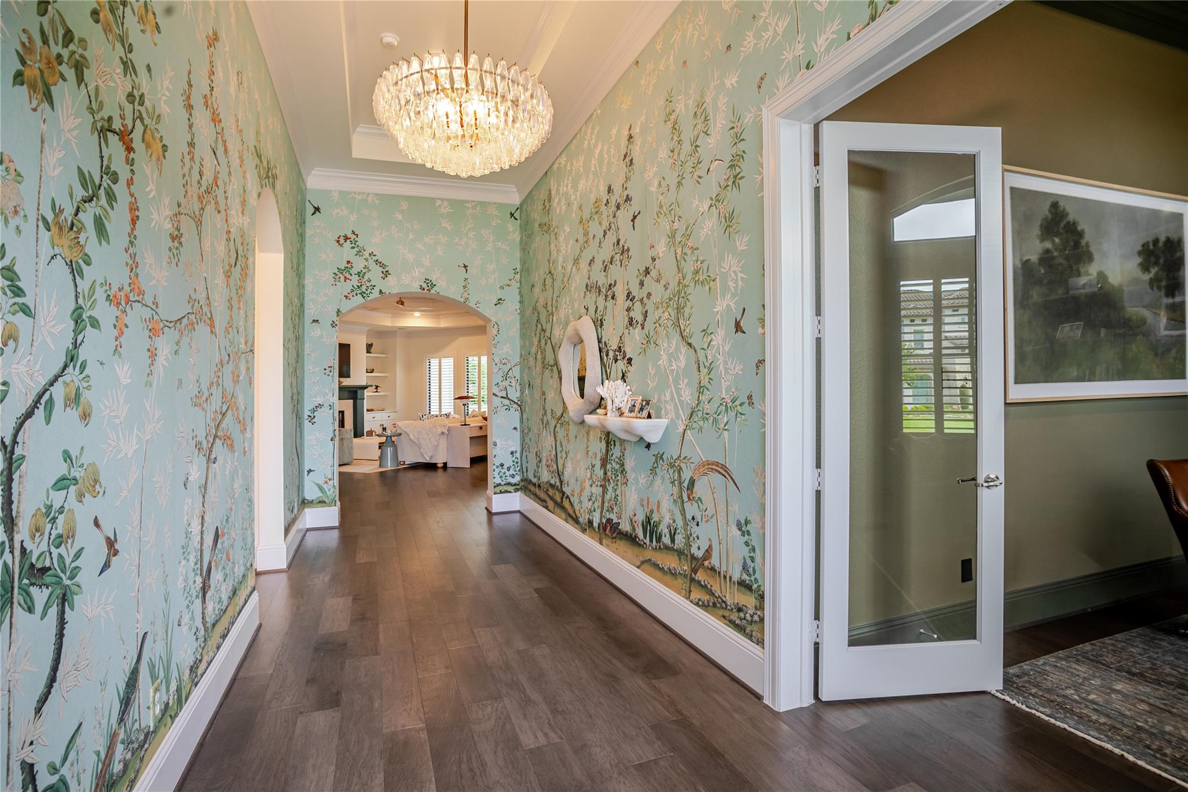
Fully furnished and located in the exclusive gated Arbor Gate section of West Ranch, this stunning single-story stone and stucco home offers over 3,800 sq ft of luxury living. Designer wallpaper, and elegant lighting Welcome you in. Featuring 4 bedrooms that could accommodate 2 primary suites, a private study with built-in shelving. The spacious open-concept kitchen showcases upgraded appliances, quartz countertops, abundant cabinetry, and an oversized island. Unique stone wine room, wood-look tile flooring, large closets, and a double-sided fireplace shared by the living area and primary suite. Outdoor living shines with a screened porch featuring a full outdoor kitchen and lounge area overlooking the pool, spa, and professionally landscaped backyard, all added within the last 14 months. Additional features include a sprinkler system and oversized 3-car garage with tandem space. Zoned to Friendswood ISD with convenient access to Houston and Galveston. Turnkey and move-in ready!

Save
Ask
Tour
Hide
Share
Listing Snapshot
Price 
$1,250,000
Days On Site 
24 Days
Bedrooms 
4
Inside Area (SqFt) 
3,848 sqft
Total Baths 
3
Full Baths 
3
Partial Baths 
N/A
Lot Size 
0.2978 Acres
Year Built 
2020
MLS® Number 
7145038
Status 
Active
Property Tax 
$21,948
HOA/Condo/Coop Fees 
$891 Semi-Annually
Sq Ft Source 
N/A
Friends & Family
Recent Activity
3 weeks agoListing updated with changes from the MLS®
3 weeks agoListing first seen on site
General Features
Acres 
0.2978
Attached Garage 
Yes
Disclosures 
ExclusionsMudSellers Disclosure
Foundation 
Slab
Garage 
Yes
Garage Spaces 
4
Parking 
AttachedOversizedTandemGarage Door Opener
Parking Spaces 
4
Property Sub Type 
Single Family Residence
Sewer 
Public Sewer
SqFt Total 
3848
Style 
Traditional
Water Source 
Public
Interior Features
Appliances 
DisposalWater SoftenerDouble OvenGas OvenMicrowaveGas CooktopDishwasherDryerRefrigeratorWasher
Cooling 
ElectricZoned
Fireplace 
Yes
Fireplace Features 
GasGas Log
Fireplaces 
1
Heating 
Natural GasZoned
Interior 
Crown MoldingHigh CeilingsPantryDouble VanitySoaking Tub
Laundry Features 
Gas Dryer HookupWasher Hookup
Spa 
Yes
Window Features 
Low Emissivity Windows
Save
Ask
Tour
Hide
Share
Exterior Features
Construction Details 
StoneStucco
Exterior 
Outdoor Kitchen
Fencing 
Back Yard
Lot Features 
Subdivided
Patio And Porch 
ScreenedPatio
Pool Features 
Gunite
Private Pool 
Yes
Roof 
Composition
Spa 
Yes
Spa Features 
Private
Waterfront Features 
Pond
Windows/Doors 
Low Emissivity Windows
Community Features
Association Amenities 
ClubhousePlaygroundPool
Association Dues 
891
Community Features 
CurbsClubhouse
Financing Terms Available 
CashConventionalVA Loan
HOA Fee Frequency 
Semi-Annually
MLS Area 
33
Roads 
Concrete
School District 
20 - Friendswood
Schools
School District
20 - Friendswood
Elementary School
Cline Elementary School
Middle School
Friendswood Junior High School
High School
Friendswood High School
Listing courtesy of Come Home Realty [email protected]

IDX information is provided exclusively for consumers’ personal, non-commercial use. It may not be used for any purpose other than to identify prospective properties consumers may be interested in purchasing. This data is deemed reliable but is not guaranteed accurate by the MLS.

Data provided by HAR.com © 2026. All information provided should be independently verified.

Neighborhood & Commute
Source: Walkscore
Save
Ask
Tour
Hide
Share