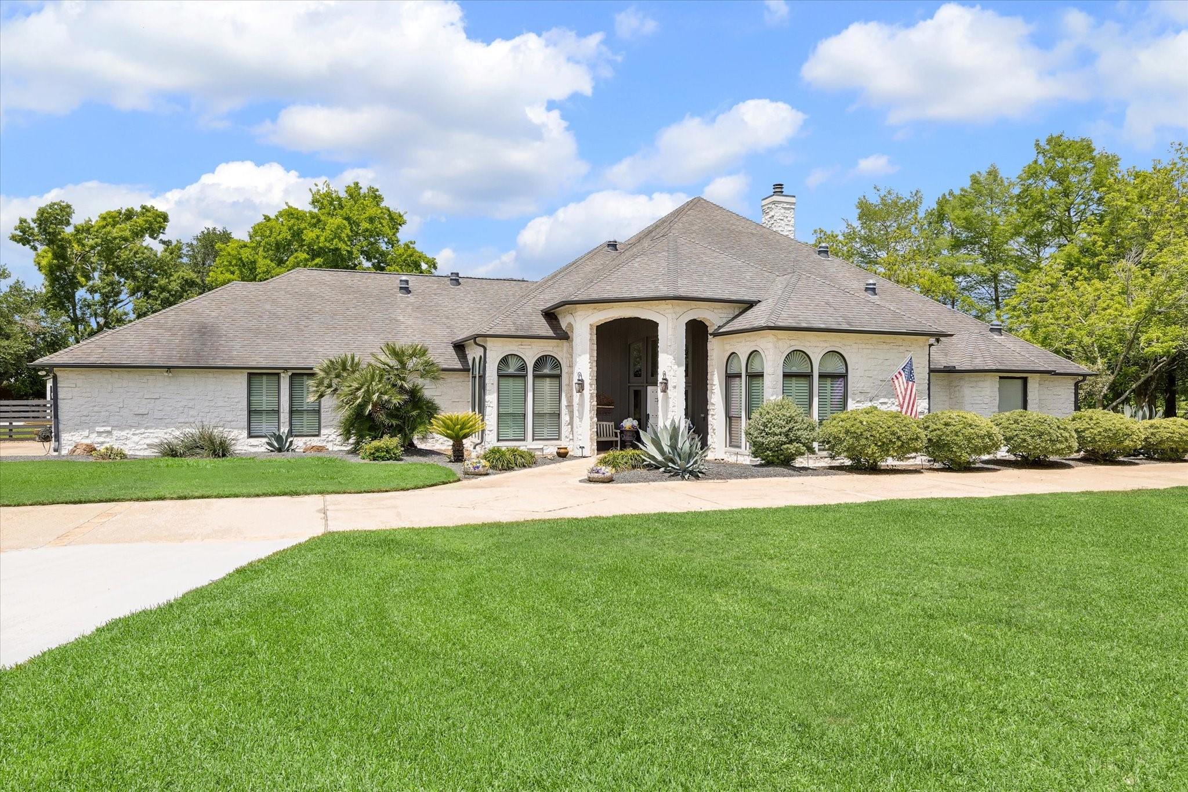
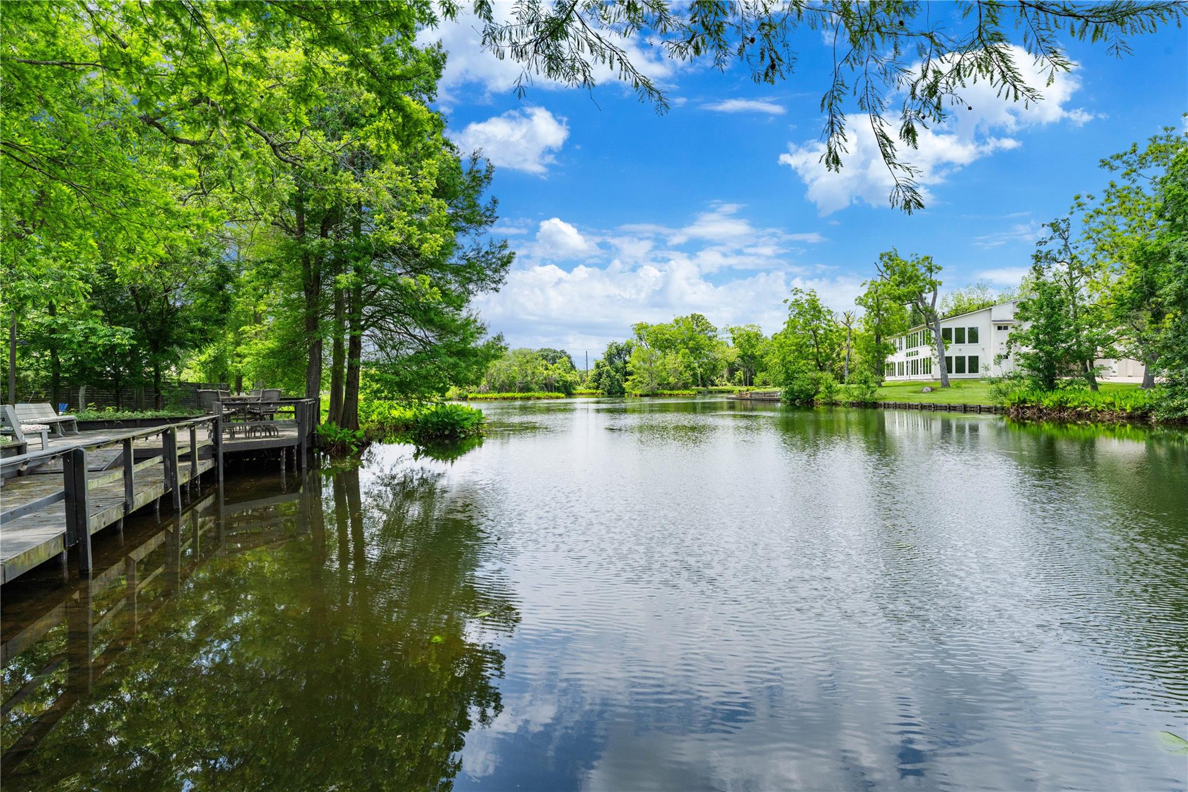
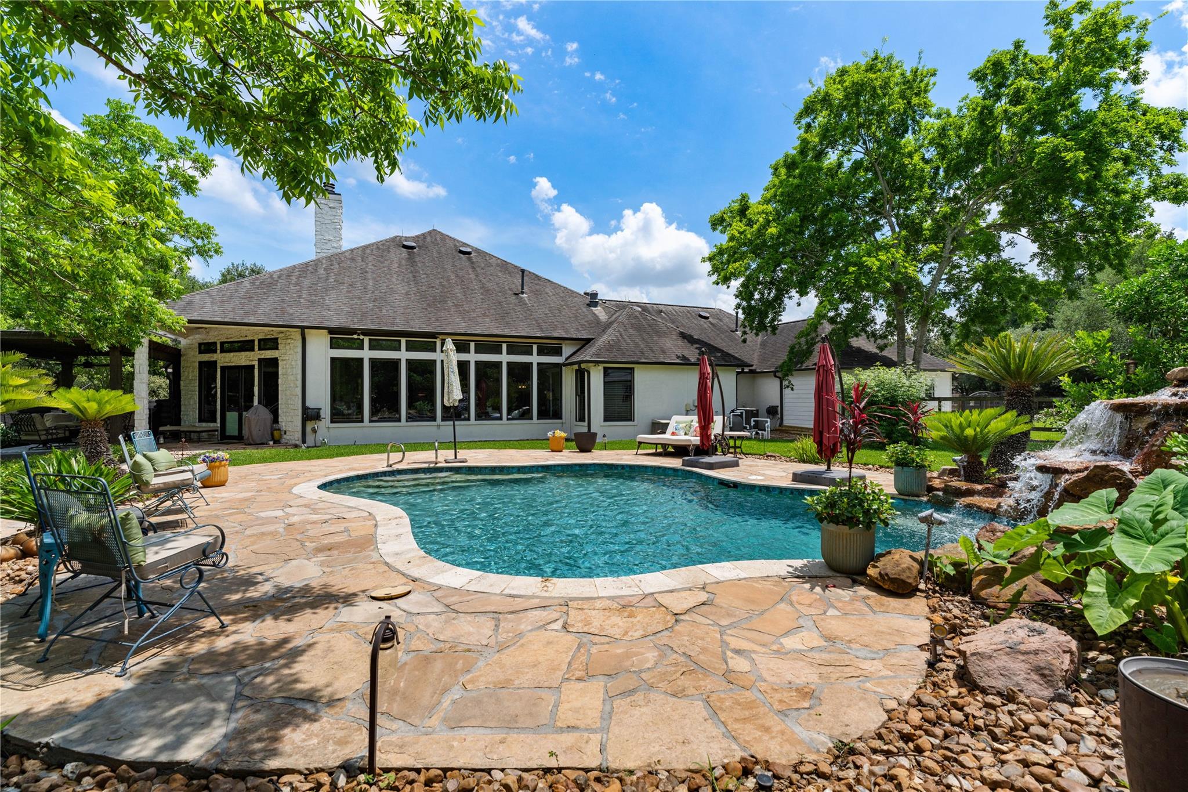
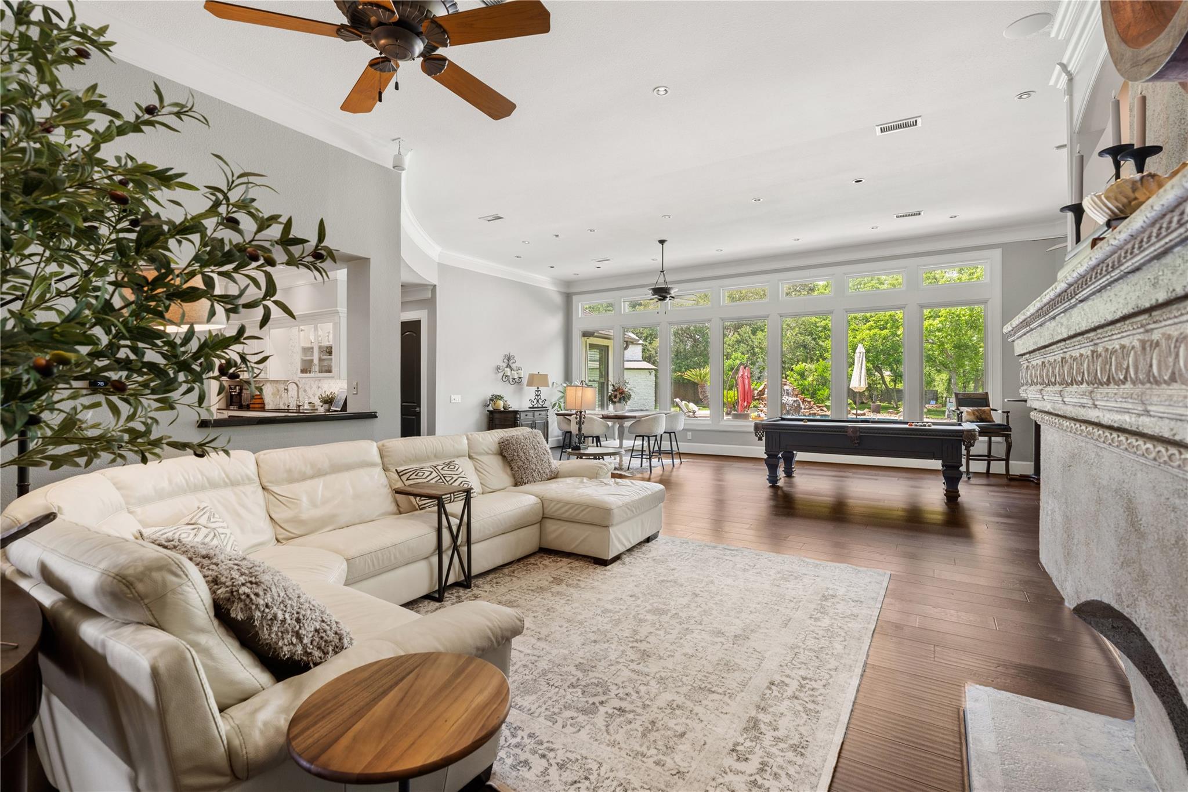
Set on 2.7 acres w/over 300’ of lake frontage, this custom waterfront estate offers exceptional scale, privacy & resort-style living just 25 mi. from Downtown. Spanning 4,400+SF on a single level the home is thoughtfully oriented to maximize sweeping lake views w/walls of windows+automatic shades overlooking the pool+water. Rare for the area, the property combines the ease of one-story living w/expansive entertaining spaces & accessibility-minded design. Open-concept layout features expansive living areas & renovated chef’s kitchen at the heart of the home. Additional highlights incl. 2 offices, formal dining, & spacious bedrooms w/ensuite baths & pitched ceilings. Outside is a resort-style pool, covered dining area, multiple seating spaces, fire pit & waterfront deck+fishing pier w/fish-cleaning station. Custom climate-controlled collector’s garage w/car lift, workshop, built-in lounge & RV parking, while the attached garage brings total capacity to up to 12 vehicles. 3 NEW A/C UNITS
Listing Snapshot
Inside Area (SqFt)
4,390 sqft
HOA/Condo/Coop Fees
$90 monthly
Recent Activity
| 2 weeks ago | | Listing updated with changes from the MLS® |
| 2 weeks ago | | Status changed to Pending |
| 2 months ago | | Listing first seen on site |
General Features
Disclosures
Sellers Disclosure
Foundation
Pillar/Post/Pier
Green Energy Efficient
ThermostatHVACAppliances
Parking
AttachedDetachedOversizedAdditional ParkingGarage Door OpenerBoatCircular DrivewayRV Access/ParkingWorkshop in GarageElectric GateGated
Property Sub Type
Single Family Residence
Interior Features
Appliances
ENERGY STAR Qualified AppliancesDisposalWater SoftenerWine RefrigeratorDouble OvenGas OvenMicrowaveGas CooktopDishwasher
Fireplace Features
Gas Log
Interior
Crown MoldingDry BarHigh CeilingsWired for SoundWalk-In Closet(s)Breakfast BarKitchen IslandPantryBidetEntrance FoyerMaster DownstairsVaulted Ceiling(s)Double VanitySoaking TubSmart Thermostat
Laundry Features
Electric Dryer HookupGas Dryer HookupWasher Hookup
Window Features
Window CoveringsLow Emissivity Windows
Bedroom
Dimensions - 12 x 13Level - FirstArea - 156
Breakfast
Dimensions - 12 x 12Level - FirstArea - 144
Dining Room
Dimensions - 13 x 18Level - FirstArea - 234
Family Room
Dimensions - 17 x 41Level - FirstArea - 697
Kitchen
Dimensions - 18 x 22Level - FirstArea - 396
Master Bedroom
Dimensions - 14 x 19Level - FirstArea - 266
Media Room
Dimensions - 14 x 14Level - FirstArea - 196
Exterior Features
Construction Details
BrickStoneStuccoWood Siding
Frontage
WaterfrontLakefront
Lot Features
Back YardWaterfront
Other Structures
Shed(s)Workshop
Patio And Porch
CoveredPorchPatio
Pool Features
GuniteIn Ground
Waterfront Features
Lake FrontWaterfront
Windows/Doors
Window CoveringsLow Emissivity Windows
Community Features
Accessibility Features
Accessible BedroomAccessible Common AreaAccessible DoorsAccessible EntranceAccessible Full BathAccessible Hallway(s)Accessible Kitchen
Association Fee Frequency
Annually
School District
19 - Fort Bend
Financing Terms Available
CashConventional
Schools
School District19 - Fort Bend
Elementary SchoolSienna Crossing Elementary School
Middle SchoolBaines Middle School
High SchoolRidge Point High School
Listing courtesy of Compass RE Texas, LLC - Houston
[email protected]
IDX information is provided exclusively for consumers’ personal, non-commercial use. It may not be used for any purpose other than to identify prospective properties consumers may be interested in purchasing. This data is deemed reliable but is not guaranteed accurate by the MLS.
Data provided by HAR.com © 2026. All information provided should be independently verified.
Source: Walkscore

Did you know? You can invite friends and family to your search. They can join your search, rate and discuss listings with you.