Save
Ask
Tour
Hide
Share
$614,900
21 Days On Site

1901 Edgewater Drive
Friendswood, TX 77546

Single Family Residence|Pending
4
Beds
4
Total Baths
3
Full Baths
1
Partial Bath
3,277
SqFt
$188
/SqFt
2000
Built
Subdivision:
(3121) Eagle Lakes
County:
Galveston

Due to the health concerns created by Coronavirus we are offering personal 1-1 online video walkthough tours where possible.
1901 Edgewater Drive1901 Edgewater Drive1901 Edgewater Drive1901 Edgewater Drive
Save
Ask
Tour
Hide
Share

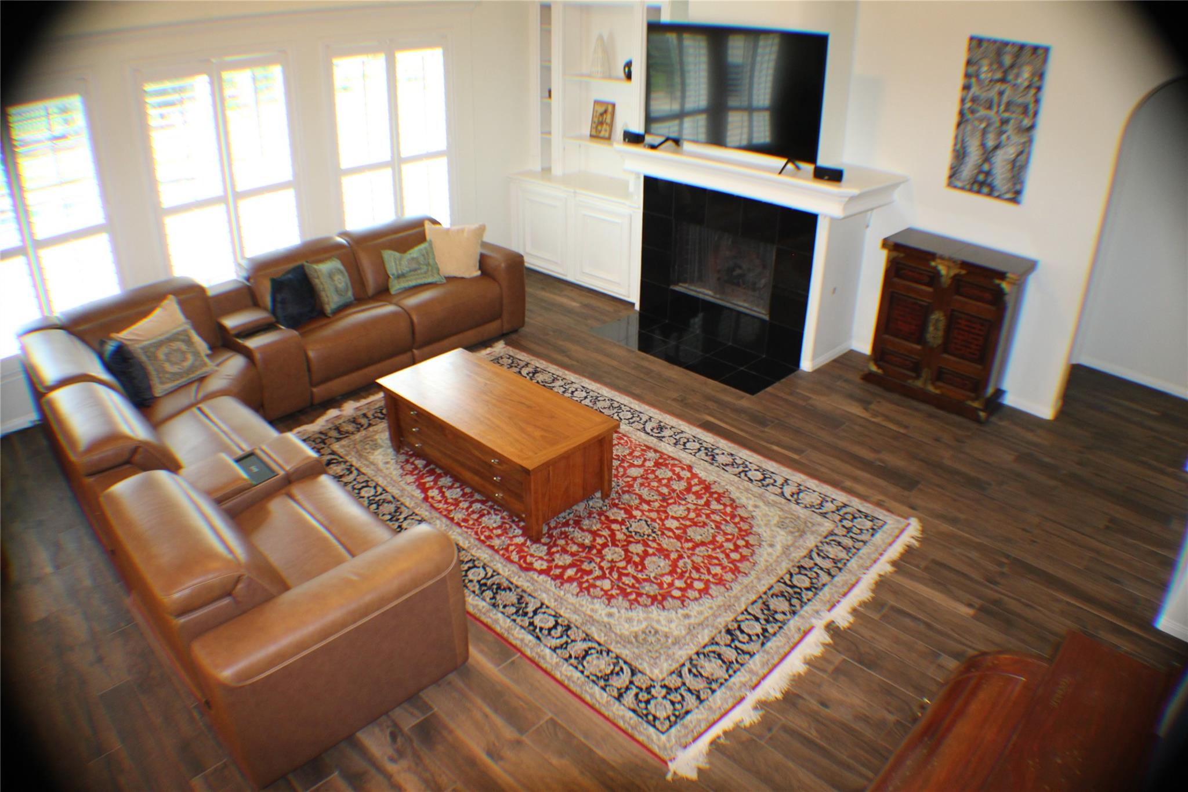
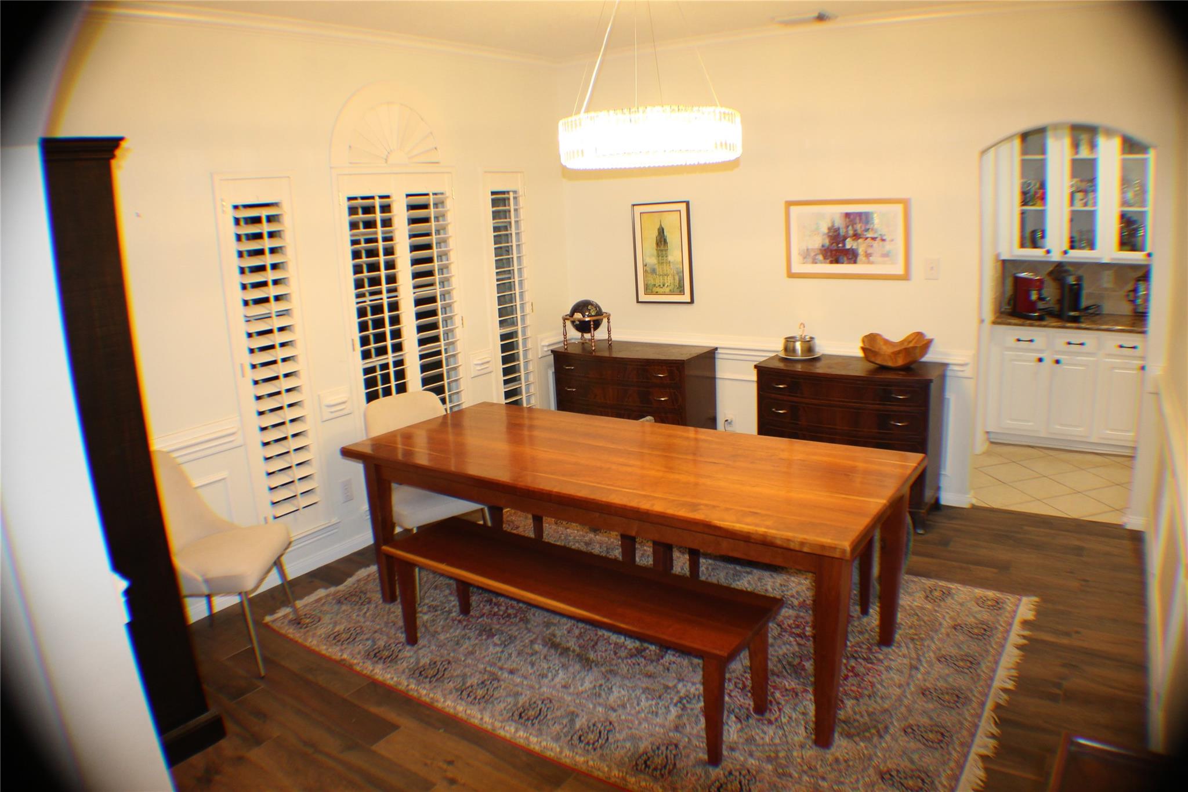
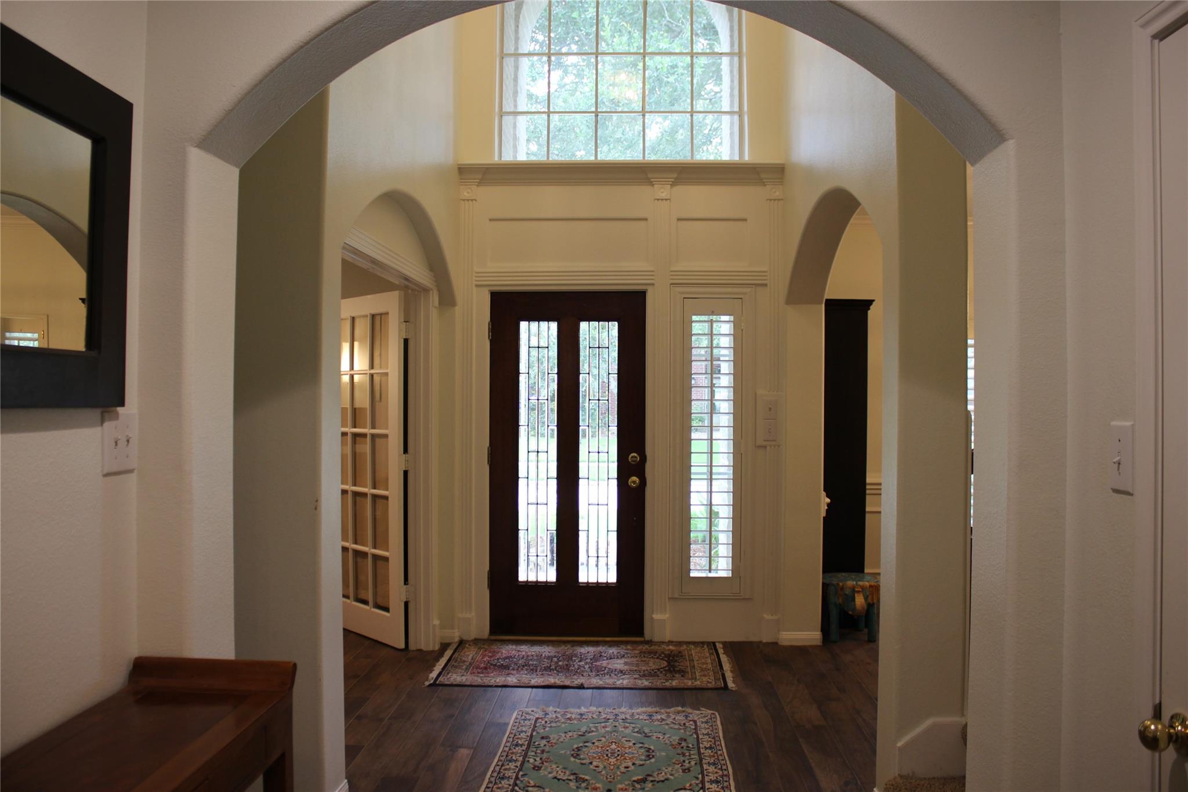
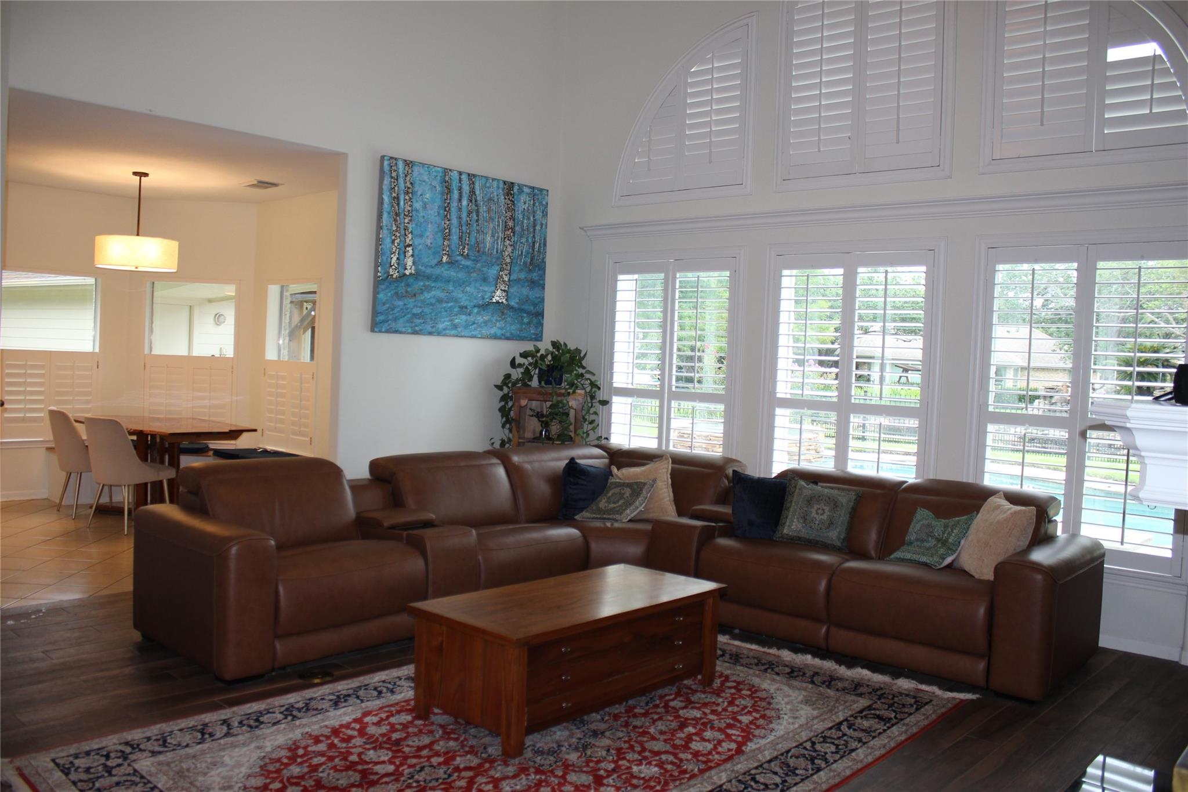
Located in the highly acclaimed Friendswood ISD and desirable Eagle Lakes community, this extensively updated and move-in-ready home offers 4 bedrooms, 3.5 bathrooms, a first-floor primary suite, private office, formal dining room, spacious game room, , back yard pool/spa oasis, and detached 3-car garage. Both HVAC systems have been replaced, including a new upstairs system in 2024 and a new downstairs system in 2025. Combined with fresh interior paint throughout and numerous recent upgrades, this home offers exceptional comfort, efficiency, and peace of mind. Combining exceptional schools, extensive updates, resort-style outdoor living, and one of Friendswood's most sought-after neighborhoods, this Eagle Lakes home offers a rare opportunity to enjoy the very best of Friendswood living. Recent Improvements include both HVAC systems in 2024/2025, Fresh interior paint throughout, porcelain tile flooring, new range, new dishwasher, new kitchen faucet, and a Reverse-osmosis system.

Save
Ask
Tour
Hide
Share
Listing Snapshot
Price 
$614,900
Days On Site 
21 Days
Bedrooms 
4
Inside Area (SqFt) 
3,277 sqft
Total Baths 
4
Full Baths 
3
Partial Baths 
1
Lot Size 
0.339 Acres
Year Built 
2000
MLS® Number 
7188732
Status 
Pending
Property Tax 
$11,295
HOA/Condo/Coop Fees 
$45.83 monthly
Sq Ft Source 
N/A
Friends & Family
Recent Activity
3 days agoListing updated with changes from the MLS®
3 days agoStatus changed to Pending
3 weeks agoListing first seen on site
General Features
Acres 
0.339
Direction Faces 
West
Disclosures 
Sellers Disclosure
Foundation 
Slab
Garage 
Yes
Garage Spaces 
3
Green Energy Efficient 
LightingHVACInsulationAppliances
Parking 
DetachedAdditional ParkingElectric Vehicle Charging Station(s)
Parking Spaces 
3
Property Sub Type 
Single Family Residence
Security 
Prewired
SqFt Total 
3277
Style 
Traditional
Water Source 
Public
Interior Features
Appliances 
ENERGY STAR Qualified AppliancesDisposalIce MakerGas OvenOvenMicrowaveDishwasherWater Purifier
Cooling 
Attic FanElectric
Fireplace 
Yes
Fireplaces 
1
Flooring 
CarpetTile
Heating 
Electric
Interior 
Crown MoldingHigh CeilingsWalk-In Closet(s)Kitchen IslandEntrance FoyerMaster DownstairsPantryGranite CountersDouble VanitySoaking Tub
Laundry Features 
Electric Dryer HookupWasher Hookup
Spa 
Yes
Window Features 
Shutters
Save
Ask
Tour
Hide
Share
Exterior Features
Construction Details 
Batts InsulationBrickCement Siding
Fencing 
Back Yard
Lot Features 
Back YardClearedCorner LotGreenbelt
Patio And Porch 
Porch
Pool Features 
GuniteHeatedIn Ground
Private Pool 
Yes
Roof 
Composition
Spa 
Yes
Spa Features 
Private
Windows/Doors 
Shutters
Community Features
Association Amenities 
Recreation Facilities
Association Dues 
550
Community Features 
Curbs
Financing Terms Available 
CashConventionalFHAVA Loan
HOA Fee Frequency 
Annually
MLS Area 
33
Roads 
AsphaltConcrete
School District 
20 - Friendswood
Schools
School District
20 - Friendswood
Elementary School
Windsong Elementary
Middle School
Friendswood Junior High School
High School
Friendswood High School
Listing courtesy of homecoin.com [email protected]

IDX information is provided exclusively for consumers’ personal, non-commercial use. It may not be used for any purpose other than to identify prospective properties consumers may be interested in purchasing. This data is deemed reliable but is not guaranteed accurate by the MLS.

Data provided by HAR.com © 2026. All information provided should be independently verified.

Neighborhood & Commute
Source: Walkscore
Save
Ask
Tour
Hide
Share