
Save
Ask
Tour
Hide
$270,000
New Listing
17118 Common Point DriveHouston, TX 77090
Single Family Residence|Coming Soon
4
Beds
3
Total Baths
2
Full Baths
1
Partial Bath
2,000
SqFt
$135
/SqFt
2016
Built
Subdivision:
Sugar Pine Square Rep #1
County:
Harris
Due to the health concerns created by Coronavirus we are offering personal 1-1 online video walkthough tours where possible.
Save
Ask
Tour
Hide
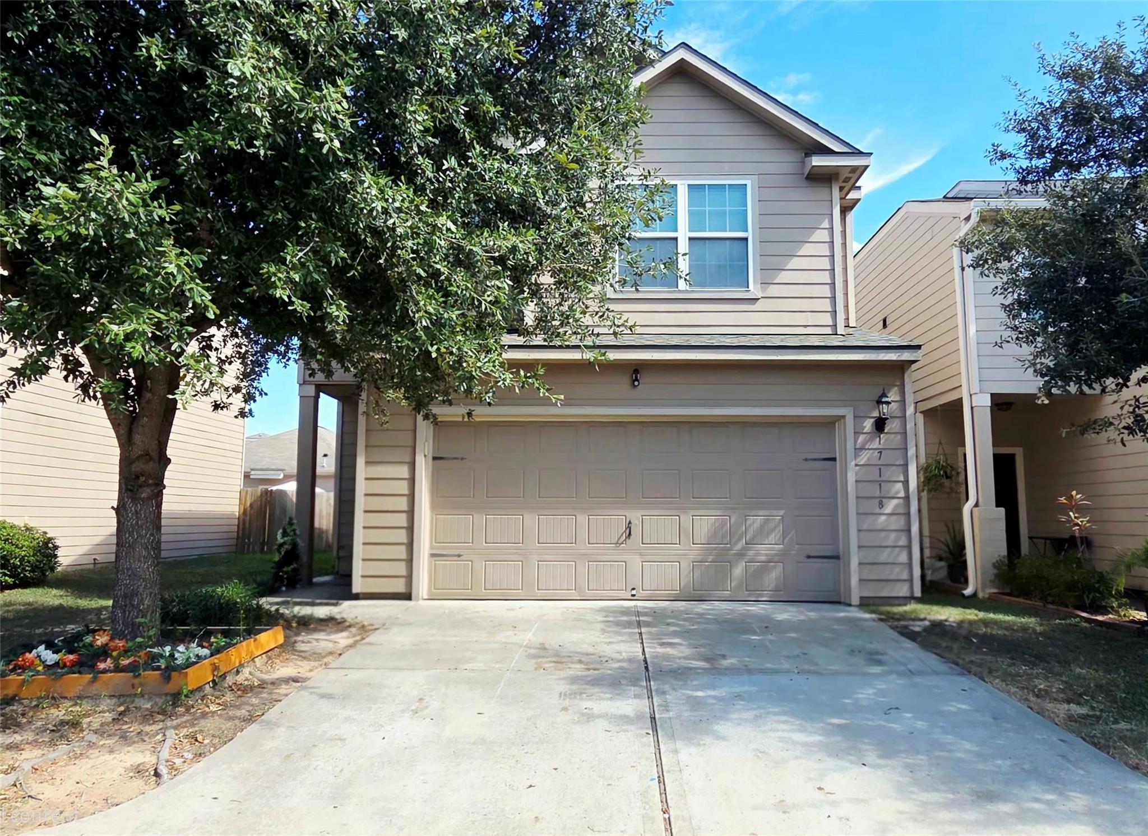
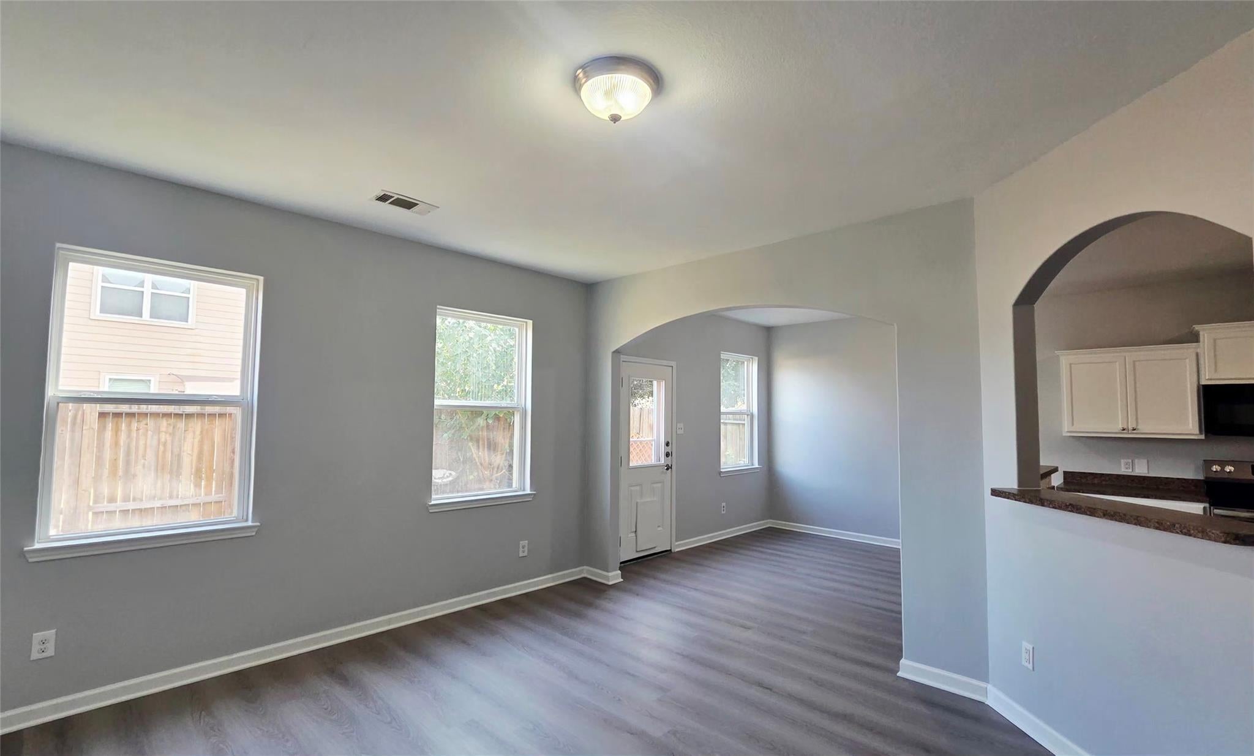
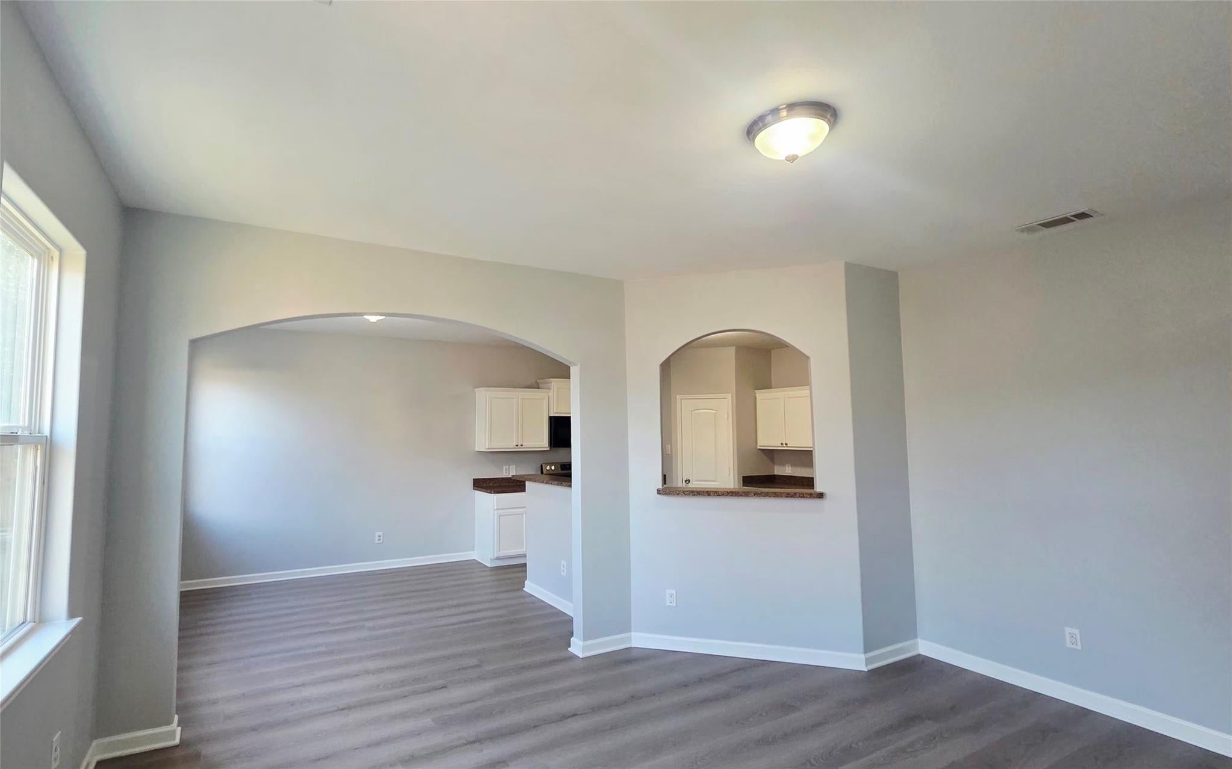
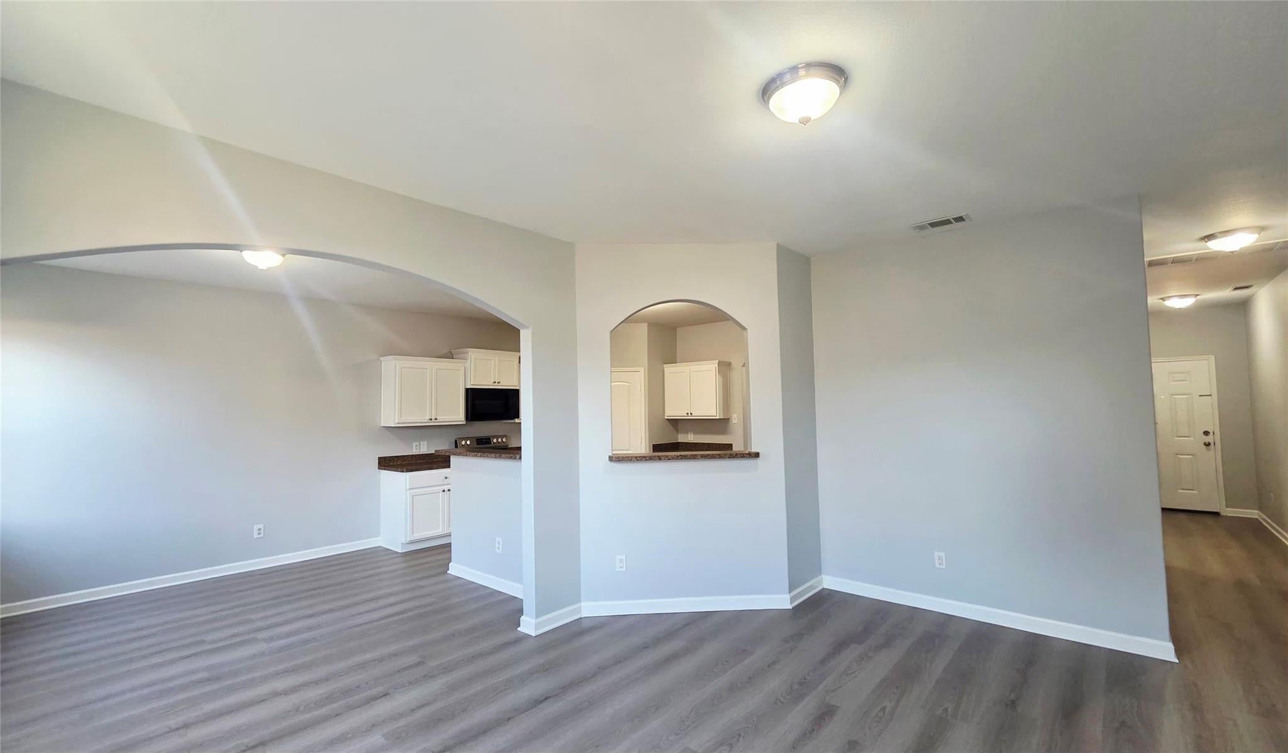
Come see this cozy and low-maintenance home in a the GATED Sugar Pine Square. This home was RECENTLY renovated with BRAND-NEW, durable SPC-flooring on first floor, BRAND-NEW carpet on second, and fresh NEW paint. New roof was replaced October 2024 with warranty in place. Please contact listing agent for a list of renovated items. Home is NOT in flood zone! The home features a spacious kitchen, complete with a walk-in pantry and breakfast bar. Primary suite features high ceilings, two walk-in closets, and a tub. Refrigerator is included! The home is close to an abundance of shopping, dining, parks, and major highways.
Save
Ask
Tour
Hide
Listing Snapshot
Price
$270,000
Days On Site
0 Days
Bedrooms
4
Inside Area (SqFt)
2,000 sqft
Total Baths
3
Full Baths
2
Partial Baths
1
Lot Size
0.0661 Acres
Year Built
2016
MLS Number
72076591
Status
Coming Soon
Property Tax
$4,611
HOA/Condo/Coop Fees
$38 monthly
Sq Ft Source
N/A
Friends & Family
Recent Activity
| 9 hours ago | Listing updated with changes from the MLS | |
| 9 hours ago | Listing first seen on site |
General Features
Acres
0.0661
Attached Garage
Yes
Disclosures
Seller's Disclosure
Foundation
Slab
Garage
Yes
Garage Spaces
2
Parking
AttachedElectric Gate
Parking Spaces
2
Property Sub Type
Single Family Residence
SqFt Total
2000
Style
Traditional
Water Source
Public
Interior Features
Appliances
DisposalElectric OvenMicrowaveElectric CooktopElectric RangeDishwasher
Cooling
Electric
Flooring
CarpetVinyl
Heating
Electric
Interior
Walk-In Closet(s)Breakfast BarPantryLaminate Counters
Laundry Features
Electric Dryer HookupGas Dryer HookupWasher Hookup
Bedroom
Dimensions - 11 x 10Level - SecondArea - 110
Save
Ask
Tour
Hide
Exterior Features
Construction Details
BrickWood Siding
Lot Features
Subdivided
Roof
Composition
Community Features
Association Fee
$456.0
Association Fee Frequency
Annually
MLS Area
13
School District
48 - Spring
Financing Terms Available
CashConventionalFHAVA Loan
Schools
School District
48 - Spring
Elementary School
Ponderosa Elementary School
Middle School
Edwin M Wells Middle School
High School
Westfield High School
Listing courtesy of Realty Network US [email protected]
IDX information is provided exclusively for consumers’ personal, non-commercial use. It may not be used for any purpose other than to identify prospective properties consumers may be interested in purchasing. This data is deemed reliable but is not guaranteed accurate by the MLS.
Data provided by HAR.com © 2026. All information provided should be independently verified.
Neighborhood & Commute
Source: Walkscore
Save
Ask
Tour
Hide
Did you know? You can invite friends and family to your search. They can join your search, rate and discuss listings with you.