Save
Ask
Tour
Hide
Share
$1,050,000
New Listing

12815 Beaux Ridge
Todd Mission, TX 77363

Single Family Residence|Coming Soon
4
Beds
6
Total Baths
5
Full Baths
1
Partial Bath
2026
Built
Subdivision:
Crown Ranch
County:
Grimes

Due to the health concerns created by Coronavirus we are offering personal 1-1 online video walkthough tours where possible.
12815 Beaux Ridge12815 Beaux Ridge12815 Beaux Ridge12815 Beaux Ridge
Save
Ask
Tour
Hide
Share

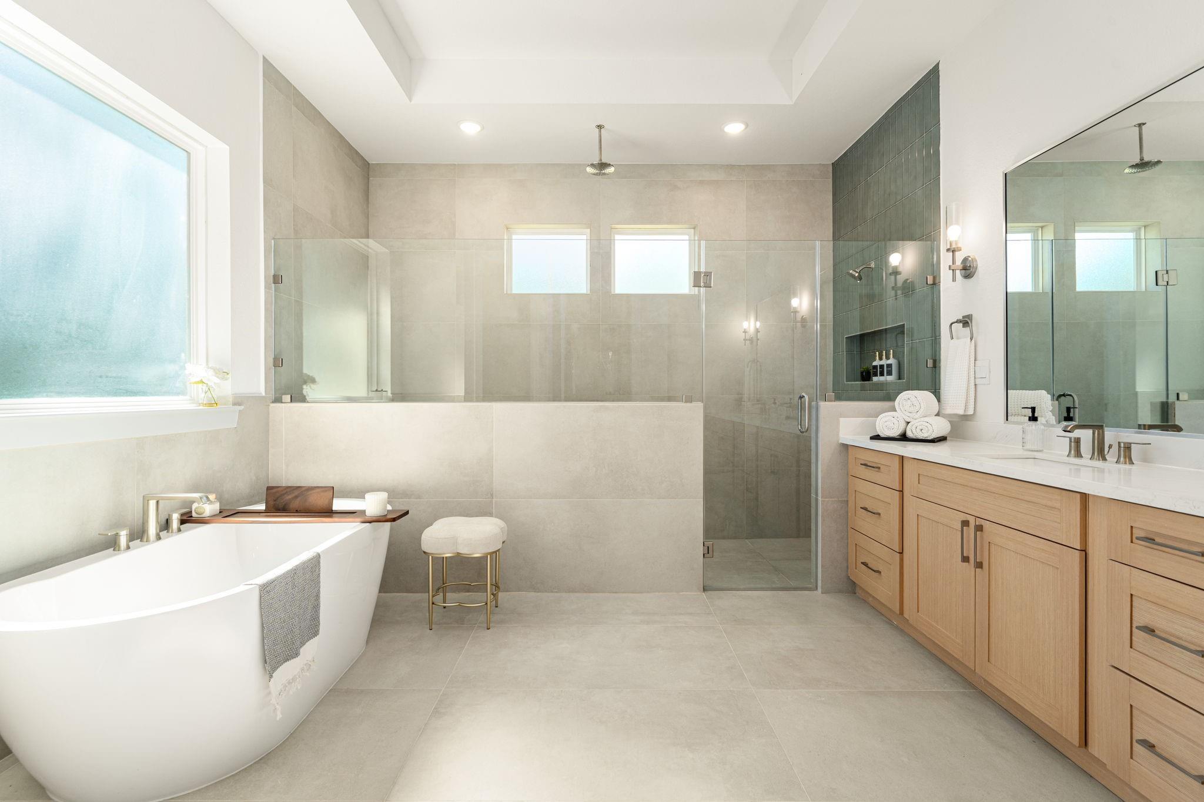
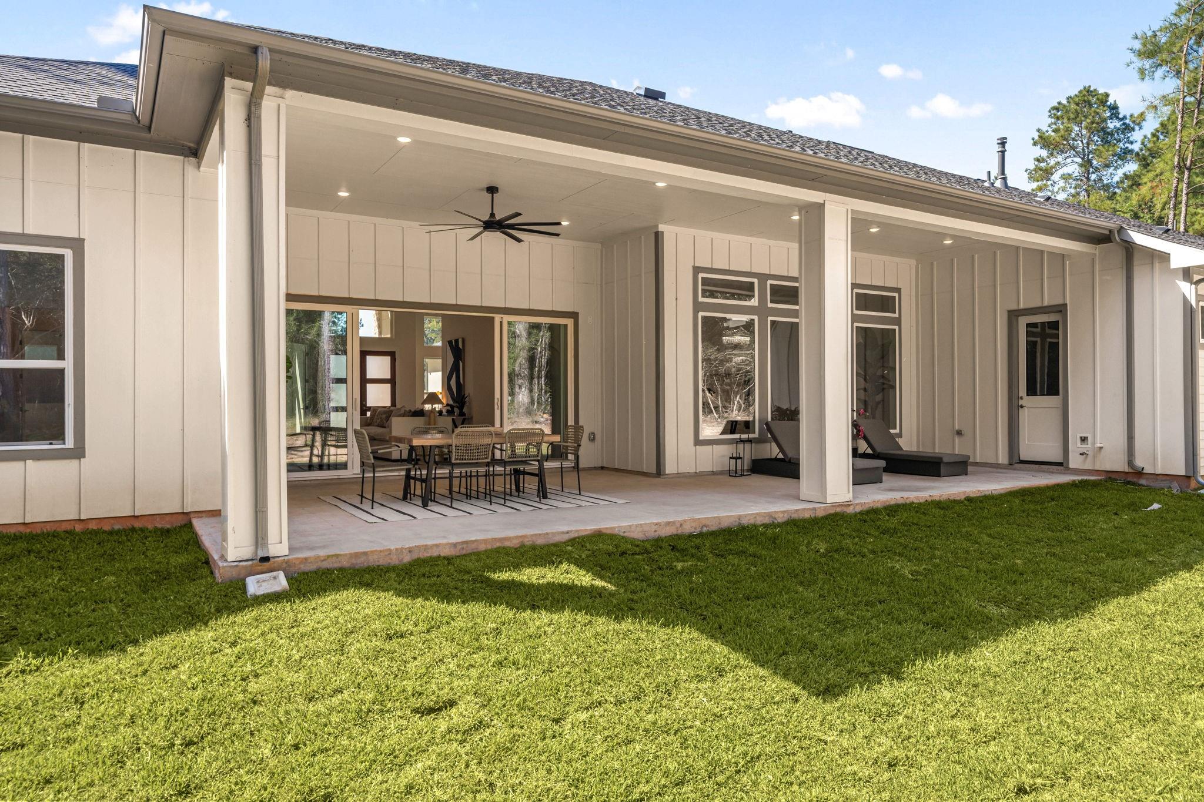
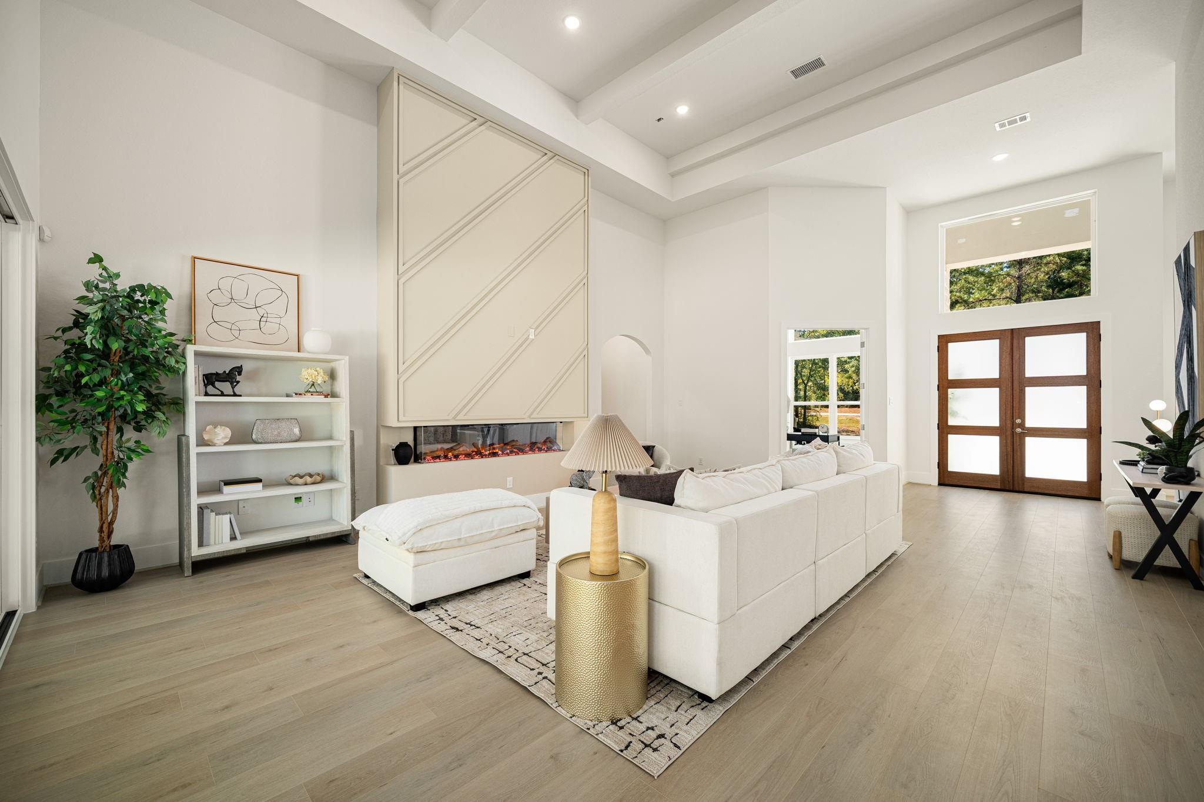
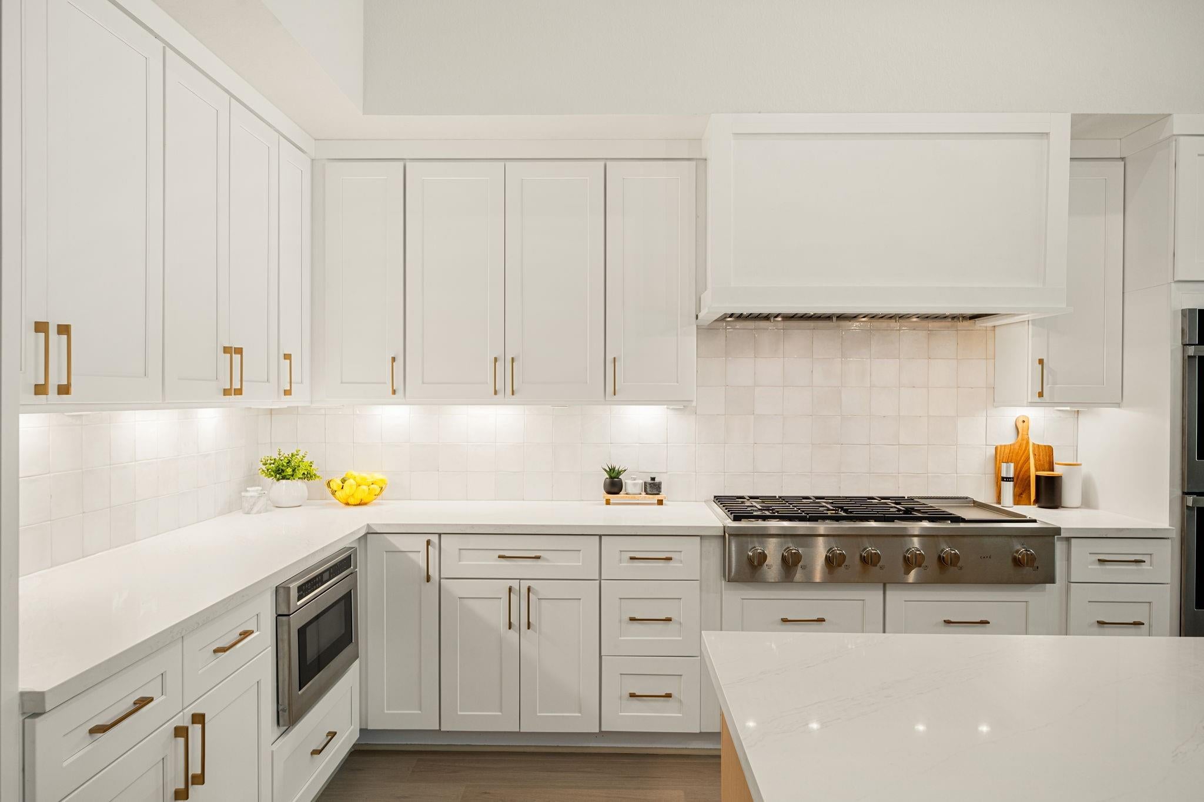
Experience exceptional luxury in this stunning 2026 contemporary built by LevelTx, situated on 1.09 acres in the prestigious Crown Ranch community! This single-story masterpiece offers 4 bedrooms, 5.5 bathrooms, soaring ceilings, elegant architectural details, and expansive windows that flood the home with natural light. The spectacular open-concept living area features a sleek fireplace and flows seamlessly into a chef-inspired kitchen with an oversized island, gas cooktop, double ovens, and spacious walk-in pantry. Enjoy a formal dining room, private home office, stylish dry bar, and custom mudroom. Retreat to the luxurious primary suite featuring a spa-inspired bath with soaking tub, oversized shower, dual vanities, and expansive walk-in closet. An impressive covered patio with vaulted ceilings overlooks the sprawling backyard and peaceful wooded surroundings. Complete with a 3-car garage, this extraordinary home perfectly blends modern elegance and everyday comfort!

Save
Ask
Tour
Hide
Share
Listing Snapshot
Price 
$1,050,000
Days On Site 
0 Days
Bedrooms 
4
Inside Area (SqFt) 
N/A
Total Baths 
6
Full Baths 
5
Partial Baths 
1
Lot Size 
1.09 Acres
Year Built 
2026
MLS Number 
72668436
Status 
Coming Soon
Property Tax 
N/A
HOA/Condo/Coop Fees 
$162.5 monthly
Sq Ft Source 
N/A
Friends & Family
Recent Activity
5 hours agoListing updated with changes from the MLS
5 hours agoListing first seen on site
General Features
Acres 
1.09
Attached Garage 
Yes
Disclosures 
Seller's Disclosure
Foundation 
Slab
Garage 
Yes
Garage Spaces 
3
Parking 
Attached
Parking Spaces 
3
Property Condition 
New Construction
Property Sub Type 
Single Family Residence
Sewer 
Public Sewer
Style 
Contemporary/Modern
Water Source 
Public
Interior Features
Appliances 
Double OvenMicrowaveGas CooktopDishwasher
Cooling 
Electric
Fireplace 
Yes
Fireplaces 
1
Flooring 
CarpetTile
Heating 
Natural Gas
Interior 
Dry BarHigh CeilingsWalk-In Closet(s)Breakfast BarKitchen IslandPantryEntrance FoyerMaster DownstairsDouble VanitySoaking Tub
Laundry Features 
Washer Hookup
Bedroom 
Dimensions - 16'-0" x 12'-0"Level - FirstArea - 192
Breakfast 
Dimensions - 19'-4" x 8'-0"Level - FirstArea - 152
Dining Room 
Dimensions - 10'-10" x 12'-2Level - FirstArea - 120
Living Room 
Dimensions - 19'-4" x 24'-4"Level - FirstArea - 456
Master Bedroom 
Dimensions - 17'-0" x 19'-6"Level - FirstArea - 323
Save
Ask
Tour
Hide
Share
Exterior Features
Construction Details 
StoneWood Siding
Lot Features 
Back YardSubdivided
Patio And Porch 
CoveredPorchPatio
Roof 
Composition
Community Features
Association Fee 
$1950.0
Association Fee Frequency 
Annually
MLS Area 
60
School District 
129 - Navasota
Financing Terms Available 
CashConventionalFHAVA Loan
Roads 
Asphalt
Schools
School District
129 - Navasota
Elementary School
High Point Elementary School (Navasota)
Middle School
Navasota Junior High
High School
Navasota High School
Listing courtesy of SERHANT [email protected]

IDX information is provided exclusively for consumers’ personal, non-commercial use. It may not be used for any purpose other than to identify prospective properties consumers may be interested in purchasing. This data is deemed reliable but is not guaranteed accurate by the MLS.

Data provided by HAR.com © 2026. All information provided should be independently verified.

Neighborhood & Commute
Source: Walkscore
Save
Ask
Tour
Hide
Share