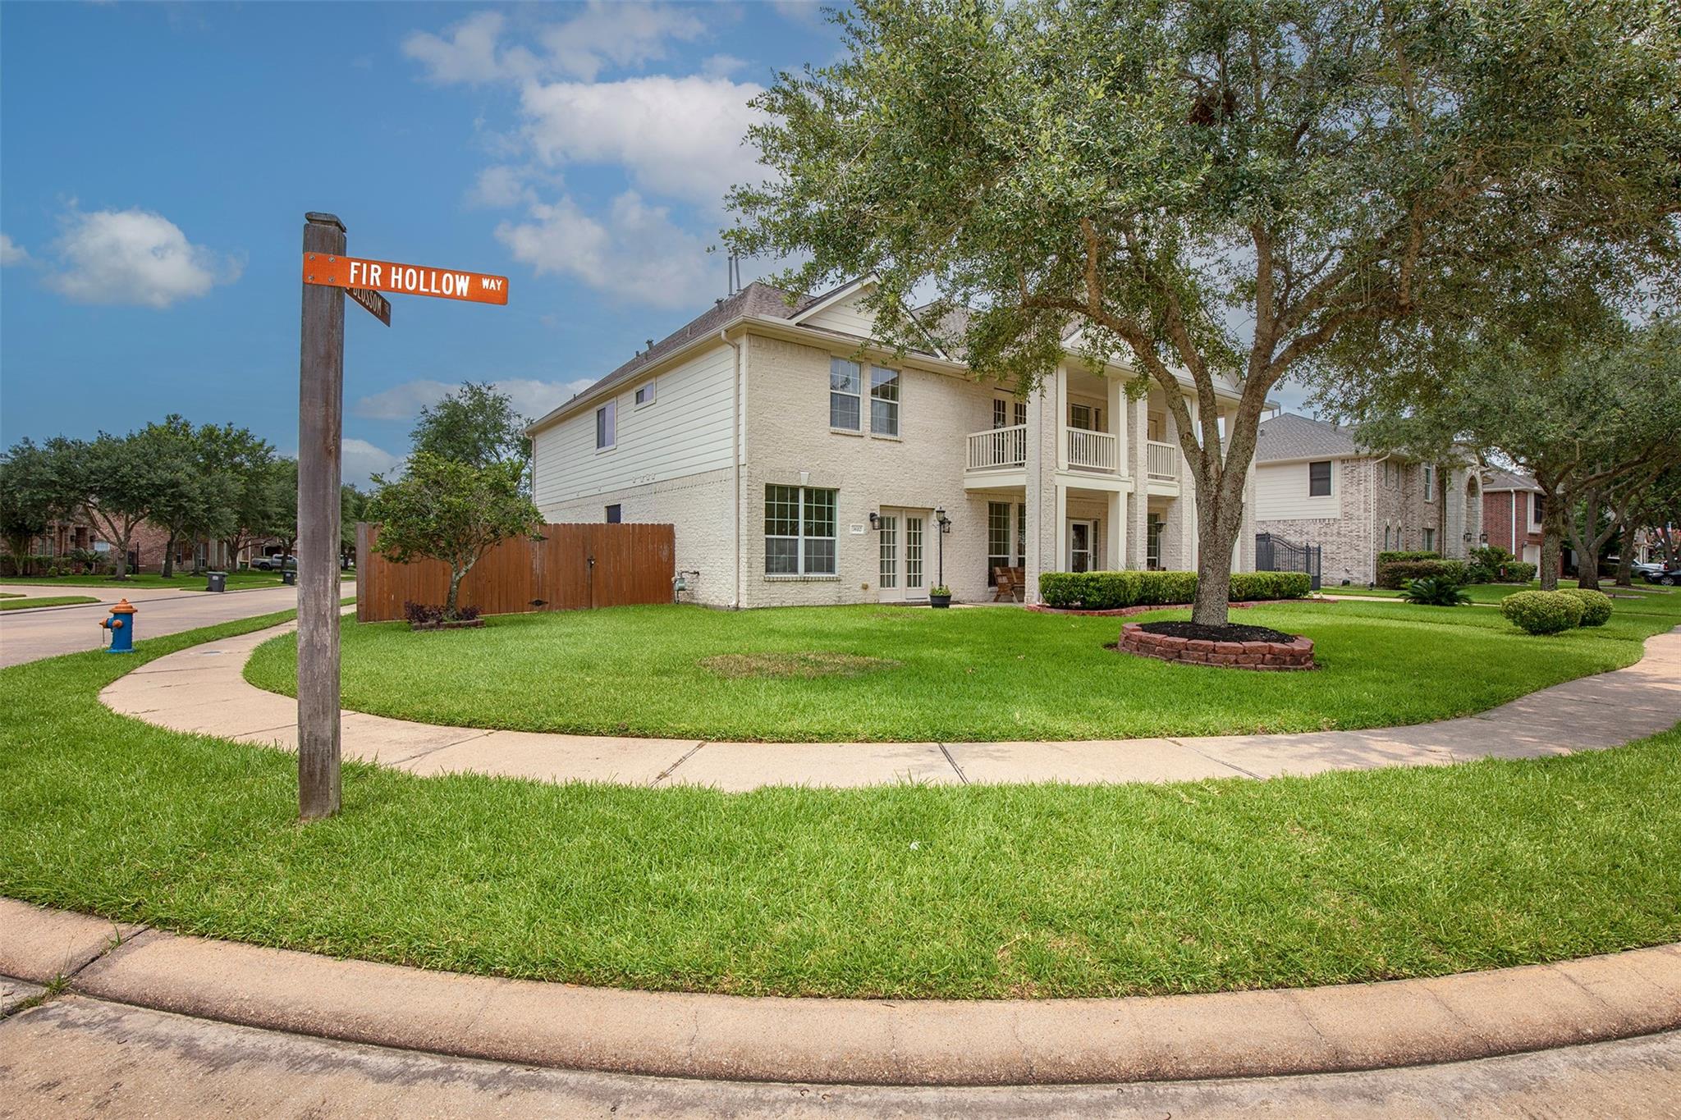
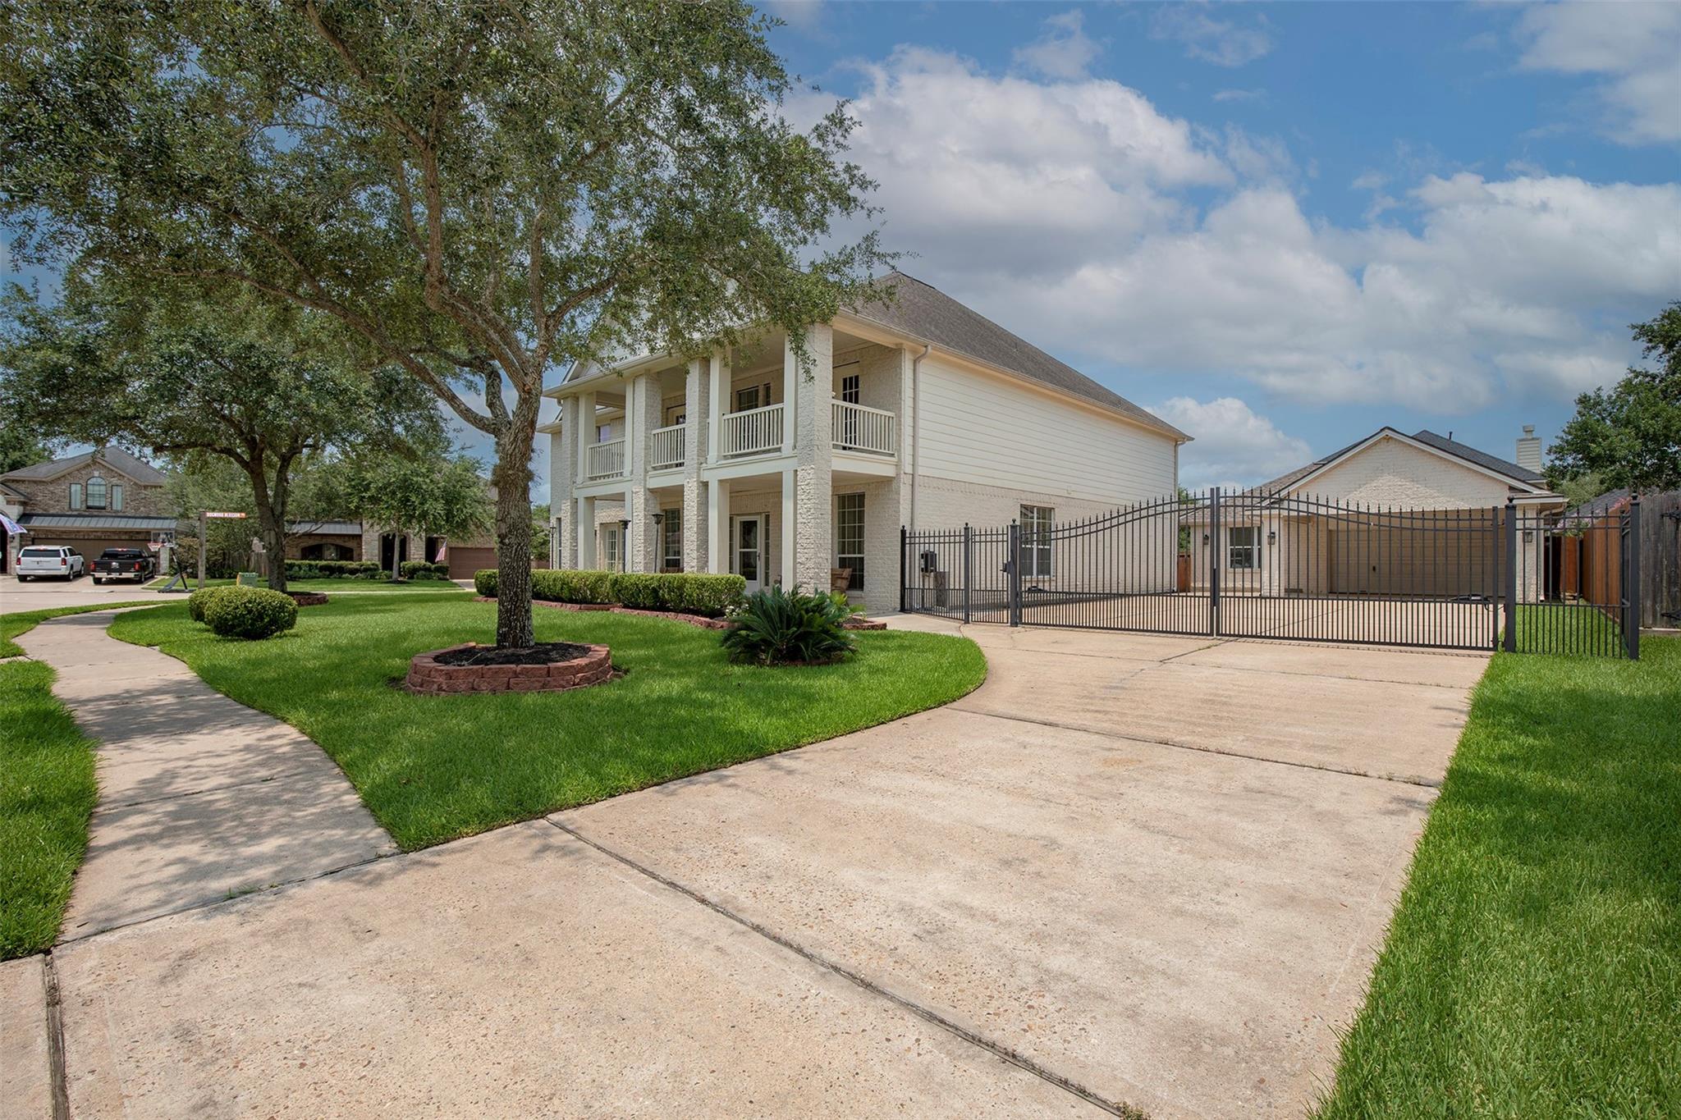
Welcome to 3612 Fir Hollow Way! Offering 4,517 sq. ft., 6 bedrooms, and 5.5 baths, this exceptional home blends space, comfort, and versatility. A rare highlight is the dual primary suites on the first floor, including one with accessibility-friendly features. Multiple ensuite bedrooms provide added privacy and flexibility. Designed for both everyday living and entertaining, the home features a private office, formal dining room, spacious family room with fireplace, game room, media room with tiered flooring, wet bar, soaring ceilings, and abundant storage throughout. The thoughtful floor plan offers room to gather, work, relax, and host with ease. Recent updates include the roof, water heaters, HVAC ductwork, and electrical improvements. Situated on a corner lot in a gated community near Pearland ISD schools, shopping, dining, and major commuter routes. With exceptional space and endless possibilities, this home is ready for its next chapter!
Listing Snapshot
Inside Area (SqFt)
4,517 sqft
HOA/Condo/Coop Fees
$83.33 monthly
Recent Activity
| 4 weeks ago | | Listing updated with changes from the MLS |
| 4 months ago | | Listing first seen on site |
General Features
Direction Faces
Southeast
Disclosures
MudSeller's Disclosure
Green Energy Efficient
Thermostat
Parking
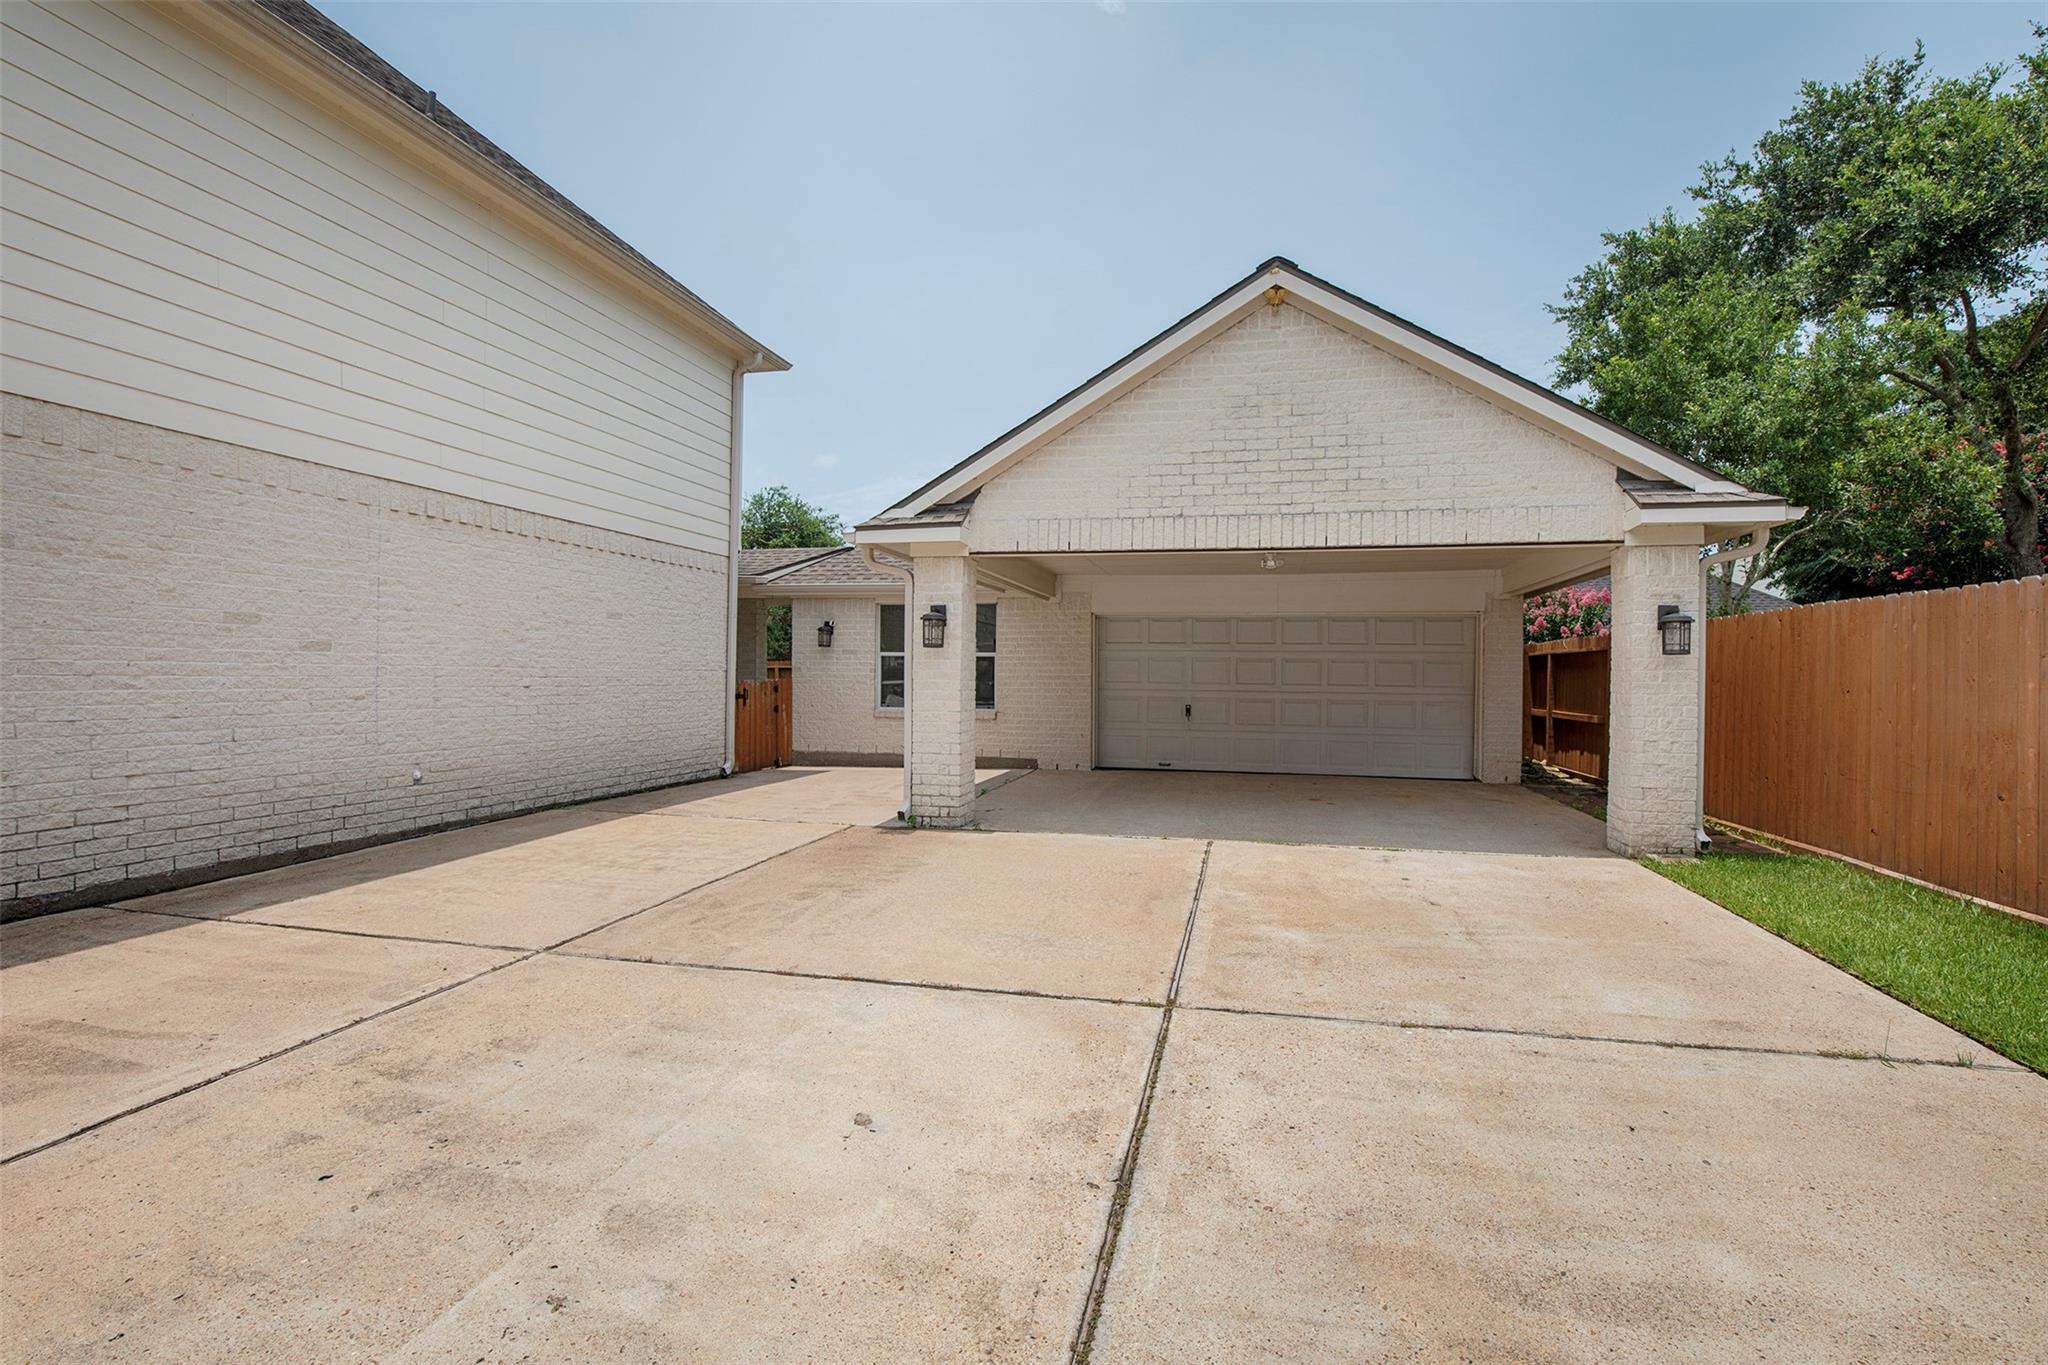
DetachedOversizedElectric GateGated
Property Sub Type
Single Family Residence
Interior Features
Appliances
DisposalWine RefrigeratorElectric OvenOvenElectric CooktopInduction CooktopDishwasher
Cooling
Ceiling Fan(s)Electric
Fireplace Features
GasWood Burning
Interior
High CeilingsWet BarWalk-In Closet(s)Breakfast BarKitchen IslandPantryMaster DownstairsDouble VanitySoaking TubSmart Thermostat
Laundry Features
Electric Dryer HookupGas Dryer HookupWasher Hookup
Bedroom
Dimensions - 14x13Level - SecondArea - 182
Breakfast
Dimensions - 13x10Level - FirstArea - 130
Dining Room
Dimensions - 12x11Level - FirstArea - 132
Family Room
Dimensions - 19x19Level - FirstArea - 361
Game Room
Dimensions - 14x24Level - SecondArea - 336
Guest Suite
Dimensions - 15x16Level - FirstArea - 240
Kitchen
Dimensions - 13x15Level - FirstArea - 195
Living Room
Dimensions - 12x11Level - FirstArea - 132
Master Bedroom
Dimensions - 18x20Level - FirstArea - 360
Media Room
Dimensions - 12x21Level - SecondArea - 252
Exterior Features
Construction Details
BrickCement SidingStone
Lot Features
Back YardCorner LotSubdivided
Patio And Porch
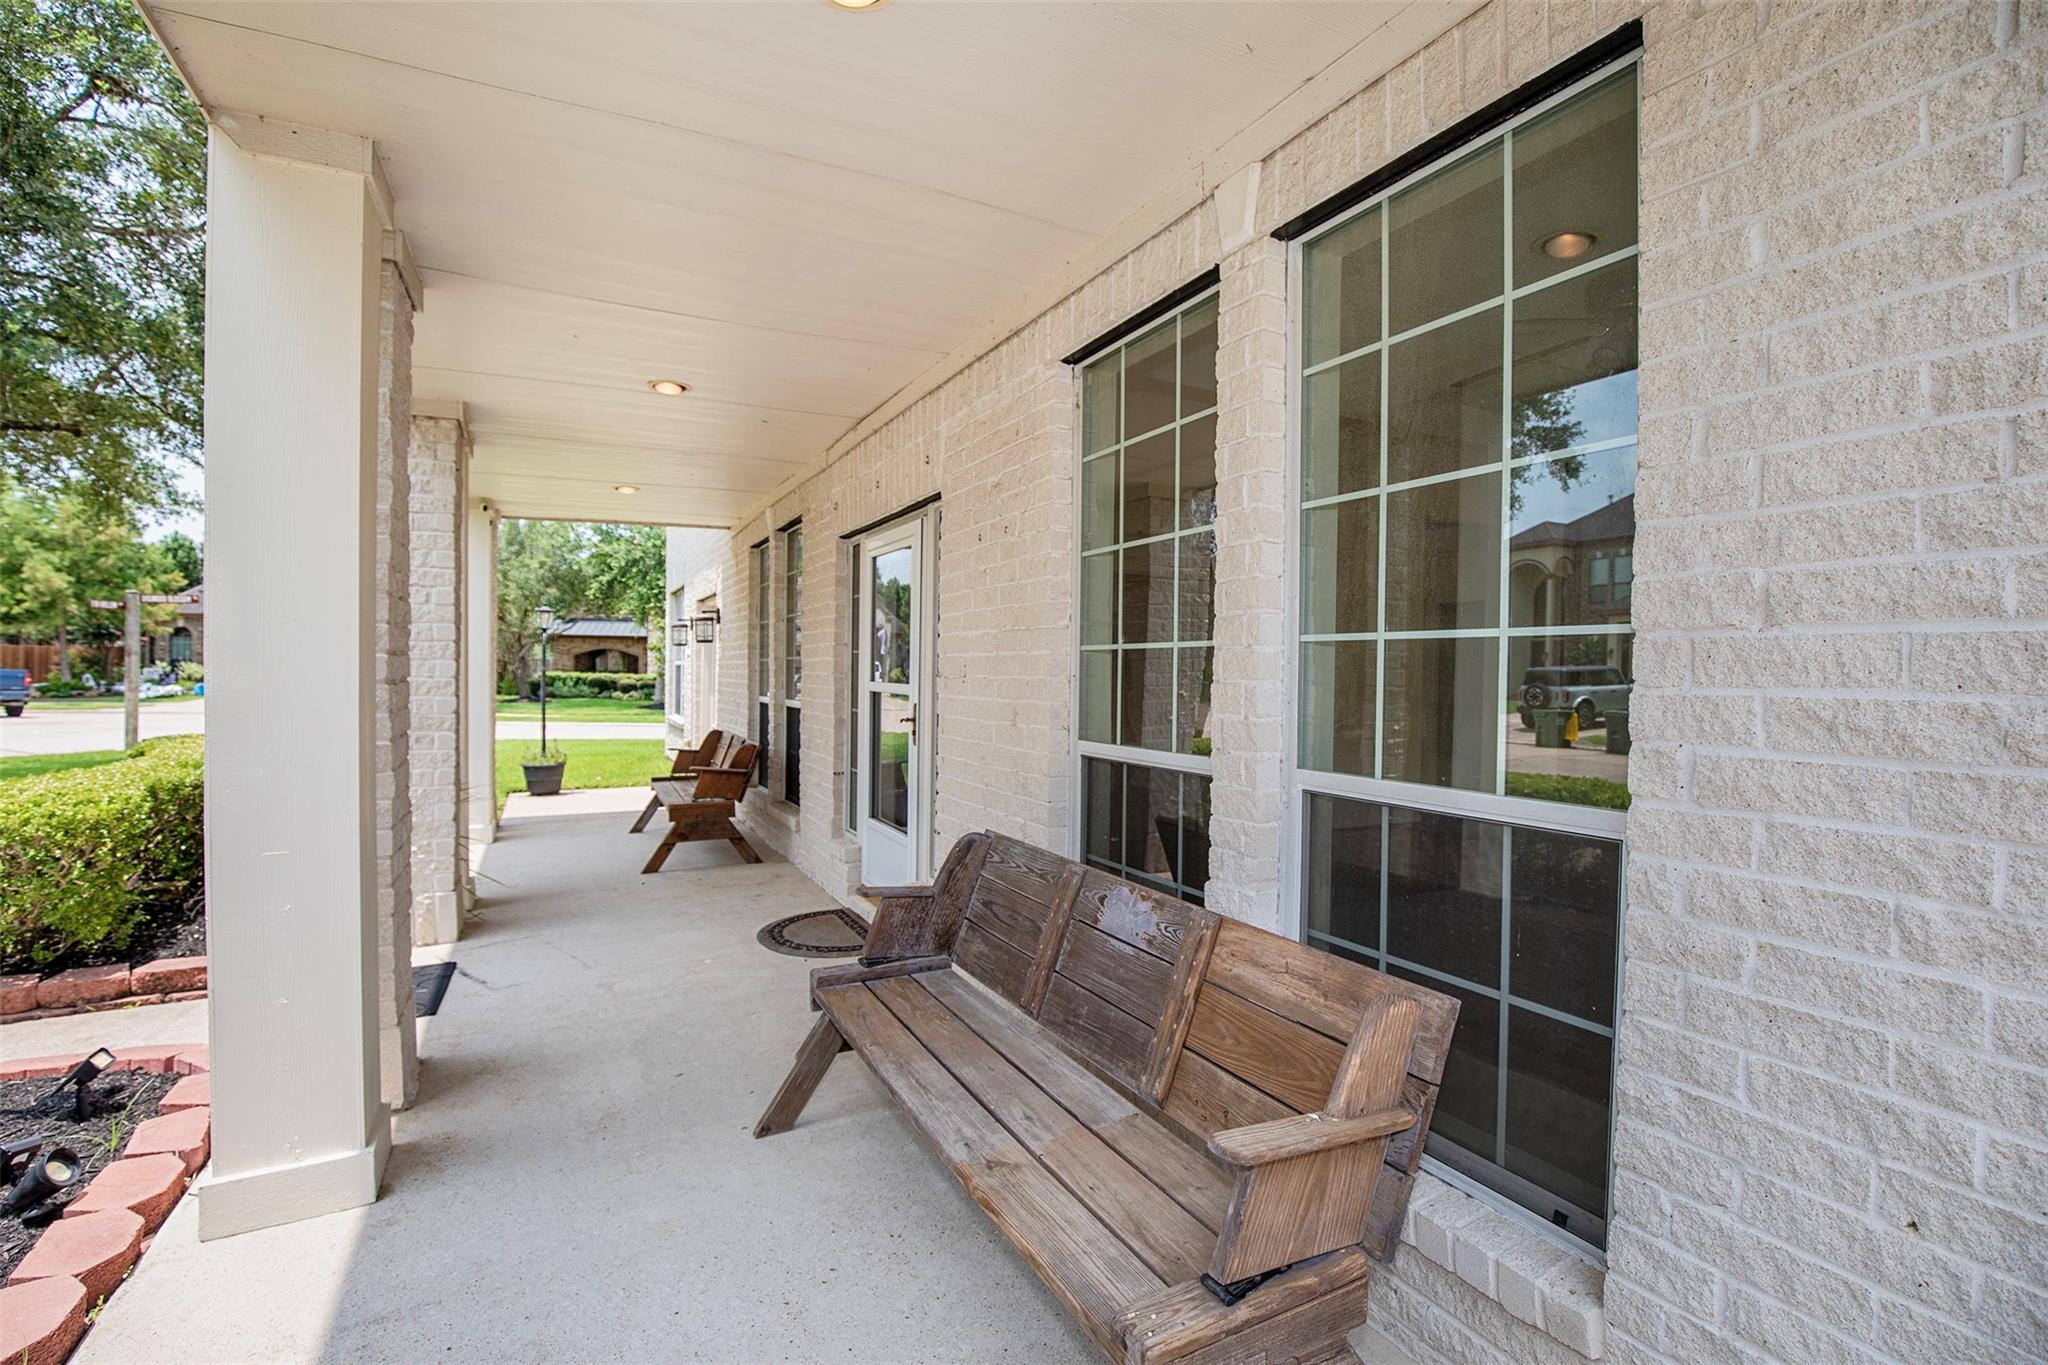
CoveredPorchPatio
Community Features
Accessibility Features
Accessible Approach with RampAccessible BedroomAccessible ClosetsAccessible Common AreaAccessible DoorsAccessible EntranceAccessible Full BathAccessible Hallway(s)Accessible Kitchen
Association Amenities
Basketball CourtJogging PathParkPlaygroundPoolRecreation Facilities
Association Fee Frequency
Annually
School District
42 - Pearland
Financing Terms Available
CashConventionalFHAVA Loan
Schools
School District42 - Pearland
Elementary SchoolShadycrest Elementary School
Middle SchoolPearland Junior High East
High SchoolPearland High School
Listing courtesy of Call It Closed Int'l Realty
[email protected]
IDX information is provided exclusively for consumers’ personal, non-commercial use. It may not be used for any purpose other than to identify prospective properties consumers may be interested in purchasing. This data is deemed reliable but is not guaranteed accurate by the MLS.
Data provided by HAR.com © 2026. All information provided should be independently verified.
Source: Walkscore

Did you know? You can invite friends and family to your search. They can join your search, rate and discuss listings with you.