Save
Ask
Tour
Hide
Share
$649,000
27 Days On Site

1191 Allie Lane
Dayton, TX 77535

For Sale|Single Family Residence|Active
4
Beds
4
Total Baths
3
Full Baths
1
Partial Bath
2,886
SqFt
$225
/SqFt
2026
Built
Subdivision:
Allie Farms
County:
Liberty

Due to the health concerns created by Coronavirus we are offering personal 1-1 online video walkthough tours where possible.
1191 Allie Lane1191 Allie Lane1191 Allie Lane1191 Allie Lane
Save
Ask
Tour
Hide
Share

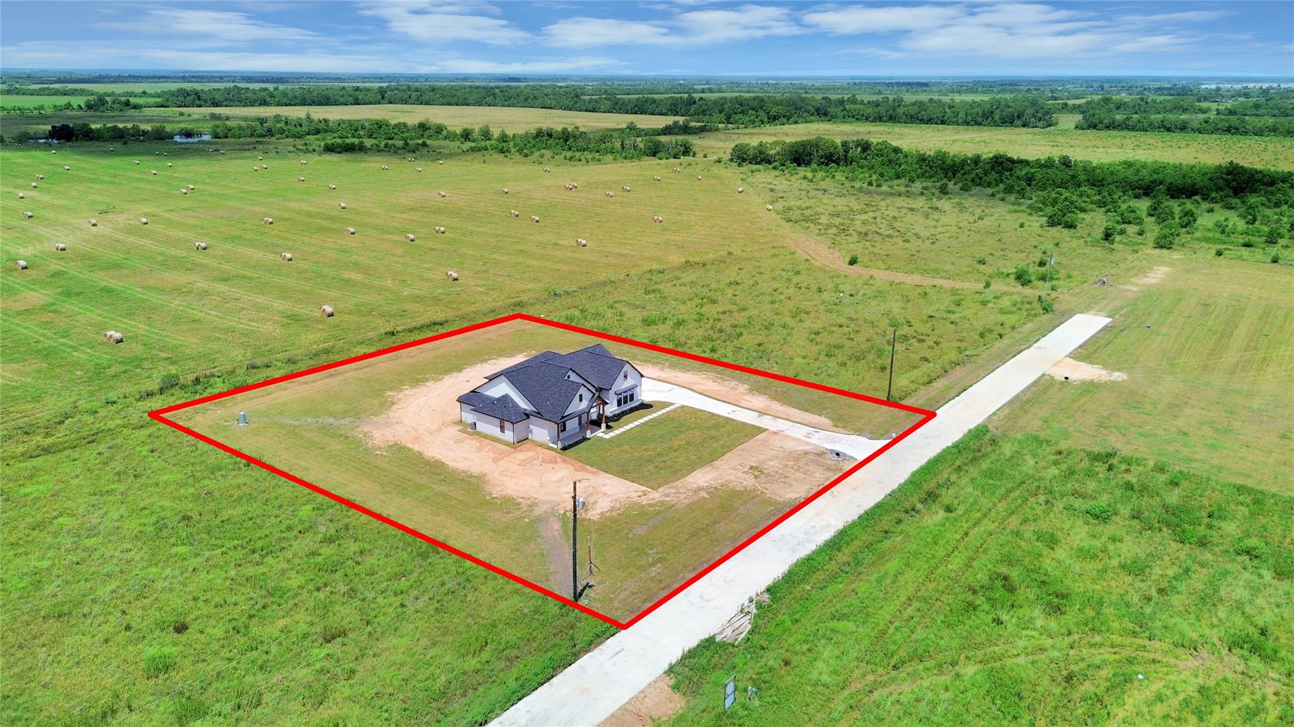
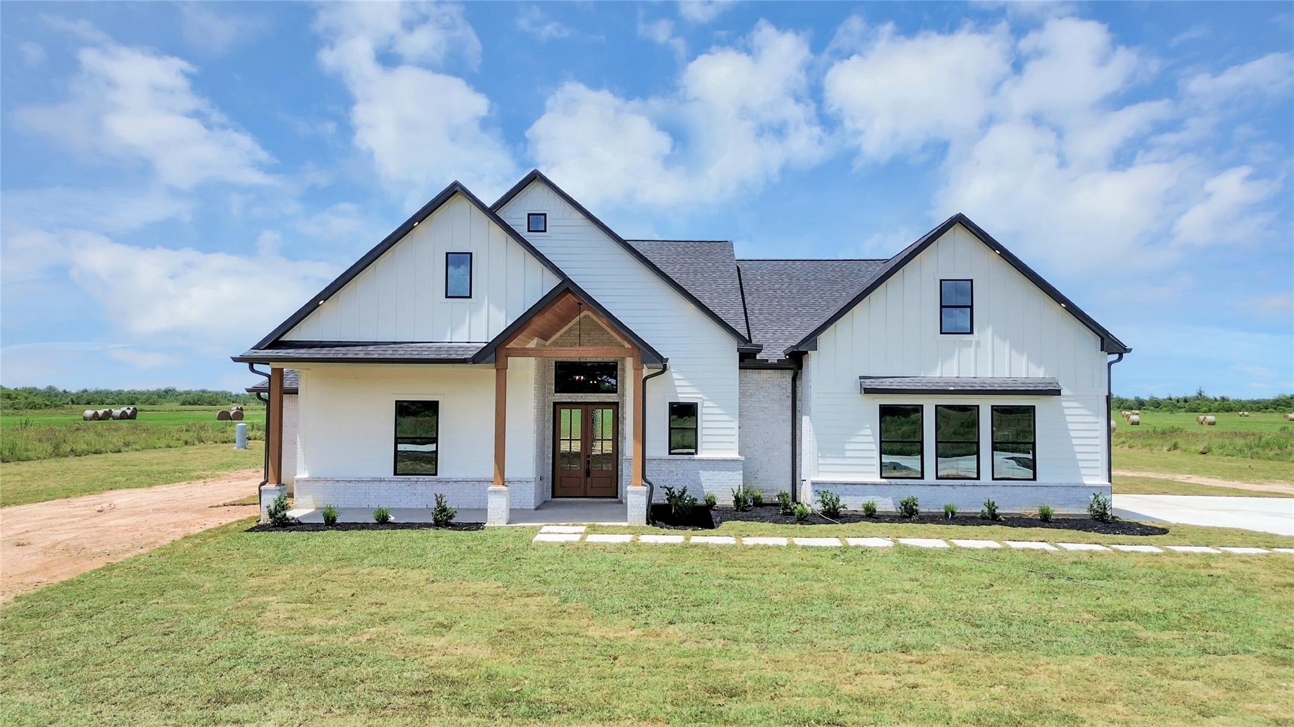
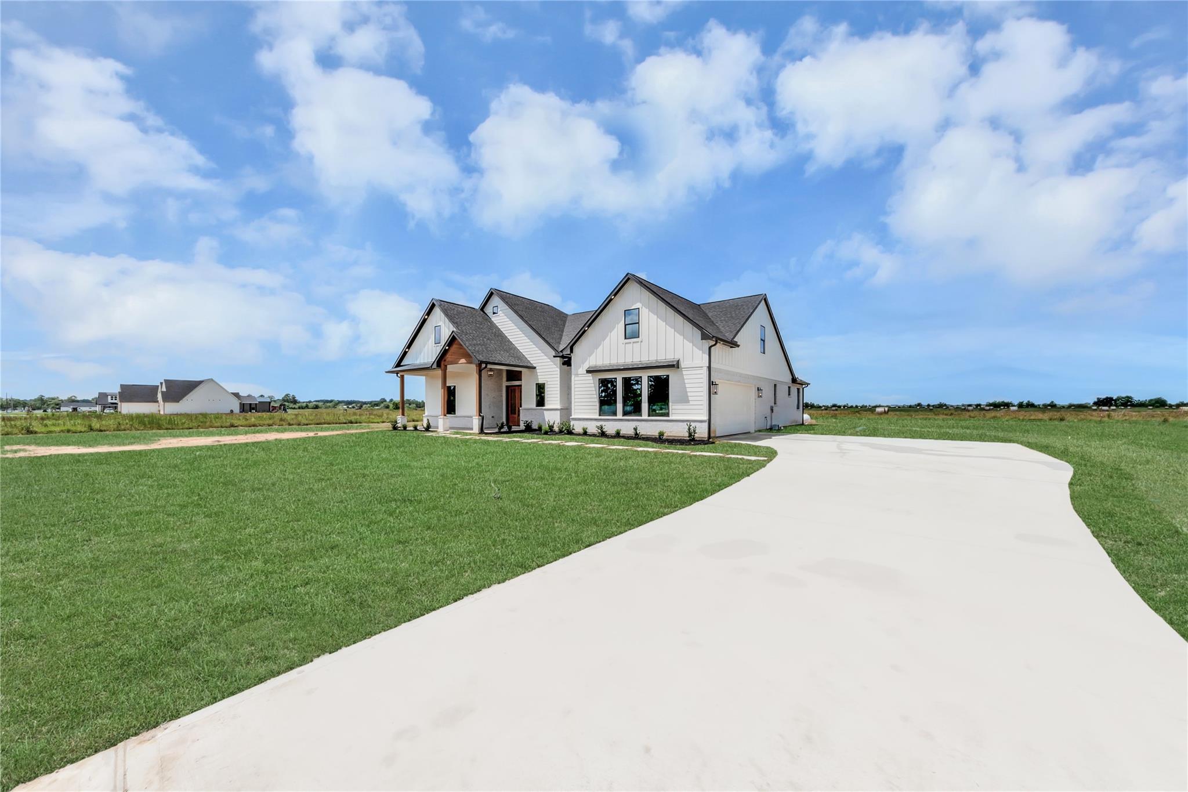
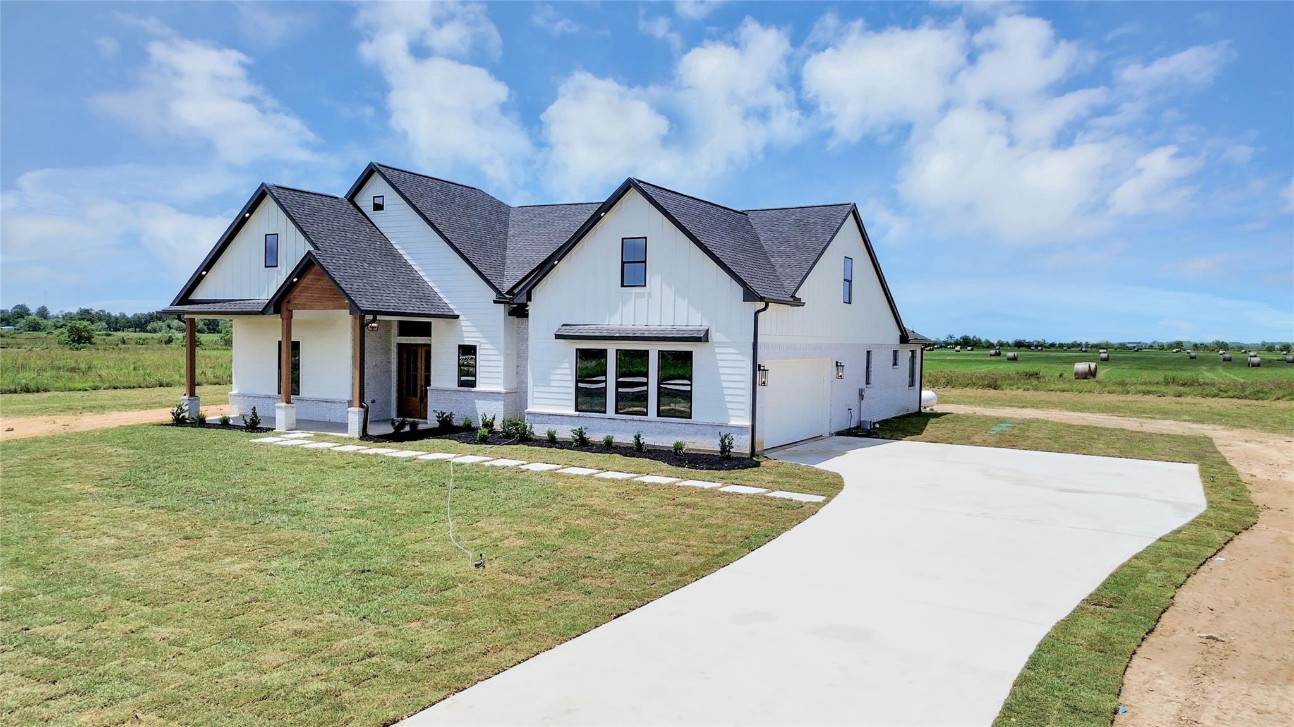
Welcome to 1191 Allie Lane in Allie Farms, a new community with estate-sized homesites. Situated on more than 1-acre, this home offers 4 bedrooms, 3.5 baths, a flex room, dedicated office, and oversized garage. A welcoming front porch opens to an expansive living area with soaring ceilings. The beautifully designed kitchen features an oversized granite island, custom cabinetry, under-cabinet lighting, luxury ZLINE appliances, and a sleek butler’s pantry. Each bedroom offers generous space, ceiling fans, and custom closets. The primary suite is a true retreat with a dramatic accent wall, custom lighting, soaking tub, rainfall shower, separate vanity, and impressive custom closets. Upstairs, the private office offers peaceful views and abundant natural light. The flex room can serve as a game room, media room, or second living area. Designed for entertaining, the outdoor space features a full kitchen, expansive covered patio, and ceiling fans for year-round comfort. Schedule a tour.

Save
Ask
Tour
Hide
Share
Listing Snapshot
Price 
$649,000
Days On Site 
27 Days
Bedrooms 
4
Inside Area (SqFt) 
2,886 sqft
Total Baths 
4
Full Baths 
3
Partial Baths 
1
Lot Size 
1.236 Acres
Year Built 
2026
MLS® Number 
74588435
Status 
Active
Property Tax 
$1,039
HOA/Condo/Coop Fees 
$37.5 monthly
Sq Ft Source 
N/A
Friends & Family
Recent Activity
5 days agoListing updated with changes from the MLS®
6 days agoStatus changed to Active
6 days agoPrice changed to $649,000
4 weeks agoListing first seen on site
General Features
Acres 
1.236
Attached Garage 
Yes
Disclosures 
No Disclosures
Foundation 
Slab
Garage 
Yes
Garage Spaces 
2
Parking 
AttachedOversizedGarage Door Opener
Parking Spaces 
2
Property Condition 
New Construction
Property Sub Type 
Single Family Residence
Sewer 
Septic Tank
SqFt Total 
2886
Style 
Traditional
Water Source 
Public
Interior Features
Appliances 
DisposalGas OvenMicrowaveGas RangeDishwasher
Cooling 
Electric
Fireplace 
Yes
Fireplace Features 
Electric
Fireplaces 
1
Flooring 
Vinyl
Heating 
Natural Gas
Interior 
High CeilingsWalk-In Closet(s)Breakfast BarKitchen IslandPantryEntrance FoyerMaster DownstairsDouble VanitySoaking Tub
Laundry Features 
Electric Dryer HookupGas Dryer HookupWasher Hookup
Window Features 
Window Coverings
Save
Ask
Tour
Hide
Share
Exterior Features
Construction Details 
BrickCement SidingOtherStone
Lot Features 
Back YardSubdivided
Patio And Porch 
CoveredPorchPatio
Roof 
Composition
Windows/Doors 
Window Coverings
Community Features
Association Dues 
450
Financing Terms Available 
CashConventionalVA Loan
HOA Fee Frequency 
Annually
MLS Area 
52
Roads 
Concrete
School District 
74 - Dayton
Schools
School District
74 - Dayton
Elementary School
Stephen F. Austin Elementary School (Dayton)
Middle School
Woodrow Wilson Junior High School
High School
Dayton High School
Listing courtesy of Nan & Company Properties - Corporate Office (Heights) [email protected]

IDX information is provided exclusively for consumers’ personal, non-commercial use. It may not be used for any purpose other than to identify prospective properties consumers may be interested in purchasing. This data is deemed reliable but is not guaranteed accurate by the MLS.

Data provided by HAR.com © 2026. All information provided should be independently verified.

Neighborhood & Commute
Source: Walkscore
Save
Ask
Tour
Hide
Share