Save
Ask
Tour
Hide
Share
$545,000
23 Days On Site

7824 Pecan Forest Lane
Baytown, TX 77521

For Sale|Single Family Residence|Active
5
Beds
6
Total Baths
4
Full Baths
2
Partial Baths
4,900
SqFt
$111
/SqFt
1983
Built
Subdivision:
W Bloodgood Tr 17e Abst 4
County:
Harris

Due to the health concerns created by Coronavirus we are offering personal 1-1 online video walkthough tours where possible.
7824 Pecan Forest Lane7824 Pecan Forest Lane7824 Pecan Forest Lane7824 Pecan Forest Lane
Save
Ask
Tour
Hide
Share

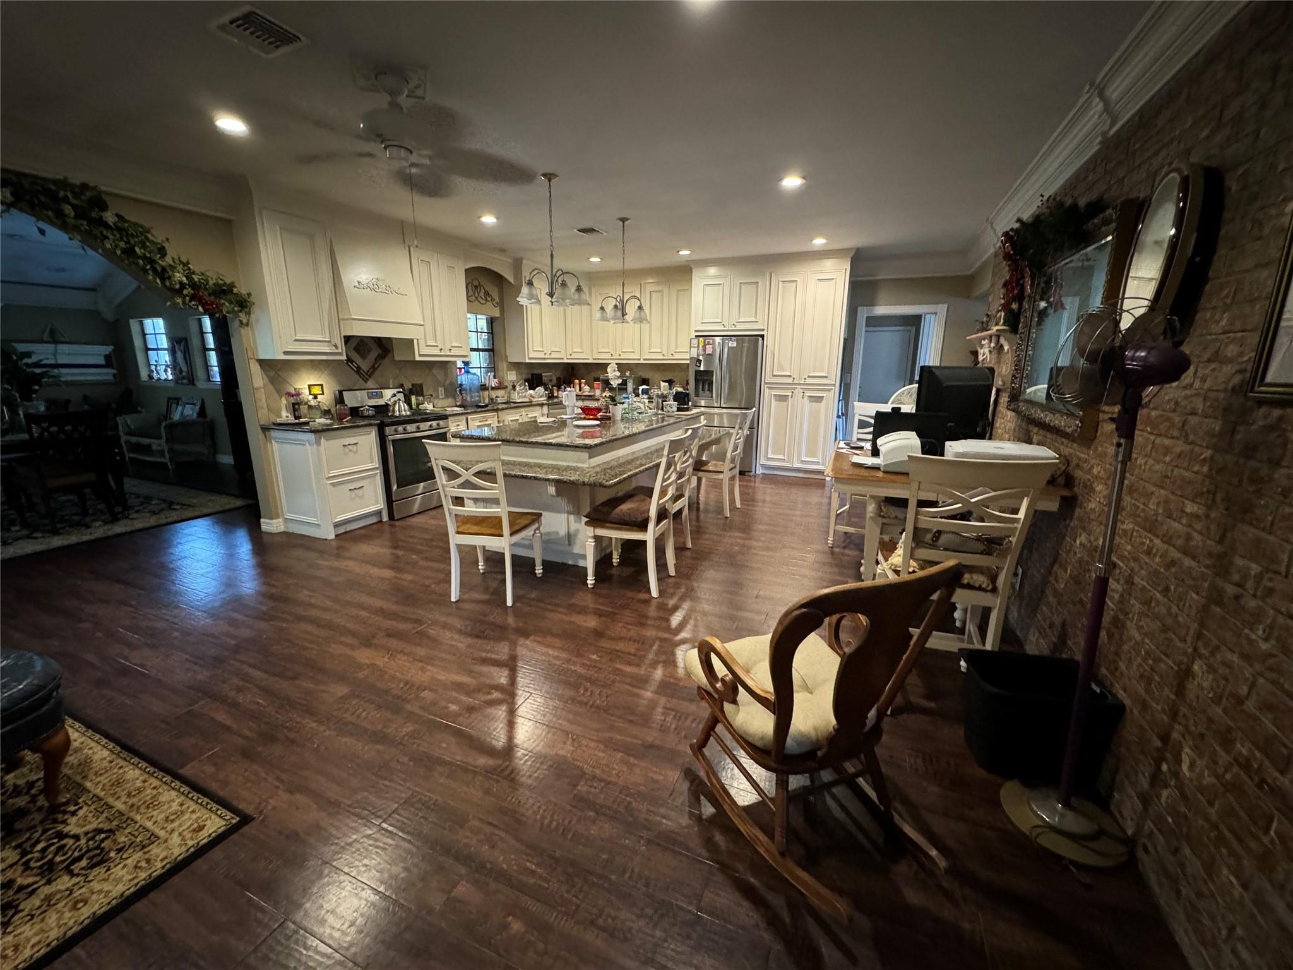
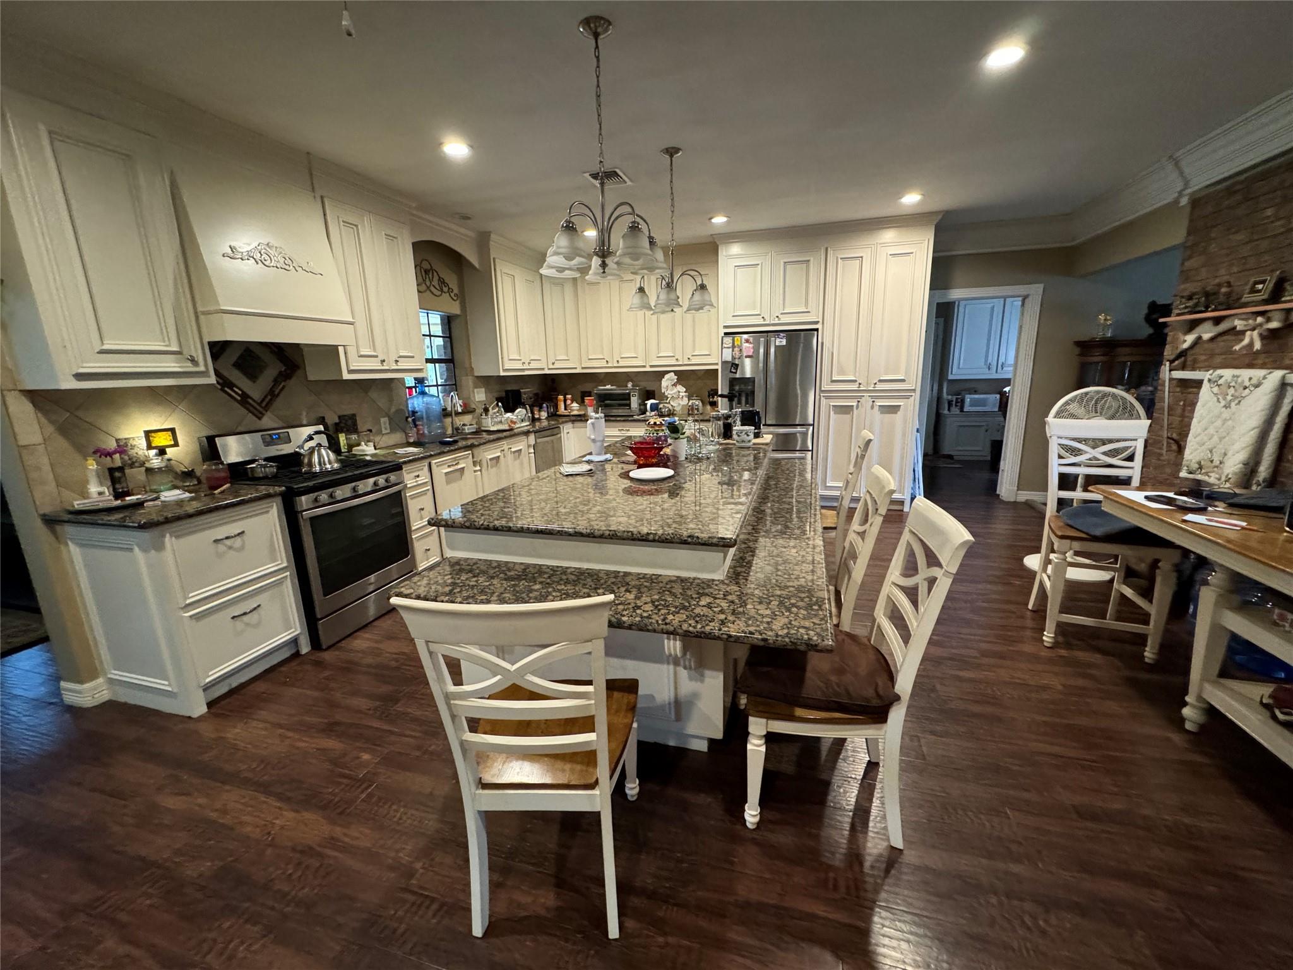
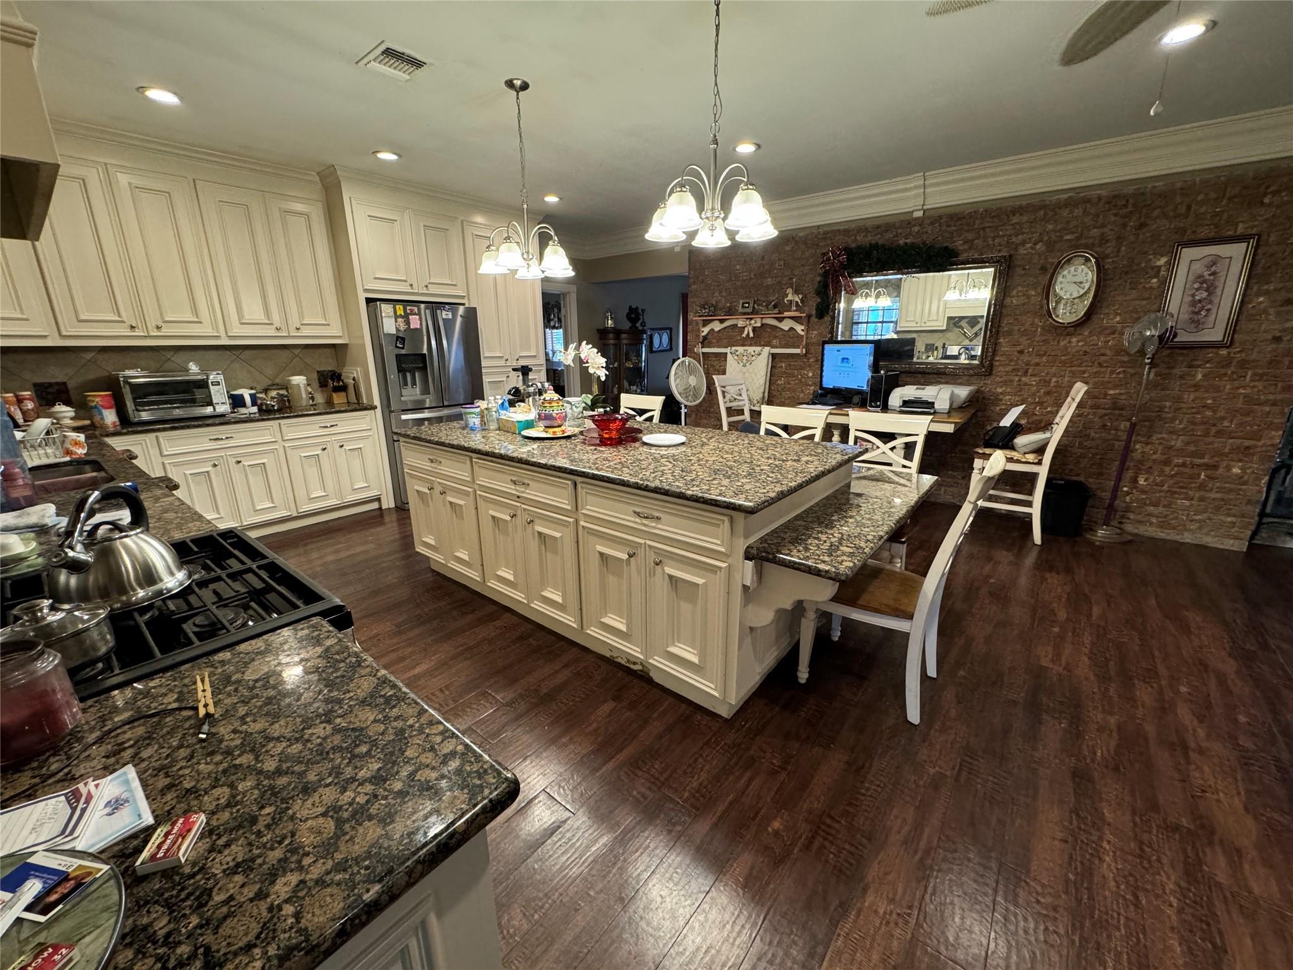
Welcome to your own private retreat! This exceptional home, with its 5-bedroom, 4 full bath and 2 half baths, has 2 primary bedrooms, one with a fireplace and offers comfort, luxury, and functionality, all situated on almost one-acre of land. Designed for both everyday living and entertaining, the spacious kitchen adjoins the dining/den area, where a cozy fireplace creates the perfect gathering space for family and friends. The floor plan provides generous bedrooms, ample storage and room for everyone. Two upstairs bedrooms have access via their own private staircase from the backyard, making this an exceptional opportunity for an air bnb, as well. Outside enjoy your swimming pool, ideal for relaxing on a warm Texas day. A detached workshop provides space for hobbies and projects, while the separate storage building offers plenty of room for equipment, tools and seasonal items. Whether you enjoy relaxing or entertaining, you don't want to miss out on this one!

Save
Ask
Tour
Hide
Share
Listing Snapshot
Price 
$545,000
Days On Site 
23 Days
Bedrooms 
5
Inside Area (SqFt) 
4,900 sqft
Total Baths 
6
Full Baths 
4
Partial Baths 
2
Lot Size 
0.93 Acres
Year Built 
1983
MLS® Number 
74692151
Status 
Active
Property Tax 
$8,054
HOA/Condo/Coop Fees 
N/A
Sq Ft Source 
N/A
Friends & Family
Recent Activity
3 weeks agoListing updated with changes from the MLS®
3 weeks agoListing first seen on site
General Features
Acres 
0.93
Direction Faces 
South
Disclosures 
Sellers Disclosure
Foundation 
Slab
Garage 
Yes
Parking 
No GarageCircular DrivewayWorkshop in Garage
Property Sub Type 
Single Family Residence
Sewer 
Aerobic SepticSeptic Tank
SqFt Total 
4900
Style 
Other
Water Source 
Well
Interior Features
Appliances 
Free-Standing RangeDishwasherOven
Cooling 
Ceiling Fan(s)Electric
Fireplace 
Yes
Fireplace Features 
Gas Log
Fireplaces 
2
Flooring 
CarpetTile
Heating 
Natural Gas
Interior 
Crown MoldingHigh CeilingsKitchen IslandPantryDouble Vanity
Laundry Features 
Electric Dryer HookupWasher Hookup
Spa 
Yes
Save
Ask
Tour
Hide
Share
Exterior Features
Construction Details 
Brick
Fencing 
Partial
Lot Features 
Back YardOther
Other Structures 
Shed(s)
Patio And Porch 
CoveredPorch
Pool Features 
In Ground
Private Pool 
Yes
Roof 
Composition
Spa 
Yes
Community Features
Accessibility Features 
Therapeutic Whirlpool
Financing Terms Available 
CashConventionalFHA
MLS Area 
2
School District 
23 - Goose Creek Consolidated
Schools
School District
23 - Goose Creek Consolidated
Elementary School
Stephen F. Austin Elementary School (Goose Creek)
Middle School
Gentry Junior High School
High School
Sterling High School (Goose Creek)
Listing courtesy of Keller Williams Elite [email protected]

IDX information is provided exclusively for consumers’ personal, non-commercial use. It may not be used for any purpose other than to identify prospective properties consumers may be interested in purchasing. This data is deemed reliable but is not guaranteed accurate by the MLS.

Data provided by HAR.com © 2026. All information provided should be independently verified.

Neighborhood & Commute
Source: Walkscore
Save
Ask
Tour
Hide
Share