Save
Ask
Tour
Hide
Share
$554,900
24 Days On Site

2614 Red River Trail
Deer Park, TX 77536

For Sale|Single Family Residence|Active
4
Beds
4
Total Baths
3
Full Baths
1
Partial Bath
3,255
SqFt
$170
/SqFt
2006
Built
Subdivision:
Santa Fe Trail
County:
Harris

Due to the health concerns created by Coronavirus we are offering personal 1-1 online video walkthough tours where possible.
2614 Red River Trail2614 Red River Trail2614 Red River Trail2614 Red River Trail
Save
Ask
Tour
Hide
Share

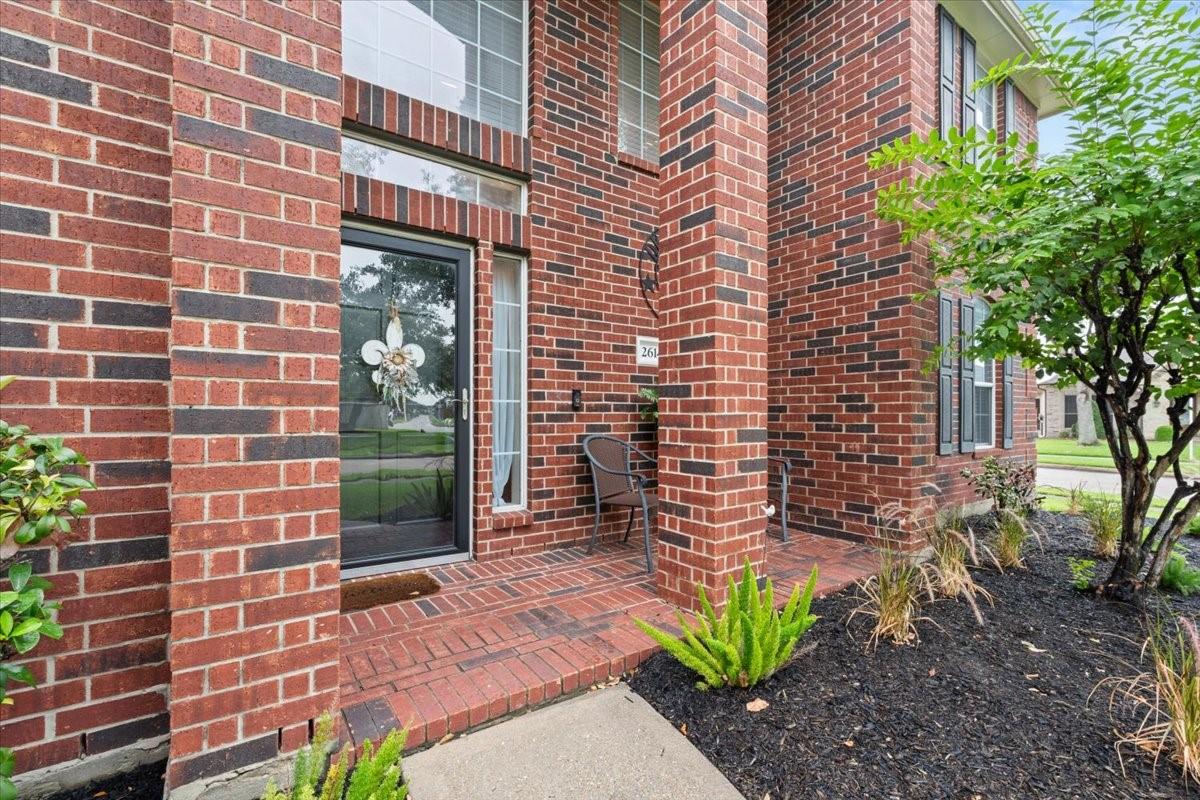
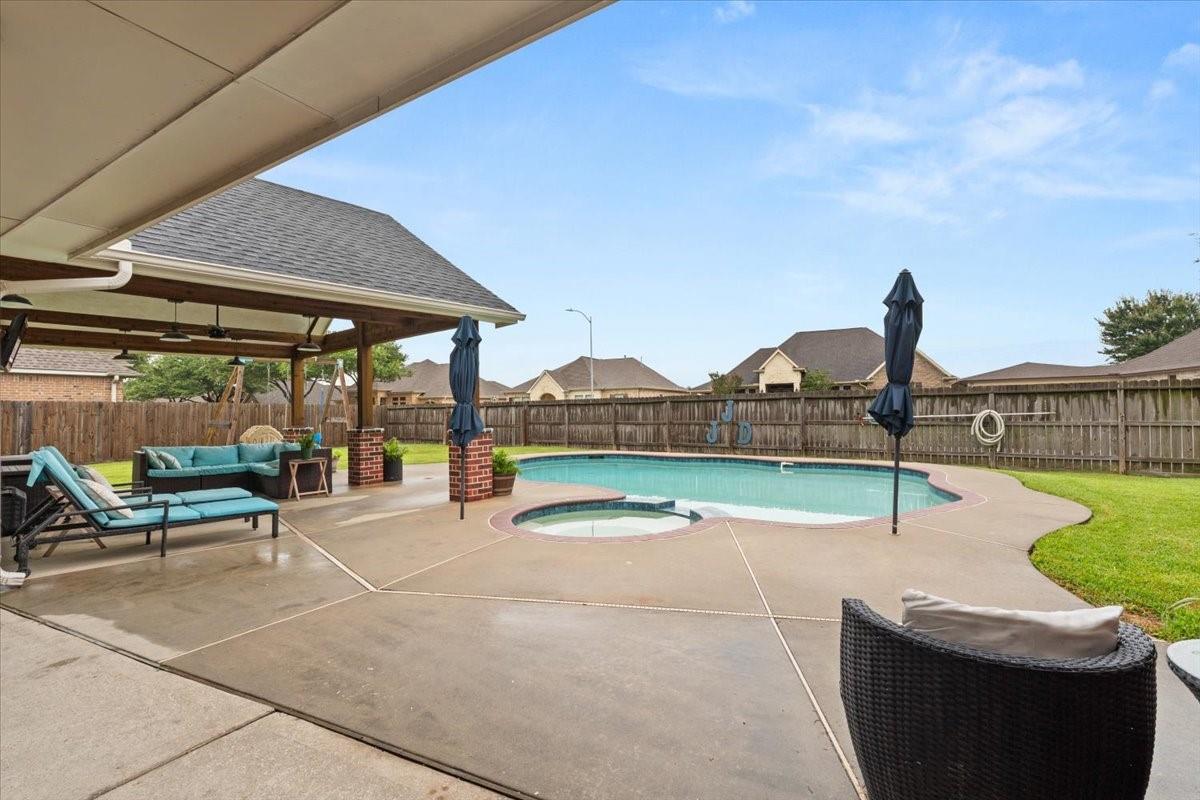
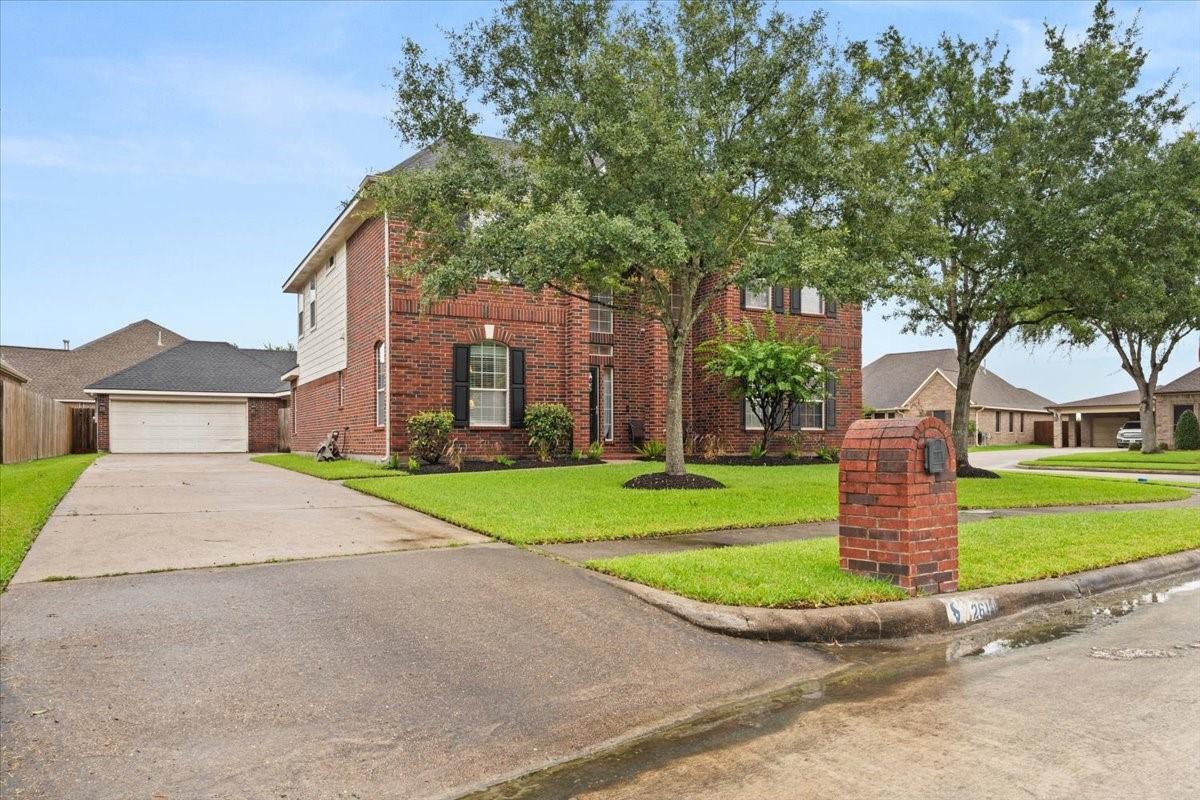
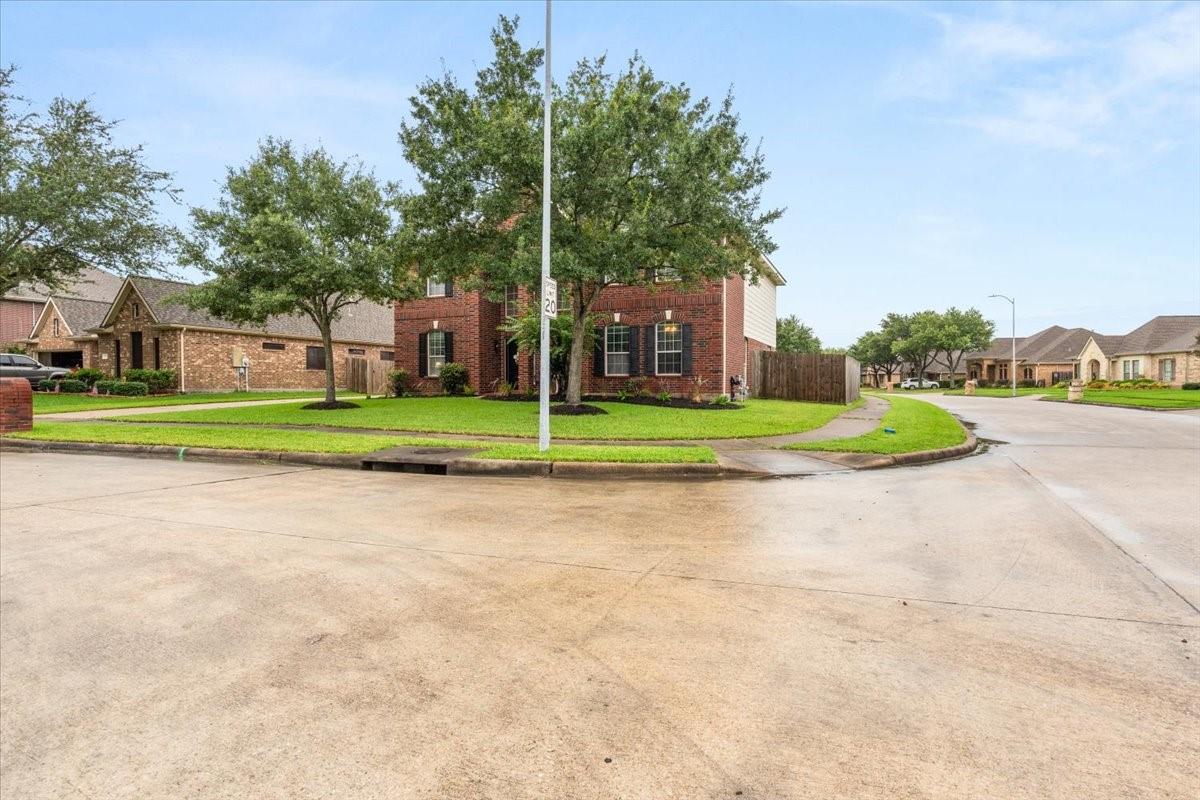
WELCOME HOME TO DEER PARK, TEXAS. This stunning 4 bedroom, 3.5 bath with two car extended detached garage is located on a spacious corner lot with convenient side gate access. No HOA. Designed for both everyday living and entertaining, the thoughtfully planned layout features a private primary suite with en-suite bath downstairs, while upstairs offers a large game room and 3 additional bedrooms with two full baths. The chef inspired kitchen with island is sure to delight with an abundance of cabinets, and counter space. Double size refrigerator and walk in pantry with stainless appliances. Step outside to your own backyard oasis featuring a heated saltwater pool and spa, an expansive covered patio added in 2020 and plenty of greenspace for outdoor activities. Recent updates include Roof 2022 and a generator interlock switch for added peace of mind. Wood look tile flooring downstairs and engineered wood upstairs. This home is sure to delight and shine with pride of ownership.

Save
Ask
Tour
Hide
Share
Listing Snapshot
Price 
$554,900
Days On Site 
24 Days
Bedrooms 
4
Inside Area (SqFt) 
3,255 sqft
Total Baths 
4
Full Baths 
3
Partial Baths 
1
Lot Size 
0.2617 Acres
Year Built 
2006
MLS® Number 
74734552
Status 
Active
Property Tax 
$10,800
HOA/Condo/Coop Fees 
N/A
Sq Ft Source 
N/A
Friends & Family
Recent Activity
yesterdayListing updated with changes from the MLS®
a week agoPrice changed to $554,900
4 weeks agoListing first seen on site
General Features
Acres 
0.2617
Disclosures 
Other DisclosuresSellers Disclosure
Foundation 
Slab
Garage 
Yes
Garage Spaces 
2
Green Energy Efficient 
ThermostatAppliances
Parking 
DetachedGarage Door Opener
Parking Spaces 
2
Property Sub Type 
Single Family Residence
Sewer 
Public Sewer
SqFt Total 
3255
Style 
Traditional
Water Source 
Public
Interior Features
Appliances 
ENERGY STAR Qualified AppliancesDisposalIce MakerGas OvenMicrowaveGas RangeDishwasherRefrigerator
Cooling 
Ceiling Fan(s)Electric
Fireplace 
Yes
Fireplace Features 
GasGas Log
Fireplaces 
1
Flooring 
TileWood
Heating 
Natural Gas
Interior 
Crown MoldingHigh CeilingsWalk-In Closet(s)Kitchen IslandPantryEntrance FoyerMaster DownstairsDouble VanitySoaking TubSmart Thermostat
Laundry Features 
Electric Dryer HookupGas Dryer HookupWasher Hookup
Spa 
Yes
Save
Ask
Tour
Hide
Share
Exterior Features
Construction Details 
BrickCement Siding
Fencing 
Back YardFull
Lot Features 
Corner LotSubdivided
Patio And Porch 
CoveredPatio
Pool Features 
GuniteHeatedIn GroundSalt Water
Private Pool 
Yes
Roof 
Composition
Spa 
Yes
Community Features
Accessibility Features 
Therapeutic Whirlpool
Financing Terms Available 
CashConventionalFHAVA Loan
MLS Area 
6
School District 
35 - La Porte
Schools
School District
35 - La Porte
Elementary School
Heritage Elementary School (La Porte)
Middle School
Lomax Junior High School
High School
La Porte High School
Listing courtesy of JLA Realty [email protected]

IDX information is provided exclusively for consumers’ personal, non-commercial use. It may not be used for any purpose other than to identify prospective properties consumers may be interested in purchasing. This data is deemed reliable but is not guaranteed accurate by the MLS.

Data provided by HAR.com © 2026. All information provided should be independently verified.

Neighborhood & Commute
Source: Walkscore
Save
Ask
Tour
Hide
Share