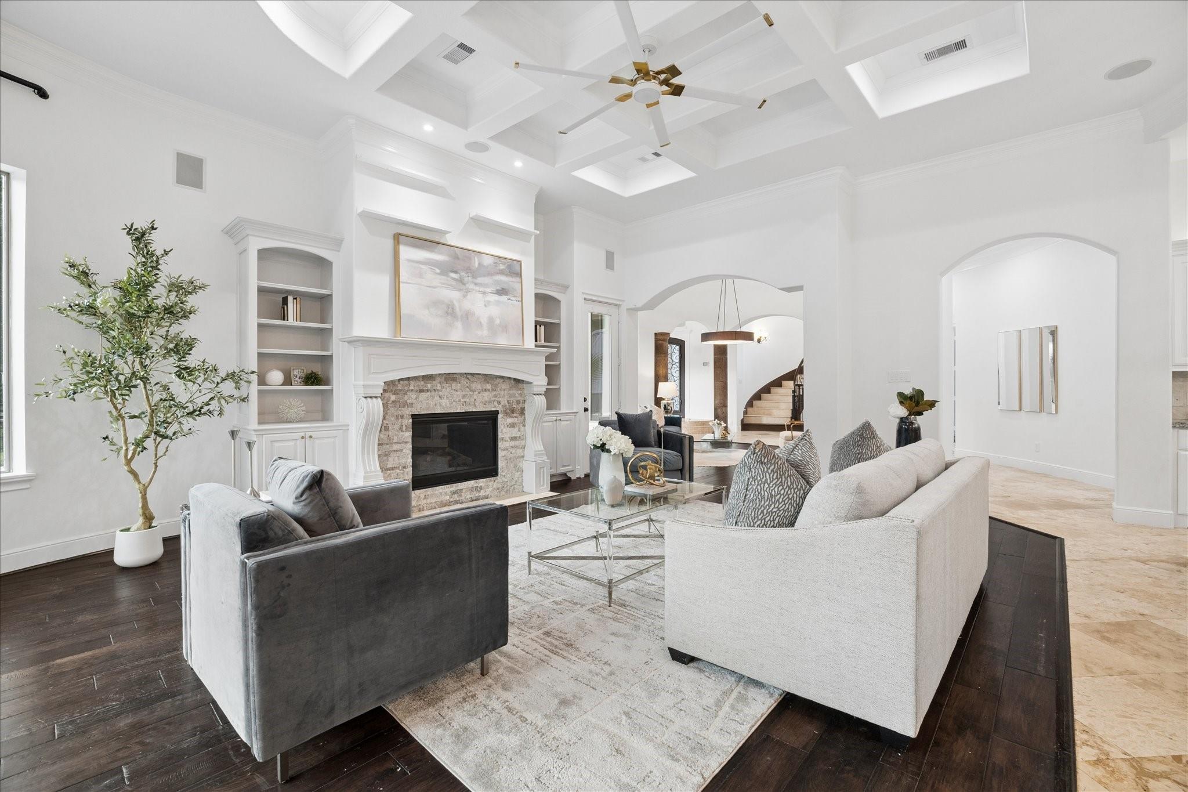
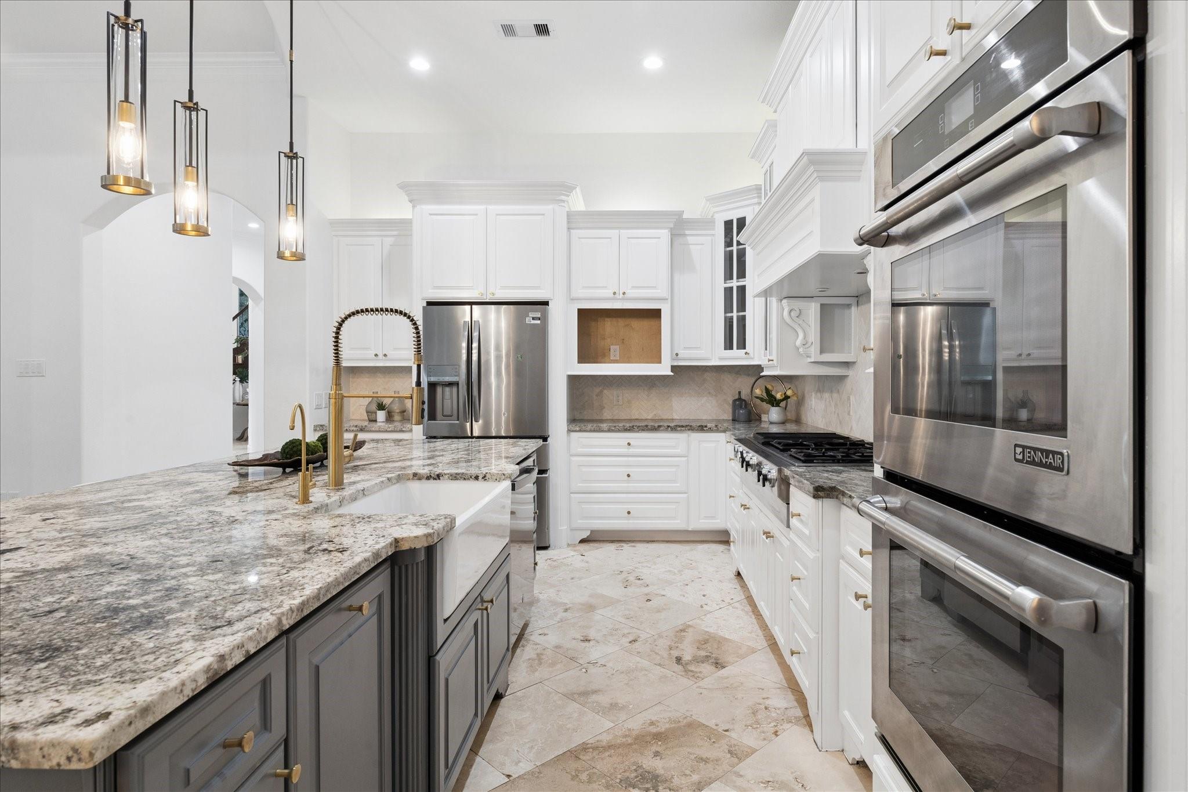
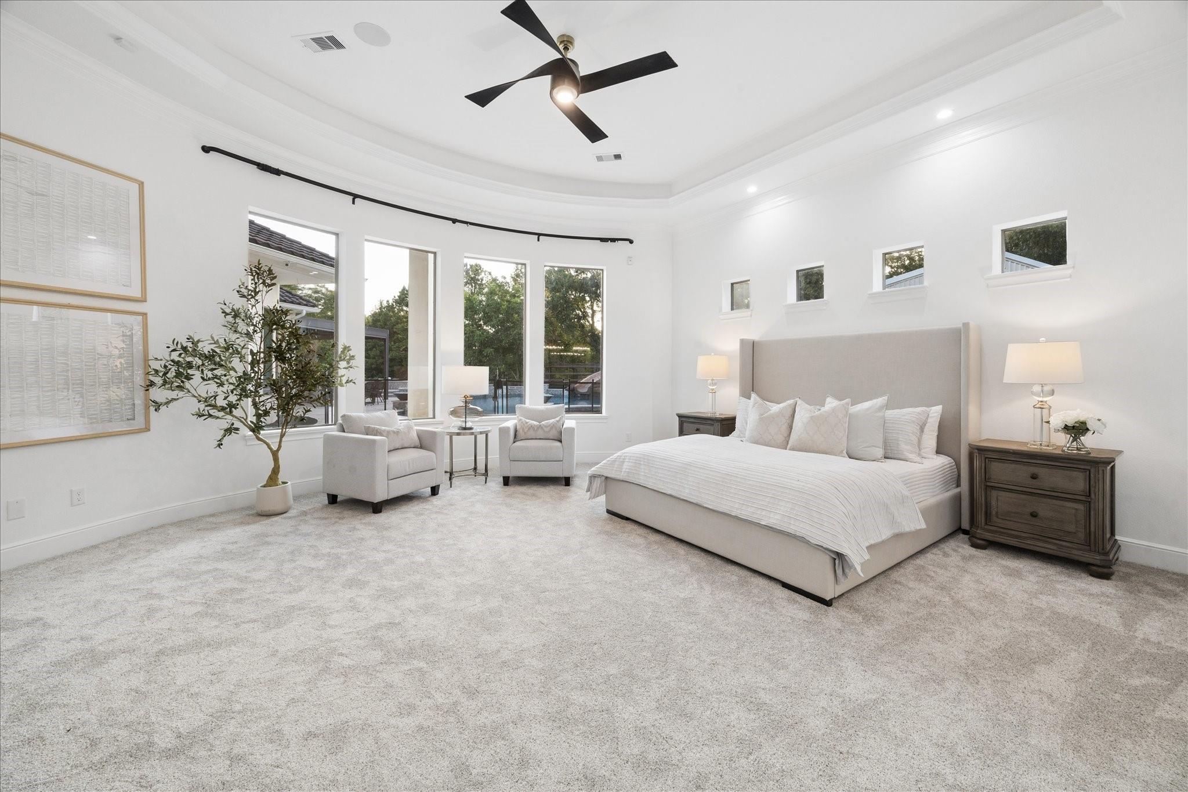
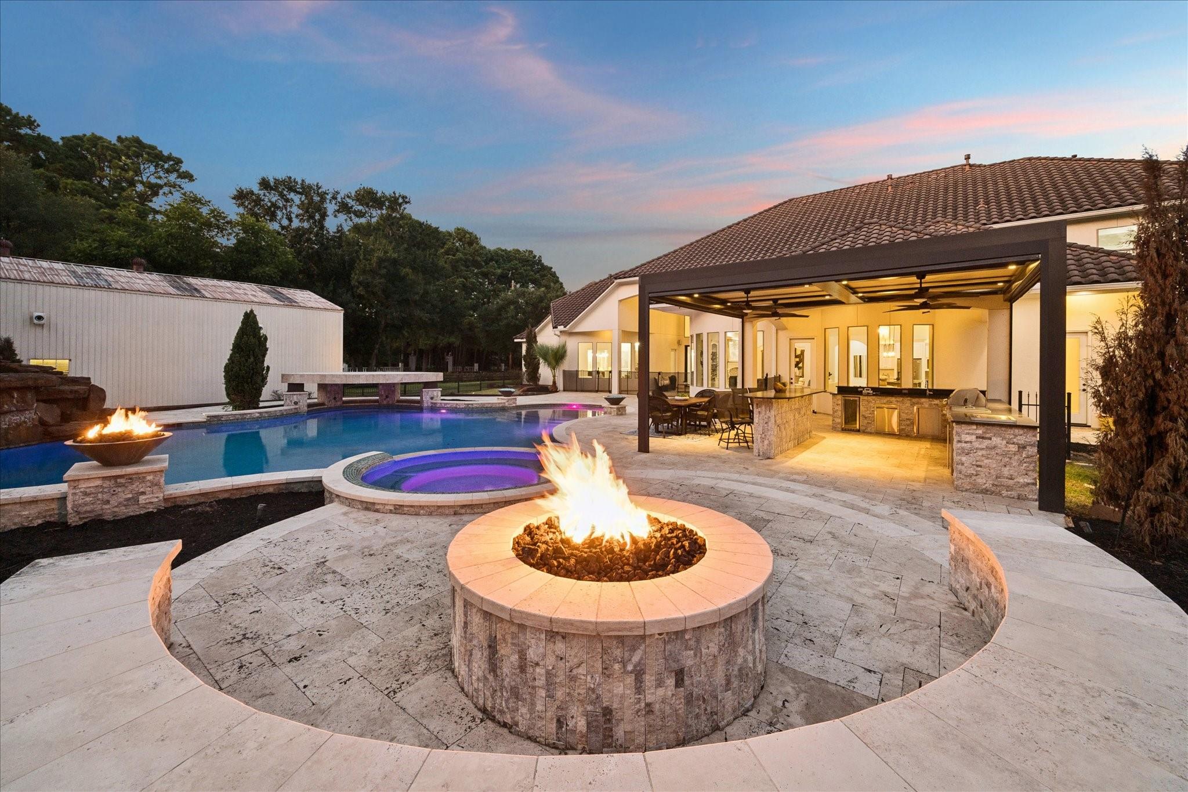
An extraordinary Mediterranean estate on 3.75 gated, unrestricted acres. Designed for resort living, the grounds feature a Vegas Style poolscape, private pond, sports court, and outdoor kitchen with 3-sided remote shades for weather-proof hosting. Includes 8-car garage capacity plus 2 oversized metal shops to house an RV, oversized boat, or recreational toys. Inside, crisp snow-white gallery walls and custom white cabinetry contrast dramatically against dark hardwoods, iron entry doors, and dark Cantera stone columns. Highlights include a Cocktail Lounge with custom wine display, Executive Study, Epicurean pantry, and private screening room. The Primary Wing features a curved glass wall, rotunda spa bath, and custom wardrobe with a built-in safe. Upstairs offers a sunken club room with coffered ceilings, wellness studio, en-suite bedrooms, and a laundry chute to the utility suite with arrival shower. Complete with 3 gated entrances, self-sustaining well/propane, and zero HOA.
Listing Snapshot
Inside Area (SqFt)
5,767 sqft
Recent Activity
| 5 hours ago | | Listing updated with changes from the MLS® |
| 3 weeks ago | | Price changed to $2,460,000 |
| 2 months ago | | Listing first seen on site |
General Features
Disclosures
Seller's Disclosure
Green Energy Efficient
HVACAppliances
Parking
AttachedDetachedOversizedAdditional ParkingGarage Door OpenerBoatGolf Cart GarageRV Access/ParkingWorkshop in GarageElectric GateGated
Property Sub Type
Single Family Residence
Sewer
Aerobic SepticSeptic Tank
Interior Features
Appliances
ENERGY STAR Qualified AppliancesWater HeaterDisposalWater SoftenerWine RefrigeratorDouble OvenMicrowaveGas CooktopInduction CooktopDishwasherInstant Hot WaterWater Purifier
Fireplace Features
Gas Log
Interior
Crown MoldingDry BarHigh CeilingsWired for SoundWalk-In Closet(s)Breakfast BarKitchen IslandPantryBidetEntrance FoyerMaster DownstairsDouble VanitySoaking Tub
Laundry Features
Electric Dryer HookupGas Dryer HookupWasher Hookup
Window Features
Window CoveringsLow Emissivity Windows
Bedroom
Dimensions - 17X14Level - SecondArea - 238
Breakfast
Dimensions - 15X10Level - FirstArea - 150
Extra Room
Dimensions - 15X14Level - SecondArea - 210
Family Room
Dimensions - 25X18Level - FirstArea - 450
Game Room
Dimensions - 20X19Level - SecondArea - 380
Kitchen
Dimensions - 16X14Level - FirstArea - 224
Master Bathroom
Dimensions - 19X18Level - FirstArea - 342
Master Bedroom
Dimensions - 25X20Level - FirstArea - 500
Media Room
Dimensions - 21X16Level - FirstArea - 336
Utility Room
Dimensions - 14X6Level - FirstArea - 84
Wine Room
Dimensions - 18X13Level - FirstArea - 234
Exterior Features
Construction Details
StoneStucco
Exterior
Outdoor KitchenTennis Court(s)
Lot Features
Back YardClearedCorner LotOther
Other Structures
GreenhouseShed(s)WorkshopBarn(s)Stable(s)
Patio And Porch
CoveredPorchPatio
Pool Features
GuniteHeatedIn GroundSalt Water
Windows/Doors
Window CoveringsLow Emissivity Windows
Community Features
Accessibility Features
Therapeutic Whirlpool
School District
13 - Cypress-Fairbanks
Financing Terms Available
CashConventionalUSDA LoanVA Loan
Schools
School District13 - Cypress-Fairbanks
Elementary SchoolA Robison Elementary School
Middle SchoolGoodson Middle School
High SchoolCypress Woods High School
Listing courtesy of Keller Williams Memorial
[email protected]
IDX information is provided exclusively for consumers’ personal, non-commercial use. It may not be used for any purpose other than to identify prospective properties consumers may be interested in purchasing. This data is deemed reliable but is not guaranteed accurate by the MLS.
Data provided by HAR.com © 2026. All information provided should be independently verified.
Source: Walkscore

Did you know? You can invite friends and family to your search. They can join your search, rate and discuss listings with you.