Save
Ask
Tour
Hide
Share
$499,000
New Listing

2303 Rosehill Garden Trail
Pearland, TX 77089

For Sale|Single Family Residence|Active
4
Beds
3
Total Baths
2
Full Baths
1
Partial Bath
3,163
SqFt
$158
/SqFt
2018
Built
Subdivision:
Riverstone Ranch/Clear Crk Sec
County:
Harris

Due to the health concerns created by Coronavirus we are offering personal 1-1 online video walkthough tours where possible.
2303 Rosehill Garden Trail2303 Rosehill Garden Trail2303 Rosehill Garden Trail2303 Rosehill Garden Trail
Save
Ask
Tour
Hide
Share

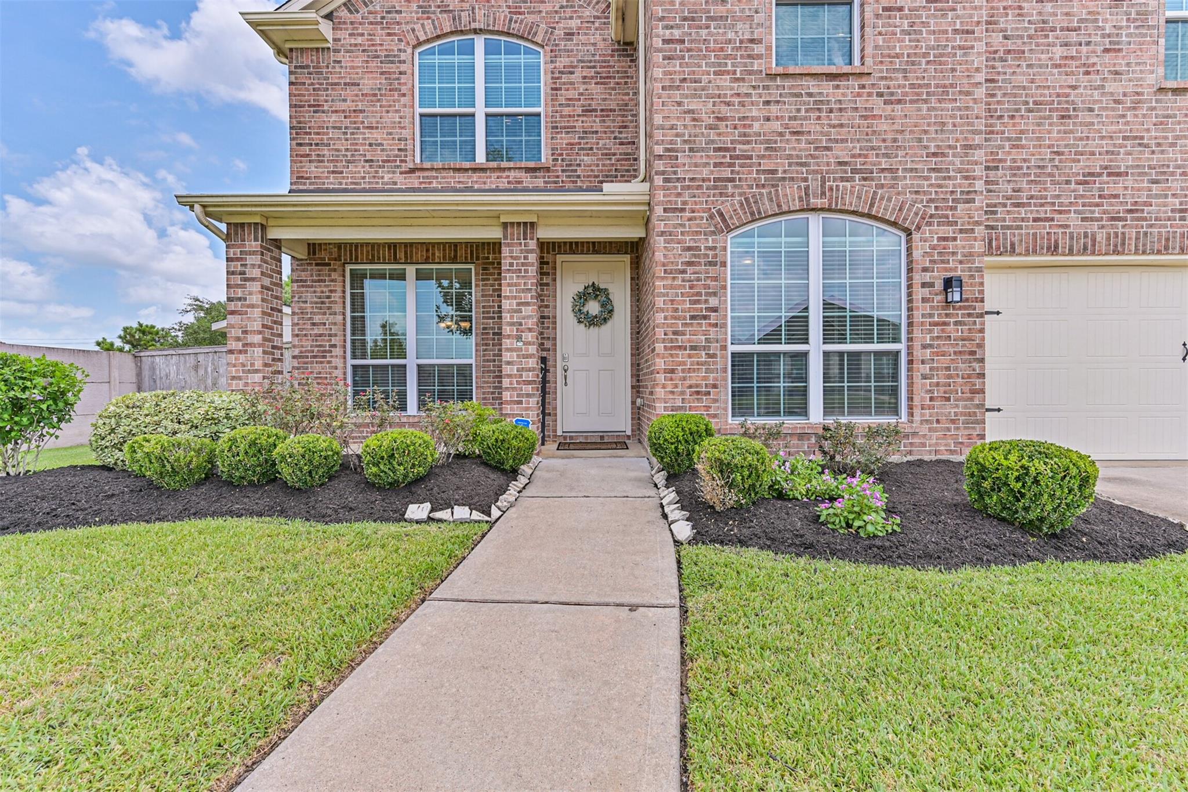
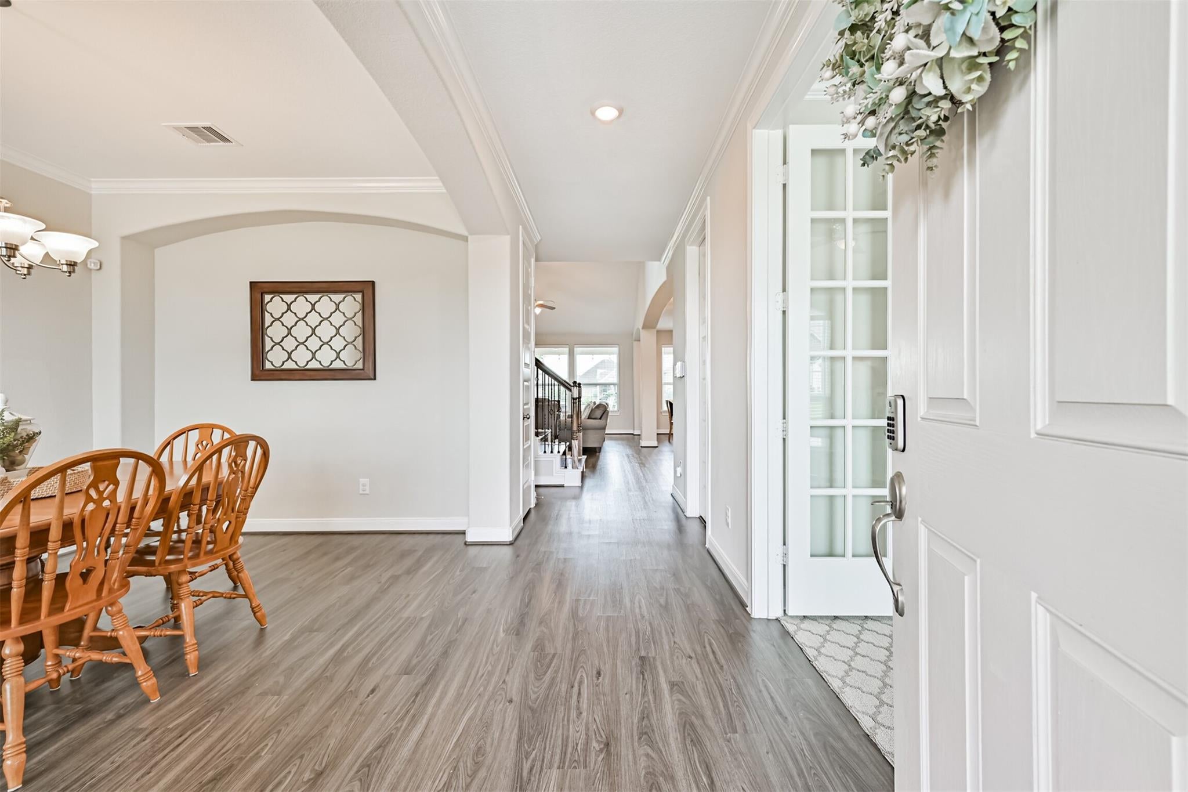
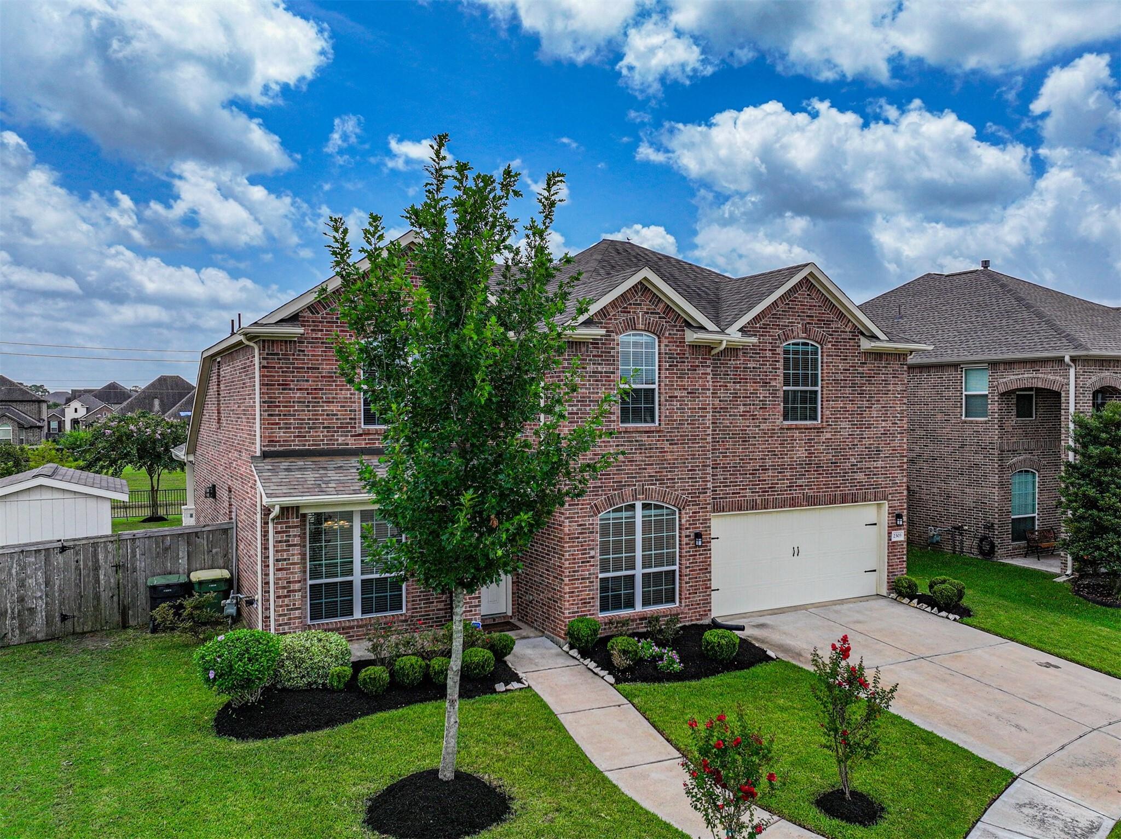
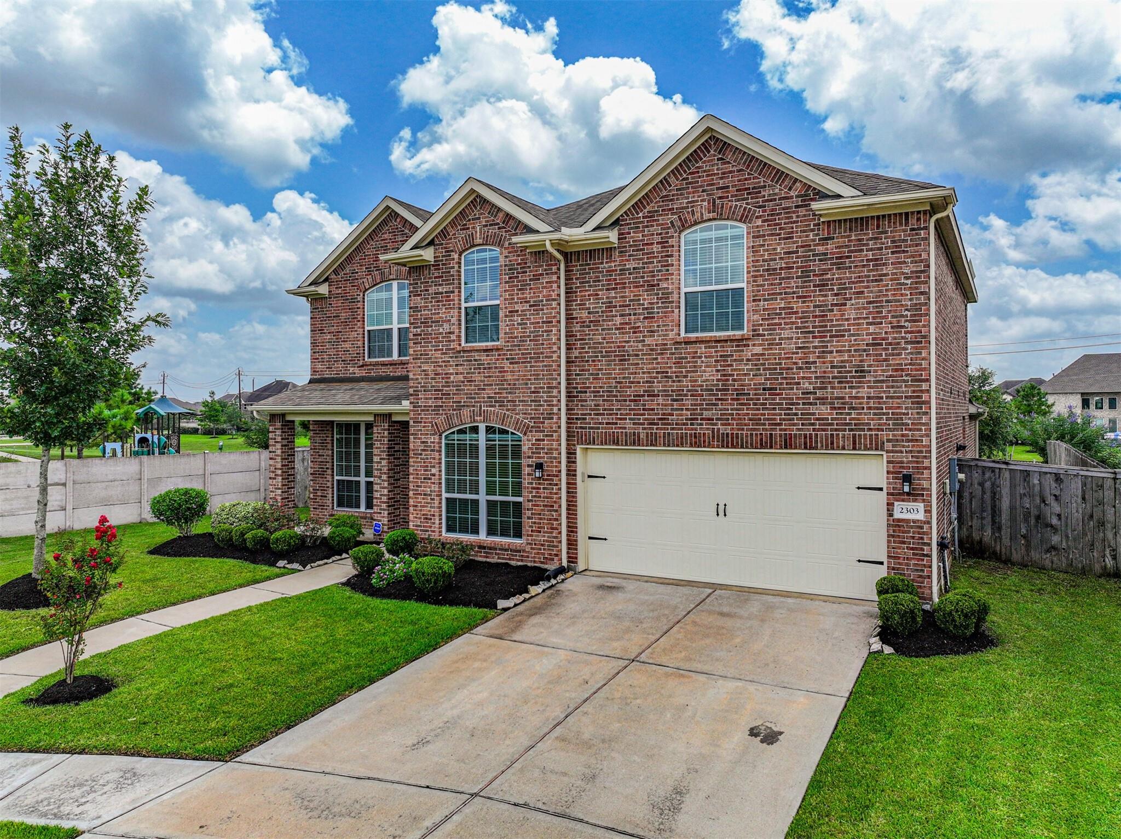
This turnkey home in Riverstone Ranch/Clear Creek offers 3,156 square feet, four bedrooms, and two full and one half baths on a lot with a stunning water view. The backyard features a covered patio, sprinkler system, and full fencing, with a gaslog fireplace anchoring the family room inside. The kitchen includes a gas cooktop, island, breakfast bar, walk-in pantry, and under-cabinet lighting, all open to the main living area. The primary suite is located on the first floor and includes a sitting area, double sinks, a separate shower, and a soaking tub. Upstairs, a media room and game room provide additional living space. Crown molding, high ceilings, and a formal entry add architectural detail throughout. The home also includes spray-foam insulation, a tankless water heater, a double-wide driveway, and an automatic garage door opener. Built in 2018, this gorgeous property is move-in ready and located near neighborhood park and pool amenities.

Save
Ask
Tour
Hide
Share
Listing Snapshot
Price 
$499,000
Days On Site 
0 Days
Bedrooms 
4
Inside Area (SqFt) 
3,163 sqft
Total Baths 
3
Full Baths 
2
Partial Baths 
1
Lot Size 
0.2037 Acres
Year Built 
2018
MLS® Number 
75119181
Status 
Active
Property Tax 
$15,171
HOA/Condo/Coop Fees 
$68.75 monthly
Sq Ft Source 
N/A
Friends & Family
Recent Activity
2 hours agoListing updated with changes from the MLS®
3 hours agoListing first seen on site
General Features
Acres 
0.2037
Attached Garage 
Yes
Disclosures 
Sellers Disclosure
Foundation 
Slab
Garage 
Yes
Garage Spaces 
2
Green Energy Efficient 
Thermostat
Parking 
Attached
Parking Spaces 
2
Property Sub Type 
Single Family Residence
SqFt Total 
3163
Style 
Traditional
Water Source 
Public
Interior Features
Appliances 
Water HeaterDisposalElectric OvenMicrowaveGas RangeDishwasherDryerRefrigeratorWasher
Cooling 
Ceiling Fan(s)Electric
Fireplace 
Yes
Fireplace Features 
Gas Log
Fireplaces 
1
Flooring 
CarpetVinyl
Heating 
Electric
Interior 
Crown MoldingHigh CeilingsBreakfast BarKitchen IslandPantryEntrance FoyerMaster DownstairsDouble VanitySoaking TubSmart Thermostat
Window Features 
Window Coverings
Save
Ask
Tour
Hide
Share
Exterior Features
Construction Details 
Spray Foam InsulationBrick
Fencing 
Back Yard
Lot Features 
Corner LotGreenbeltSubdivided
Patio And Porch 
Covered
Roof 
Composition
View 
LakeWater
Waterview 
LakeWater
Windows/Doors 
Window Coverings
Community Features
Association Dues 
825
Community Features 
Curbs
Financing Terms Available 
CashConventionalVA Loan
HOA Fee Frequency 
Annually
MLS Area 
3
Roads 
Concrete
School District 
41 - Pasadena
Schools
School District
41 - Pasadena
Elementary School
South Belt Elementary School
Middle School
Melillo Middle School
High School
Dobie High School
Listing courtesy of Better Homes and Gardens Real Estate Gary Greene - Bay Area [email protected]

IDX information is provided exclusively for consumers’ personal, non-commercial use. It may not be used for any purpose other than to identify prospective properties consumers may be interested in purchasing. This data is deemed reliable but is not guaranteed accurate by the MLS.

Data provided by HAR.com © 2026. All information provided should be independently verified.

Neighborhood & Commute
Source: Walkscore
Save
Ask
Tour
Hide
Share