
1418 San Sebastian LaneNassau Bay, TX 77058
Due to the health concerns created by Coronavirus we are offering personal 1-1 online video walkthough tours where possible.
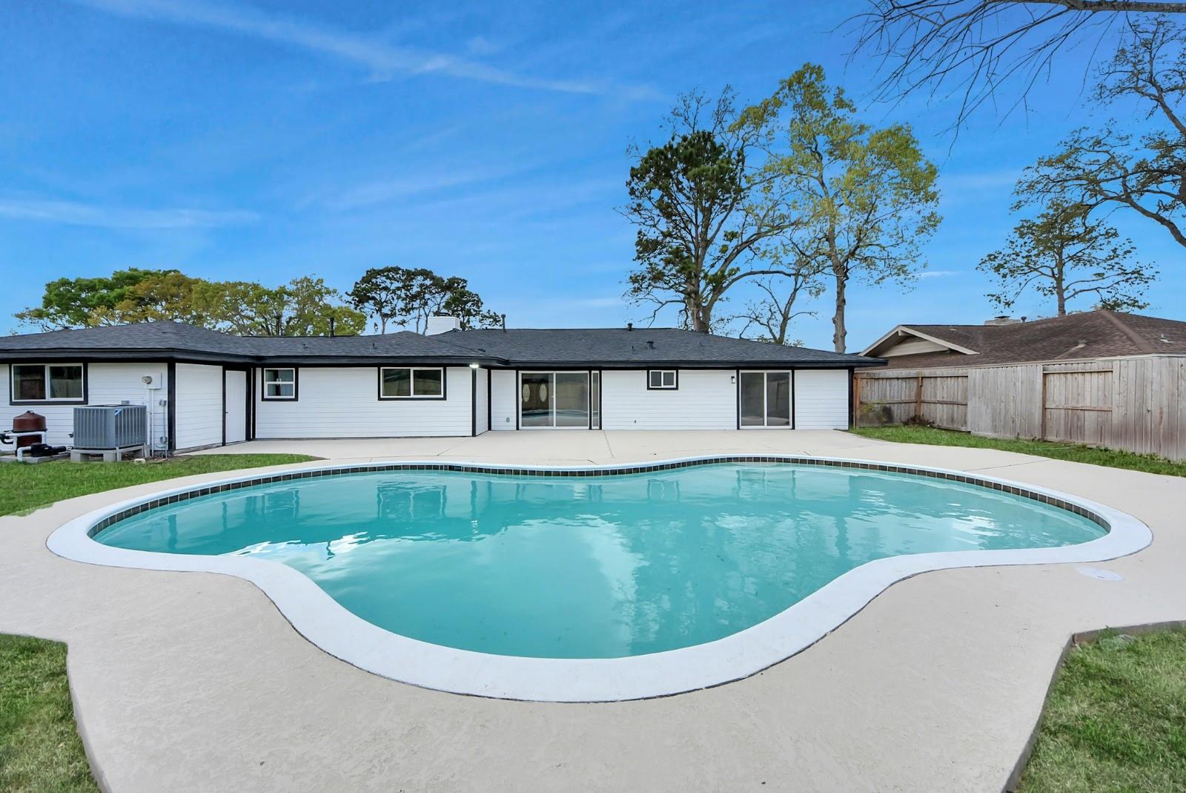
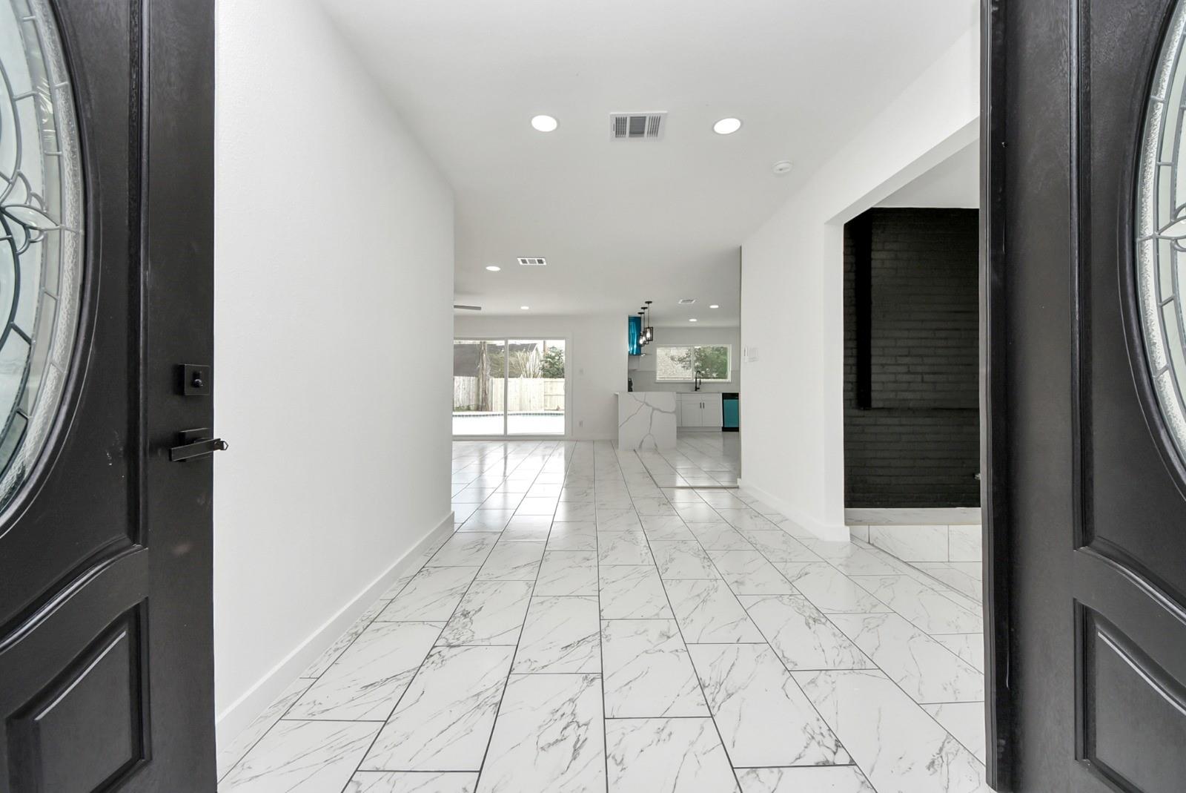
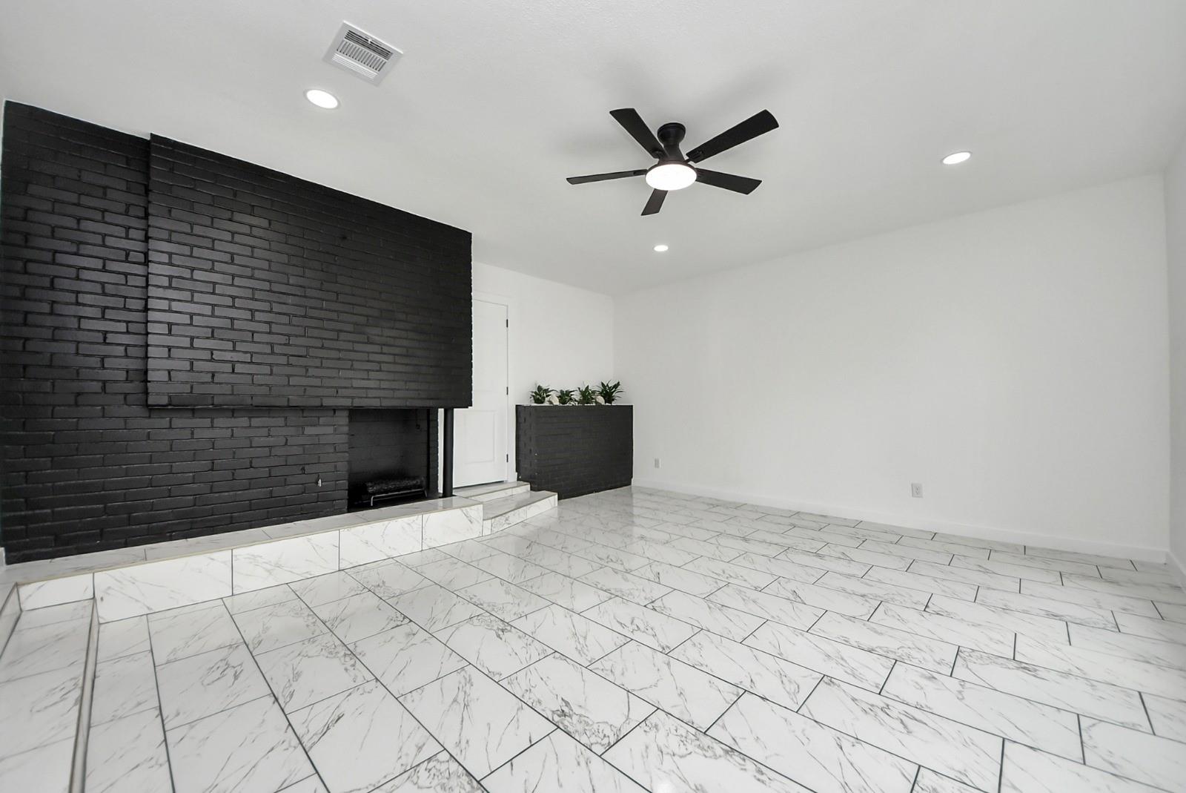
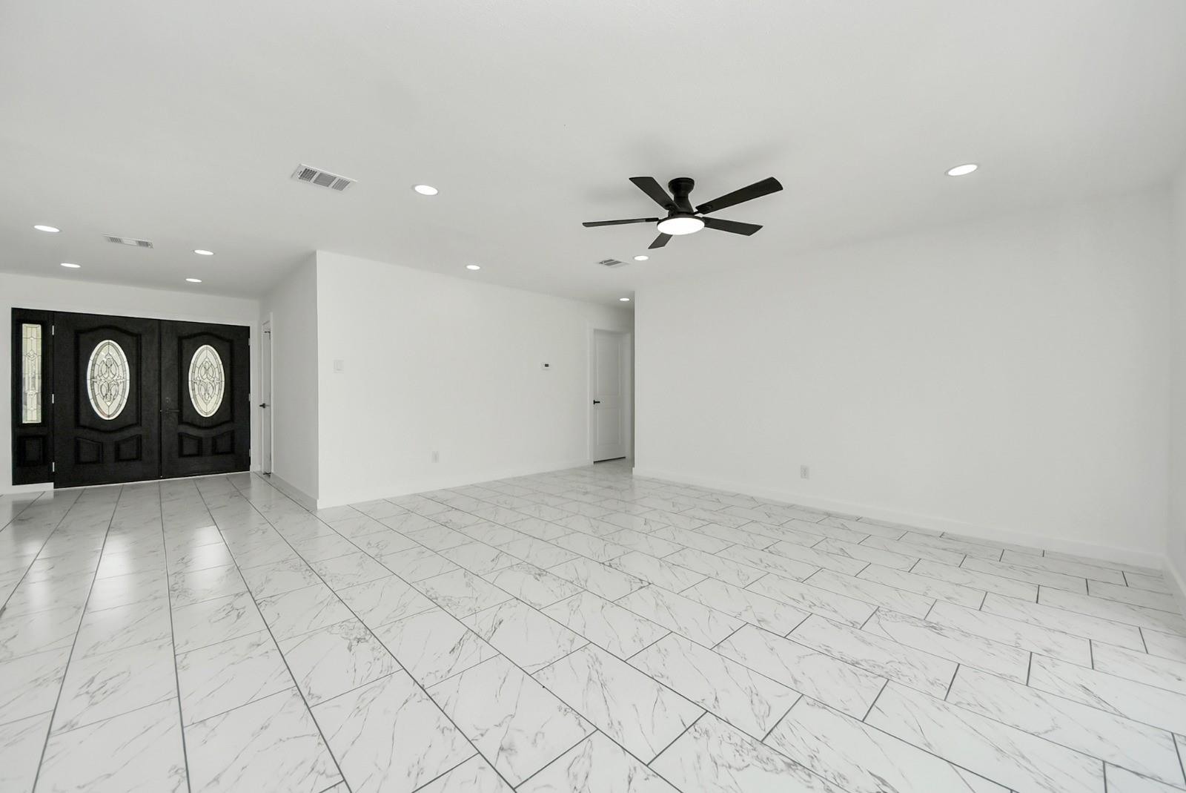
Beautifully renovated 3-bedroom, 2-bath home with a private pool in the highly desirable Nassau Bay community, located directly across from NASA and within the top-rated CCISD school district. This stunning home features a bright open-concept floor plan, perfect for entertaining and modern living. Recent upgrades include a new roof, updated plumbing, new flooring throughout, a fully remodeled kitchen and bathrooms, brand-new appliances, a new A/C system, new windows, upgraded insulation, and new doors, offering peace of mind for years to come. Enjoy exceptional amenities, including parks, a wildlife preserve, Nassau Lake, Nassau Bay, and recreation areas with tennis, swimming, volleyball, and basketball courts. Ideally located just minutes from restaurants, shopping, medicales centers, Kemah Boardwalk, Galveston, and Houston, this home offers the perfect blend of lifestyle, location, and comfort.
| 7 hours ago | Listing updated with changes from the MLS® | |
| 7 hours ago | Listing first seen on site |
IDX information is provided exclusively for consumers’ personal, non-commercial use. It may not be used for any purpose other than to identify prospective properties consumers may be interested in purchasing. This data is deemed reliable but is not guaranteed accurate by the MLS.
Data provided by HAR.com © 2026. All information provided should be independently verified.
Did you know? You can invite friends and family to your search. They can join your search, rate and discuss listings with you.