Save
Ask
Tour
Hide
Share
$675,000
1 Day On Site

16615 Lantana Valley Place
Humble, TX 77346

For Sale|Single Family Residence|Active
4
Beds
4
Total Baths
3
Full Baths
1
Partial Bath
3,323
SqFt
$203
/SqFt
2020
Built
Subdivision:
The Groves
County:
Harris

Due to the health concerns created by Coronavirus we are offering personal 1-1 online video walkthough tours where possible.
16615 Lantana Valley Place16615 Lantana Valley Place16615 Lantana Valley Place16615 Lantana Valley Place
Save
Ask
Tour
Hide
Share

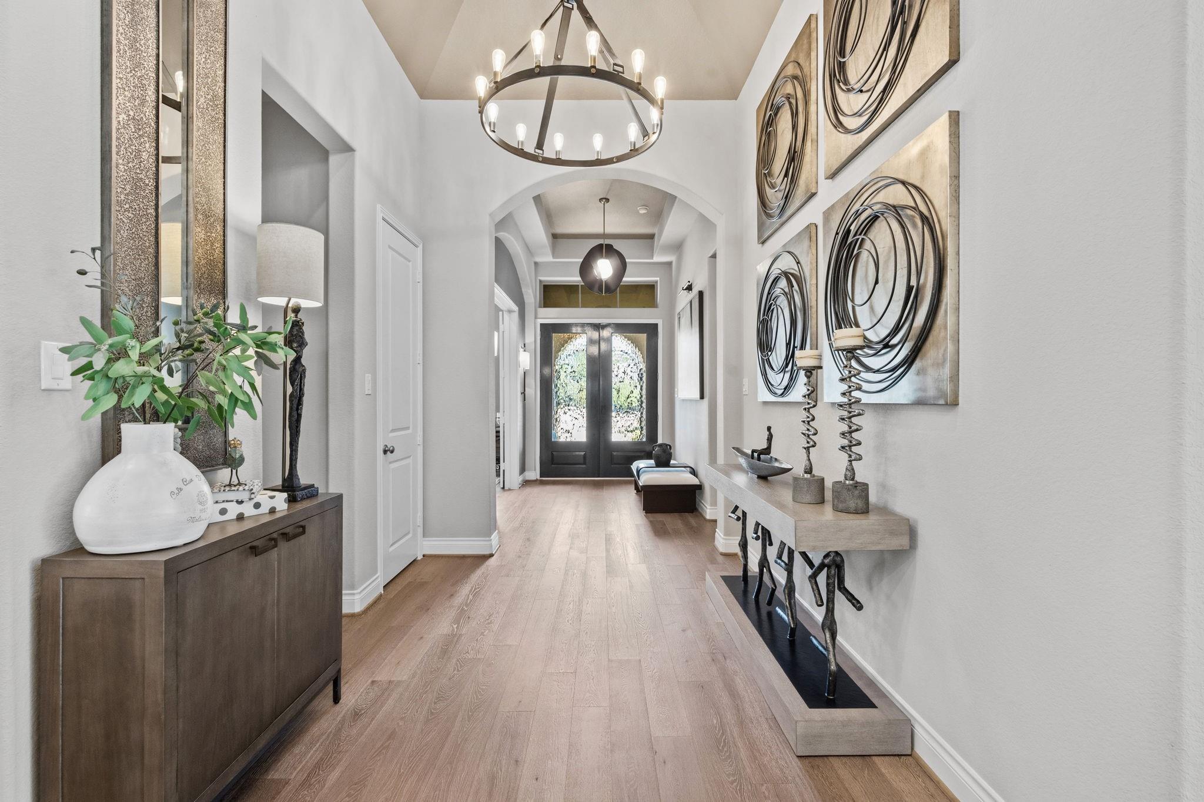
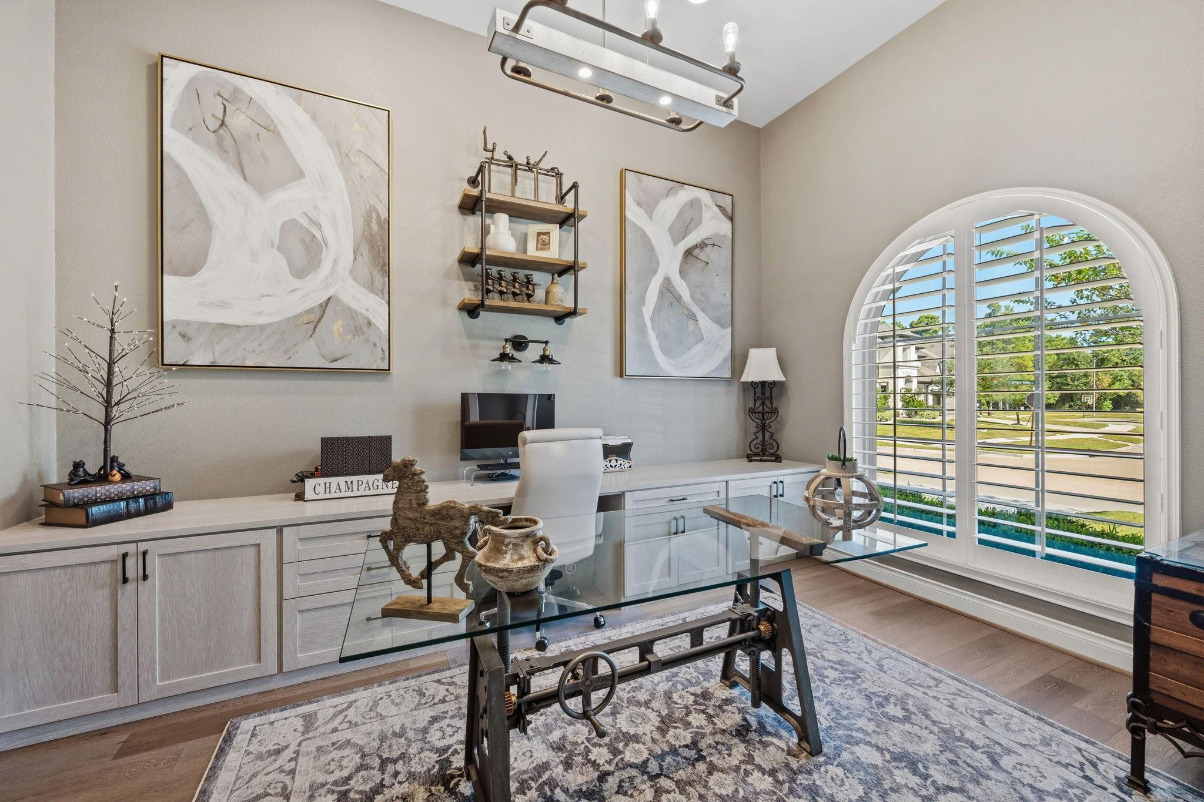
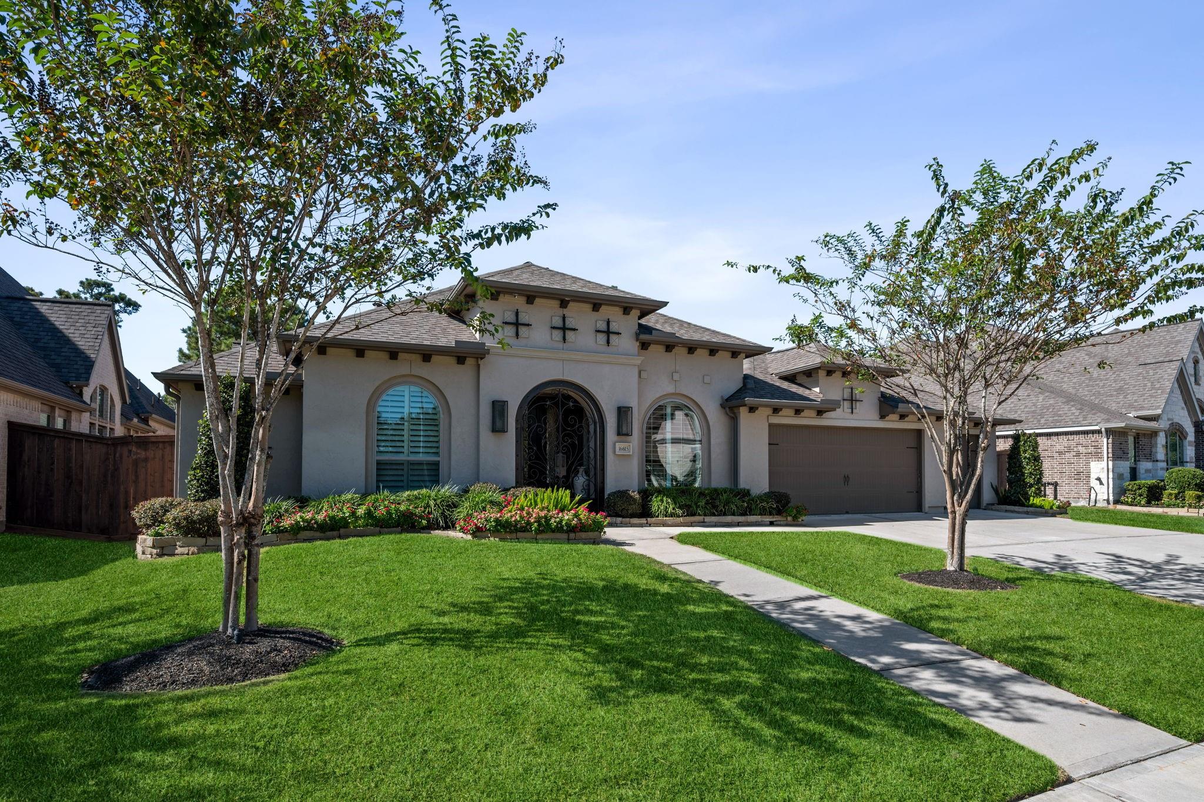
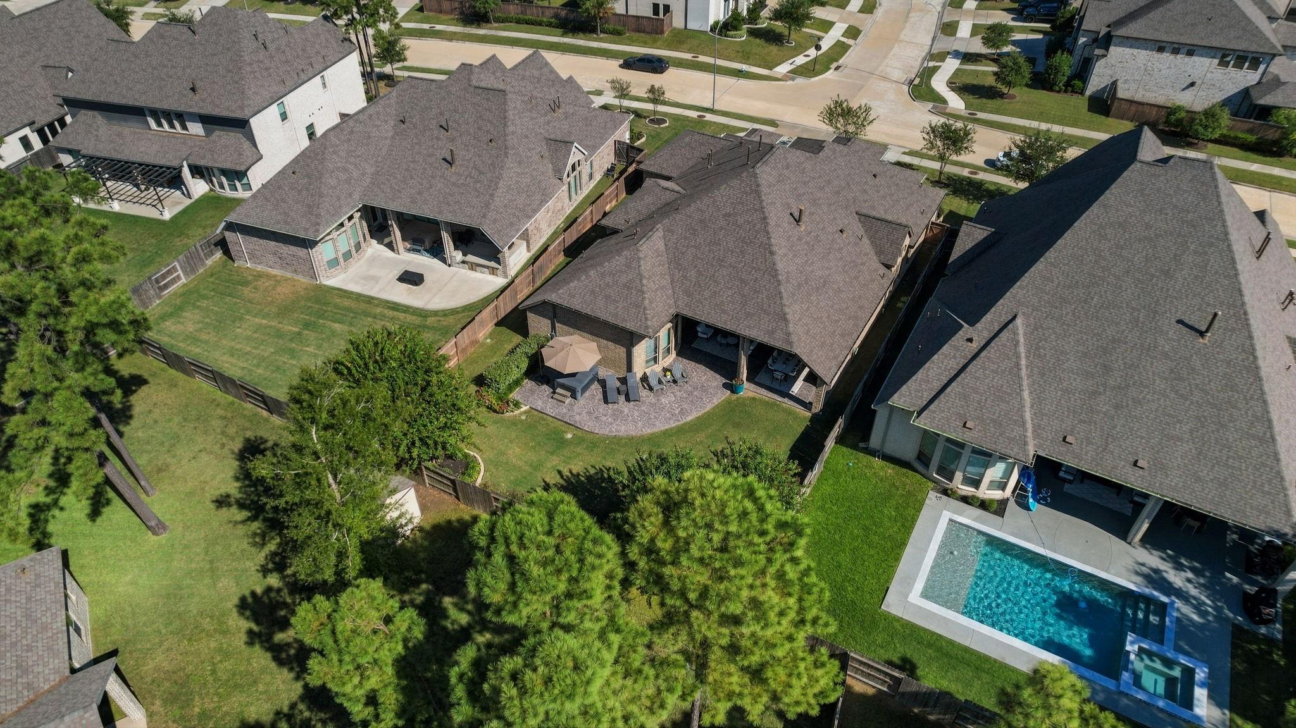
Elegant Mediterranean-style exterior & over $200K in enhancements set the tone for this exceptional ONE STORY home!A grand extended entry with dual chandeliers introduces a beautifully customized interior, where hardwood flooring spans much of the main living areas & plantation shutters add timeless appeal.Study w/ glass French doors & built ins. At the heart of the home, the open concept living centers around a stone fireplace and flows seamlessly into the island kitchen, w/quartz countertops, a pot filler, double ovens &under cabinet lighting.The custom media room w/barn doors,wood beams,brick accent wall,built -ins & electric fireplace. 3 secondary bedrooms,one converted into another office with built ins, two share a Hollywood bath and one bedroom offers a en-suite bath. PRIMARY retreat offers a completely remodeled bath. Air conditioned 4 CAR GARAGE with epoxy floor and cabinets.LIVE OUTSIDE under this huge covered patio w/outdoor kitchen & extended patio. Whole house generator!

Save
Ask
Tour
Hide
Share
Listing Snapshot
Price 
$675,000
Days On Site 
1 Day
Bedrooms 
4
Inside Area (SqFt) 
3,323 sqft
Total Baths 
4
Full Baths 
3
Partial Baths 
1
Lot Size 
0.2502 Acres
Year Built 
2020
MLS Number 
75331511
Status 
Active
Property Tax 
$17,344
HOA/Condo/Coop Fees 
$99 monthly
Sq Ft Source 
N/A
Friends & Family
Recent Activity
7 hours agoListing updated with changes from the MLS
7 hours agoStatus changed to Active
yesterdayListing first seen on site
General Features
Acres 
0.2502
Attached Garage 
Yes
Disclosures 
MudOther DisclosuresSeller's DisclosureSeller's Water Disclosure
Foundation 
Slab
Garage 
Yes
Garage Spaces 
4
Green Energy Efficient 
Thermostat
Parking 
AttachedOversizedTandemGarage Door Opener
Parking Spaces 
4
Property Sub Type 
Single Family Residence
SqFt Total 
3323
Style 
MediterraneanTraditional
Water Source 
Public
Interior Features
Appliances 
DisposalDouble OvenElectric OvenMicrowaveGas CooktopDishwasher
Cooling 
Ceiling Fan(s)Electric
Fireplace 
Yes
Fireplace Features 
ElectricGas Log
Fireplaces 
2
Flooring 
CarpetTileWood
Heating 
Natural Gas
Interior 
Crown MoldingHigh CeilingsWalk-In Closet(s)Breakfast BarKitchen IslandPantryEntrance FoyerDouble VanitySoaking TubSmart Thermostat
Laundry Features 
Electric Dryer HookupGas Dryer HookupWasher Hookup
Spa 
Yes
Window Features 
Window CoveringsLow Emissivity Windows
Bedroom 
Dimensions - 16x11Level - FirstArea - 176
Breakfast 
Dimensions - 17x10Level - FirstArea - 170
Den 
Dimensions - 16x12Level - FirstArea - 192
Dining Room 
Dimensions - 11x16Level - FirstArea - 176
Exterior Porch/Balcony 
Dimensions - 34x16Level - FirstArea - 544
Kitchen 
Dimensions - 12x12Level - FirstArea - 144
Living Room 
Dimensions - 22x20Level - FirstArea - 440
Master Bedroom 
Dimensions - 19x16Level - FirstArea - 304
Utility Room 
Dimensions - 9x6Level - FirstArea - 54
Save
Ask
Tour
Hide
Share
Exterior Features
Construction Details 
BrickCement Siding
Exterior 
Outdoor Kitchen
Fencing 
Back YardFull
Lot Features 
Back YardSubdivided
Patio And Porch 
CoveredPatio
Roof 
Composition
Spa 
Yes
Waterfront Features 
Pond
Windows/Doors 
Window CoveringsLow Emissivity Windows
Community Features
Association Amenities 
ClubhouseFitness CenterJogging PathPicnic AreaPlaygroundPoolTrail(s)Recreation Facilities
Association Fee 
$297.0
Association Fee Frequency 
Quarterly
Community Features 
CurbsClubhouse
MLS Area 
1
School District 
29 - Humble
Financing Terms Available 
CashConventionalFHAVA Loan
Roads 
Concrete
Schools
School District
29 - Humble
Elementary School
Groves Elementary School
Middle School
West Lake Middle School
High School
Summer Creek High School
Listing courtesy of RE/MAX Universal [email protected]

IDX information is provided exclusively for consumers’ personal, non-commercial use. It may not be used for any purpose other than to identify prospective properties consumers may be interested in purchasing. This data is deemed reliable but is not guaranteed accurate by the MLS.

Data provided by HAR.com © 2026. All information provided should be independently verified.

Neighborhood & Commute
Source: Walkscore
Save
Ask
Tour
Hide
Share