Save
Ask
Tour
Hide
Share
$555,000
7 Days On Site

3137 Road 66125
Dayton, TX 77535

For Sale|Single Family Residence|Active
4
Beds
4
Total Baths
3
Full Baths
1
Partial Bath
2,815
SqFt
$197
/SqFt
2025
Built
Subdivision:
Encino Estates
County:
Liberty

Due to the health concerns created by Coronavirus we are offering personal 1-1 online video walkthough tours where possible.
3137 Road 661253137 Road 661253137 Road 661253137 Road 66125
Save
Ask
Tour
Hide
Share

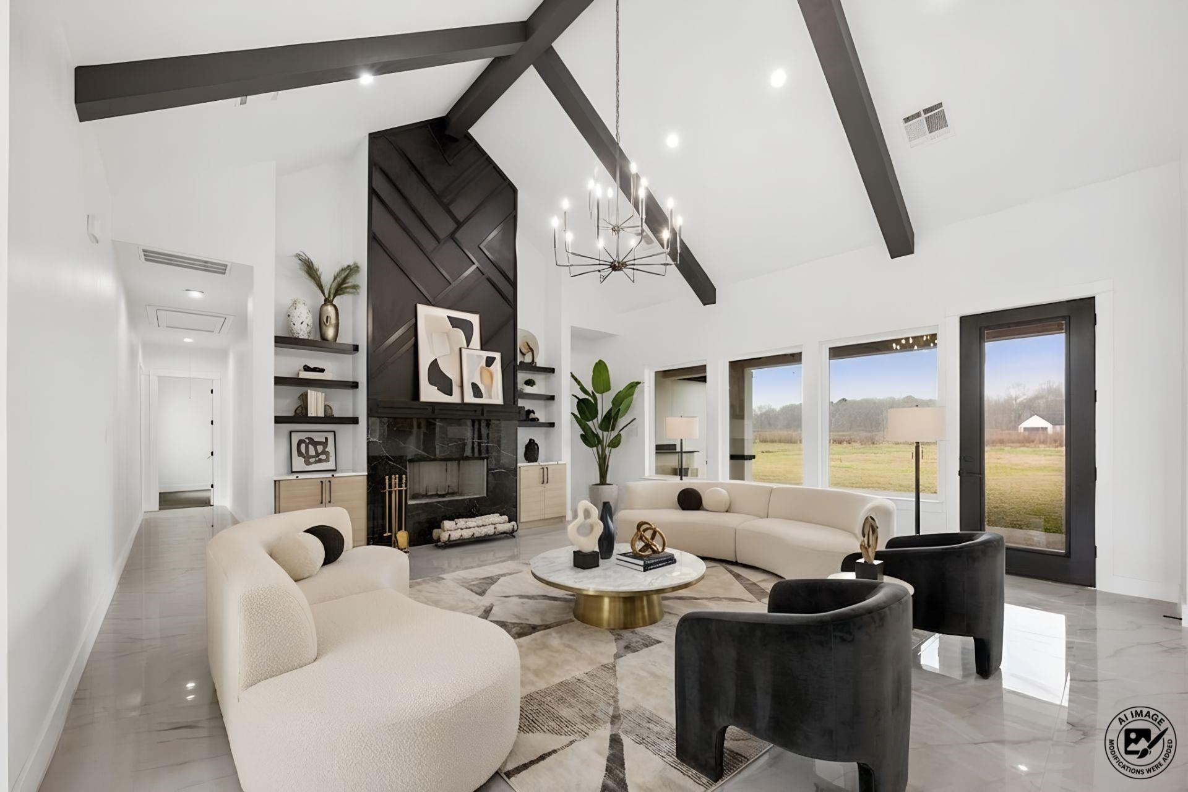
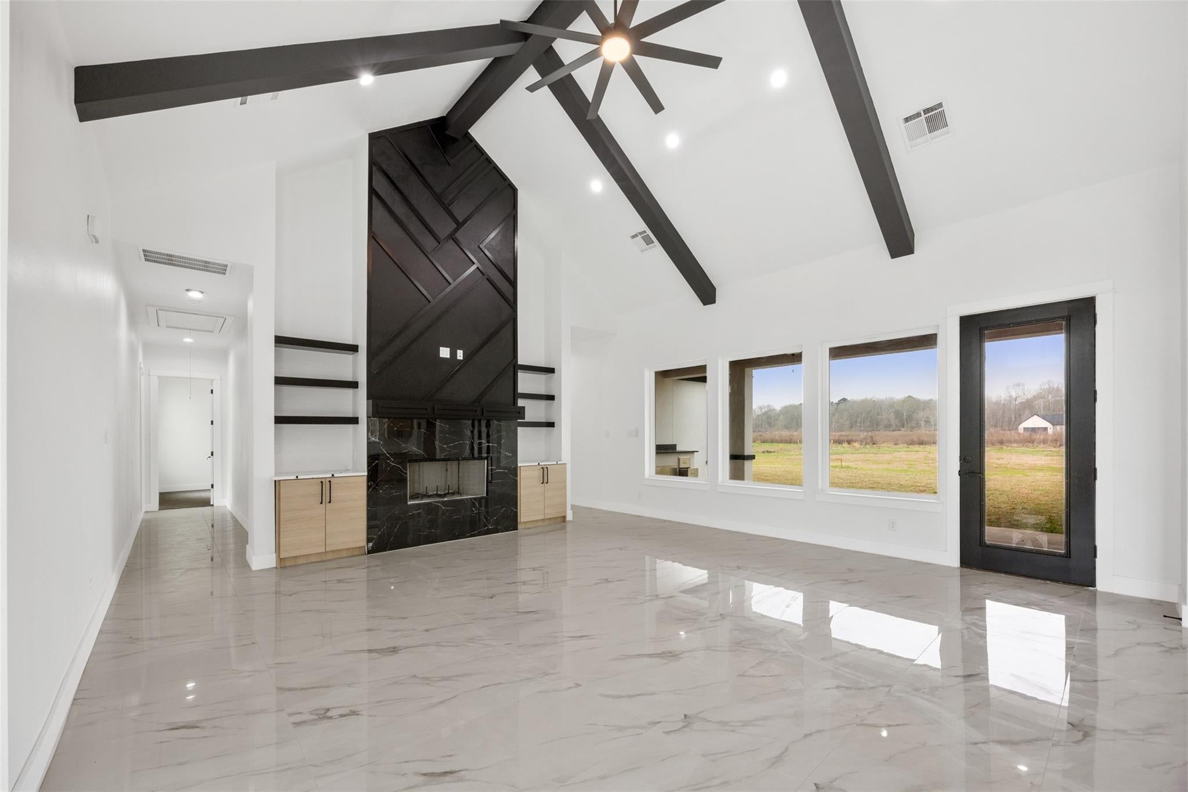
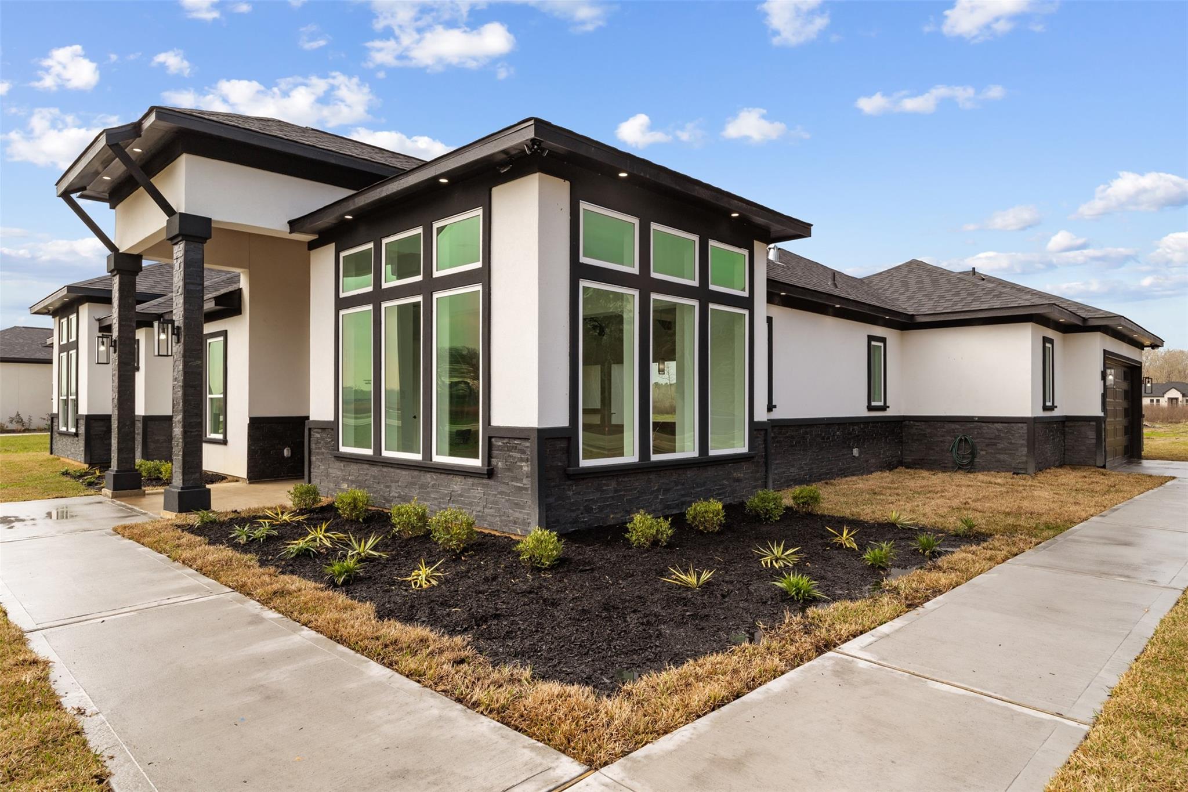
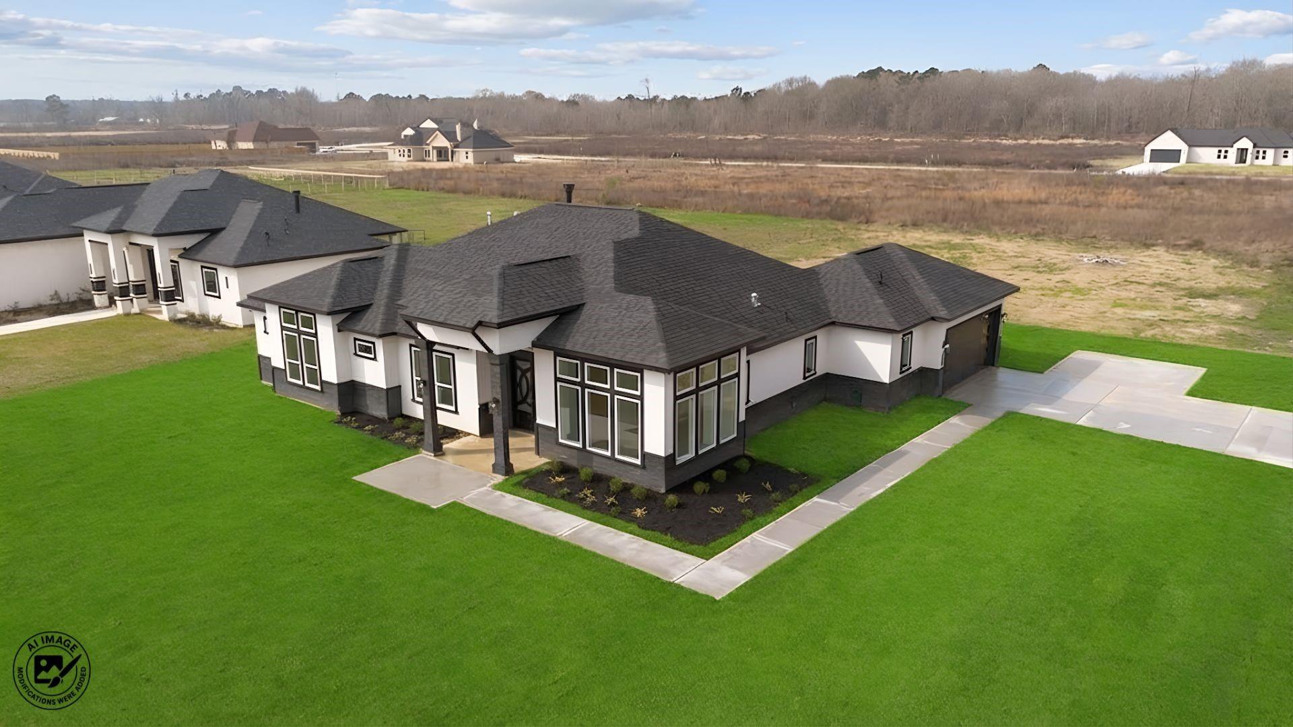
NEW PRICE! Discover luxury new construction and country living on a .716-acre corner lot in Encino Estates, Dayton, TX. This single-story home offers 4 bedrooms, 3.5 baths, 2,815 sq. ft., a stone-and-stucco exterior, soaring ceilings, natural light, and a split-bedroom floor plan. The open-concept kitchen showcases an oversized island, custom cabinetry, stone countertops, convection oven, and walk-in pantry, opening to dining and living areas with a gas fireplace. The primary retreat features a sitting area, spa-inspired bath with soaking tub, separate shower, dual vanities, and large walk-in closet. A home office/flex room adds versatility. Relax or entertain on the extended covered patio overlooking an oversized backyard with potential for a pool, garden, or workshop, subject to approval. Enjoy a 24-hour guarded entrance, community park, low annual POA dues, low LOW Tax Tate, no MUD tax, public water and sewer, and easy access to SH 321, Hwy 90, and Grand Parkway 99.

Save
Ask
Tour
Hide
Share
Listing Snapshot
Price 
$555,000
Days On Site 
7 Days
Bedrooms 
4
Inside Area (SqFt) 
2,815 sqft
Total Baths 
4
Full Baths 
3
Partial Baths 
1
Lot Size 
0.716 Acres
Year Built 
2025
MLS® Number 
75707629
Status 
Active
Property Tax 
$980
HOA/Condo/Coop Fees 
$33.33 monthly
Sq Ft Source 
N/A
Friends & Family
Recent Activity
6 days agoListing updated with changes from the MLS®
a week agoListing first seen on site
General Features
Acres 
0.716
Attached Garage 
Yes
Direction Faces 
East
Disclosures 
No DisclosuresSellers Disclosure
Foundation 
Slab
Garage 
Yes
Garage Spaces 
2
Parking 
AttachedAdditional ParkingGarage Door Opener
Parking Spaces 
2
Property Condition 
New Construction
Property Sub Type 
Single Family Residence
Security 
Prewired
Sewer 
Public Sewer
SqFt Total 
2815
Style 
Traditional
Water Source 
Public
Interior Features
Appliances 
DisposalConvection OvenMicrowaveFree-Standing RangeDishwasherOven
Cooling 
Ceiling Fan(s)Electric
Fireplace 
Yes
Fireplace Features 
Gas
Fireplaces 
1
Flooring 
Tile
Heating 
Electric
Interior 
High CeilingsWalk-In Closet(s)PantryMaster DownstairsDouble VanitySoaking Tub
Laundry Features 
Electric Dryer HookupGas Dryer HookupWasher Hookup
Save
Ask
Tour
Hide
Share
Exterior Features
Construction Details 
StoneStucco
Lot Features 
Back YardClearedCorner Lot
Patio And Porch 
PorchPatio
Roof 
Composition
Community Features
Accessibility Features 
Accessible BedroomAccessible ClosetsAccessible DoorsAccessible Hallway(s)
Association Dues 
400
Financing Terms Available 
CashConventionalFHAOwner Will CarryUSDA LoanVA Loan
HOA Fee Frequency 
Annually
MLS Area 
52
Roads 
Concrete
School District 
74 - Dayton
Schools
School District
74 - Dayton
Elementary School
Stephen F. Austin Elementary School (Dayton)
Middle School
Woodrow Wilson Junior High School
High School
Dayton High School
Listing courtesy of MRG Realty, LLC. [email protected]

IDX information is provided exclusively for consumers’ personal, non-commercial use. It may not be used for any purpose other than to identify prospective properties consumers may be interested in purchasing. This data is deemed reliable but is not guaranteed accurate by the MLS.

Data provided by HAR.com © 2026. All information provided should be independently verified.

Neighborhood & Commute
Source: Walkscore
Save
Ask
Tour
Hide
Share