
Save
Ask
Tour
Hide
$445,000
NaN Days On Site
3046 Daw Boardwalk DriveLa Porte, TX 77571
Single Family Residence|Coming Soon
5
Beds
3
Total Baths
3
Full Baths
3,063
SqFt
$145
/SqFt
2024
Built
Subdivision:
Morgans Lndg Sec 13
County:
Harris
Due to the health concerns created by Coronavirus we are offering personal 1-1 online video walkthough tours where possible.
Save
Ask
Tour
Hide
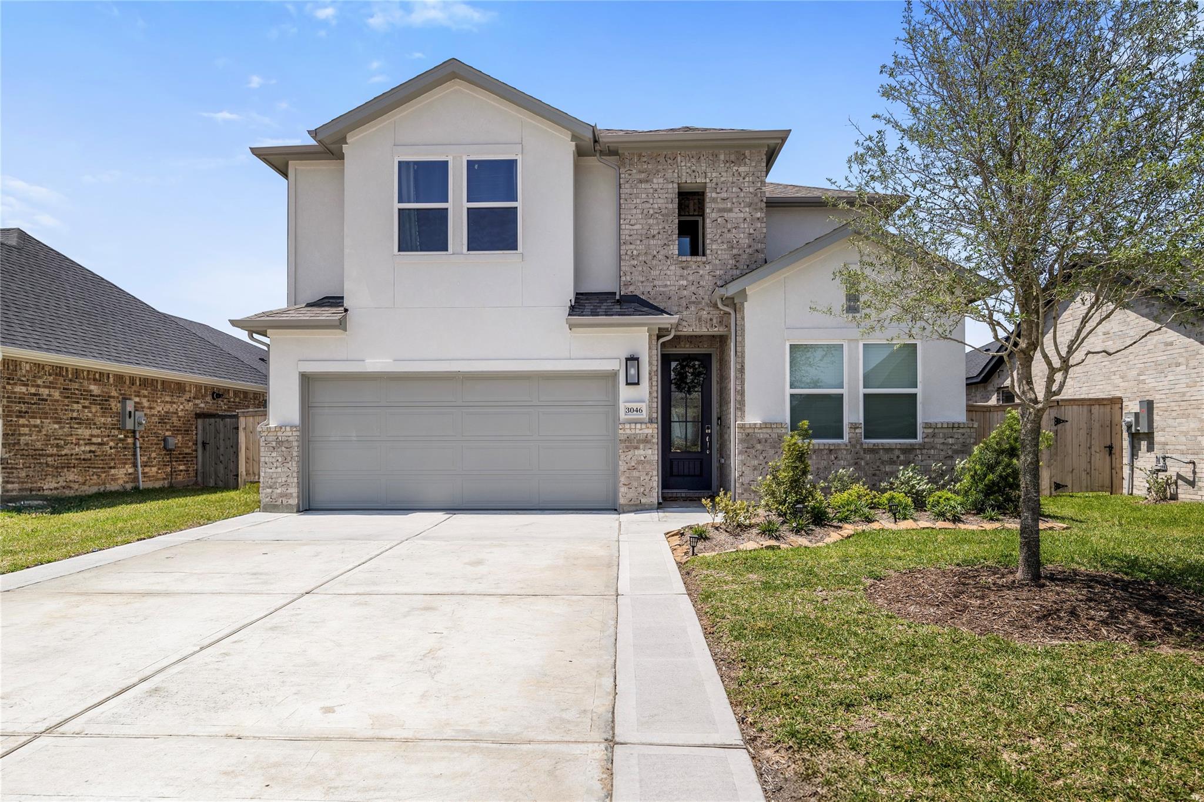
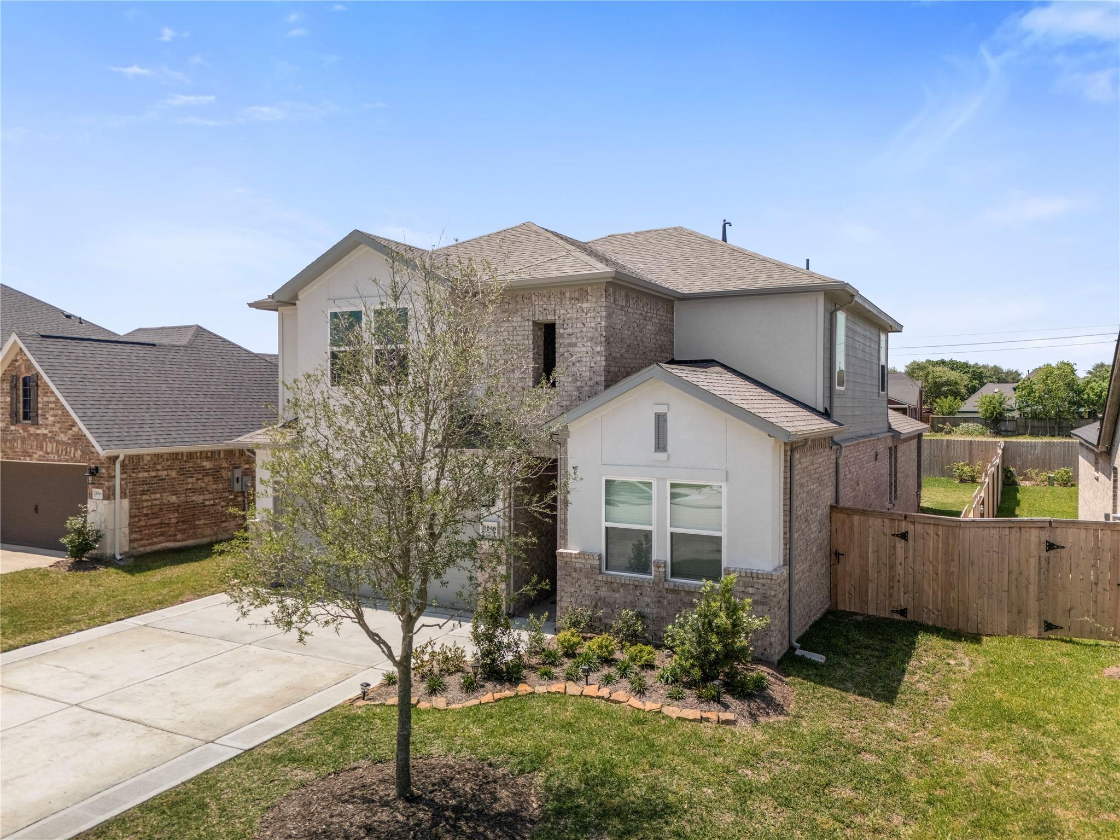
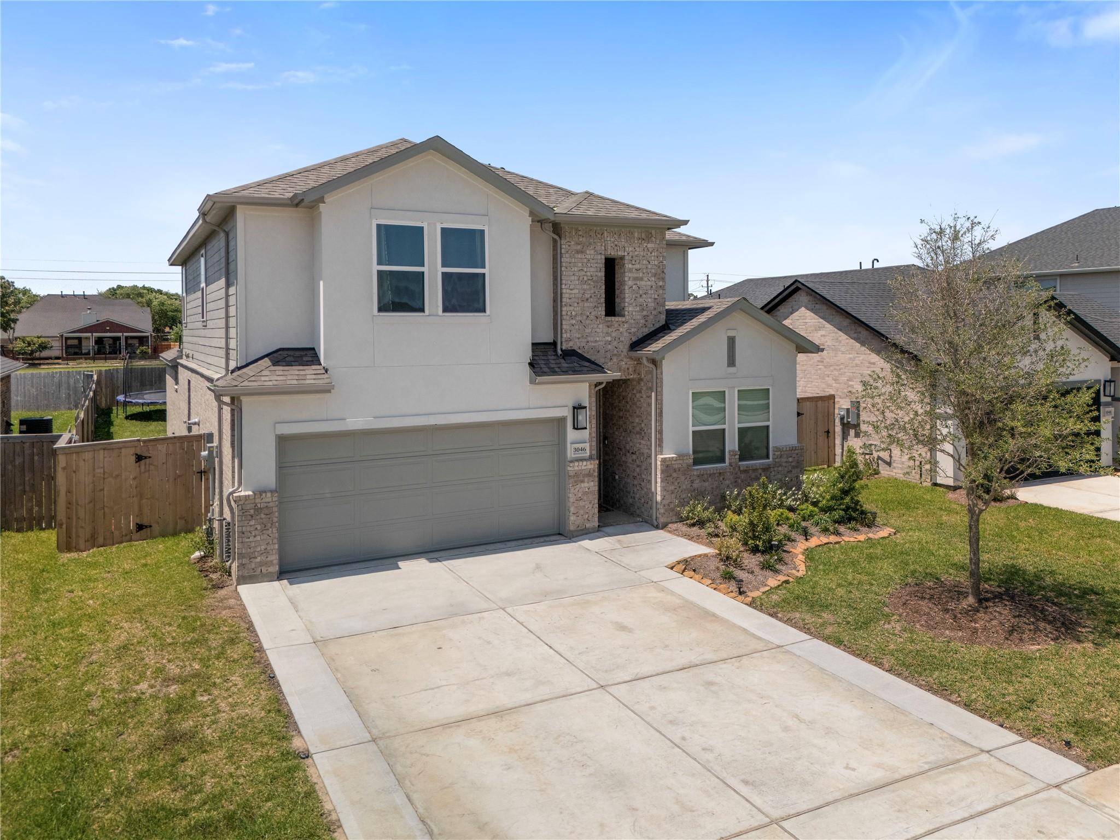
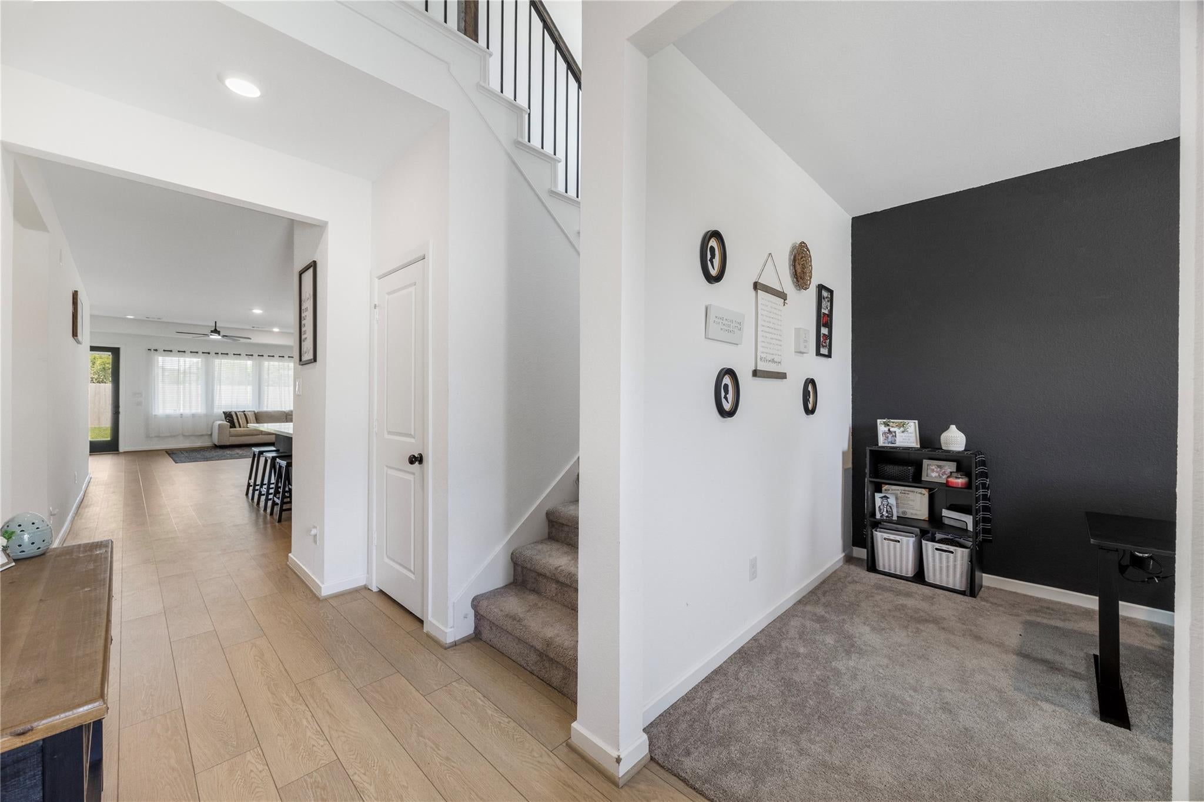
Bold design meets everyday comfort in this 5-bedroom, 3-bath home with 3,063 sq ft of thoughtfully crafted space. From the moment you walk in, soaring ceilings and oversized windows flood the home with natural light. The open-concept layout blends style and function—ideal for gathering or quiet moments. The kitchen is the heart of it all, with sleek finishes, generous prep space, and a walk-in pantry that works as hard as it looks good. Upstairs, bedrooms offer flexibility for guests, work, or play.This home doesn’t just check boxes—it breaks the mold.
Save
Ask
Tour
Hide
Listing Snapshot
Price
$445,000
Days On Site
N/A
Bedrooms
5
Inside Area (SqFt)
3,063 sqft
Total Baths
3
Full Baths
3
Partial Baths
N/A
Lot Size
0.1492 Acres
Year Built
2024
MLS Number
75921648
Status
Coming Soon
Property Tax
$1,771
HOA/Condo/Coop Fees
$72.92 monthly
Sq Ft Source
N/A
Friends & Family
Recent Activity
| 3 weeks ago | Listing updated with changes from the MLS |
General Features
Acres
0.1492
Attached Garage
Yes
Disclosures
MudSeller's Disclosure
Garage
Yes
Garage Spaces
2
Parking
Attached
Parking Spaces
2
Property Sub Type
Single Family Residence
Sewer
Public Sewer
SqFt Total
3063
Style
Traditional
Water Source
Public
Interior Features
Appliances
Water HeaterGas Cooktop
Cooling
Ceiling Fan(s)Electric
Heating
Natural Gas
Interior
Breakfast BarKitchen IslandPantryMaster DownstairsDouble Vanity
Bedroom
Dimensions - 11X11Level - SecondArea - 121
Master Bedroom
Dimensions - 14'7 x 14'11Level - FirstArea - 217
Save
Ask
Tour
Hide
Exterior Features
Construction Details
Spray Foam InsulationBrickStucco
Fencing
Back Yard
Lot Features
Back YardCul-De-Sac
Patio And Porch
CoveredPatio
Roof
Composition
Waterfront Features
Pond
Community Features
Association Amenities
ClubhouseJogging PathParkPlaygroundPoolRecreation Facilities
Association Fee
$875.0
Association Fee Frequency
Annually
Community Features
Clubhouse
MLS Area
7
School District
35 - La Porte
Financing Terms Available
CashConventionalFHAVA Loan
Schools
School District
35 - La Porte
Elementary School
Jennie Reid Elementary School
Middle School
La Porte J H
High School
La Porte High School
Listing courtesy of Cattell Real Estate Group, INC [email protected]
IDX information is provided exclusively for consumers’ personal, non-commercial use. It may not be used for any purpose other than to identify prospective properties consumers may be interested in purchasing. This data is deemed reliable but is not guaranteed accurate by the MLS.
Data provided by HAR.com © 2026. All information provided should be independently verified.
Neighborhood & Commute
Source: Walkscore
Save
Ask
Tour
Hide
Did you know? You can invite friends and family to your search. They can join your search, rate and discuss listings with you.