Save
Ask
Tour
Hide
Share
$649,900
59 Days On Site

6319 Nowlin Drive
Baytown, TX 77521

For Sale|Single Family Residence|Active
5
Beds
4
Total Baths
3
Full Baths
1
Partial Bath
4,711
SqFt
$138
/SqFt
2007
Built
Subdivision:
Cedar Bayou Woods Estates
County:
Harris

Due to the health concerns created by Coronavirus we are offering personal 1-1 online video walkthough tours where possible.
6319 Nowlin Drive6319 Nowlin Drive6319 Nowlin Drive6319 Nowlin Drive
Save
Ask
Tour
Hide
Share

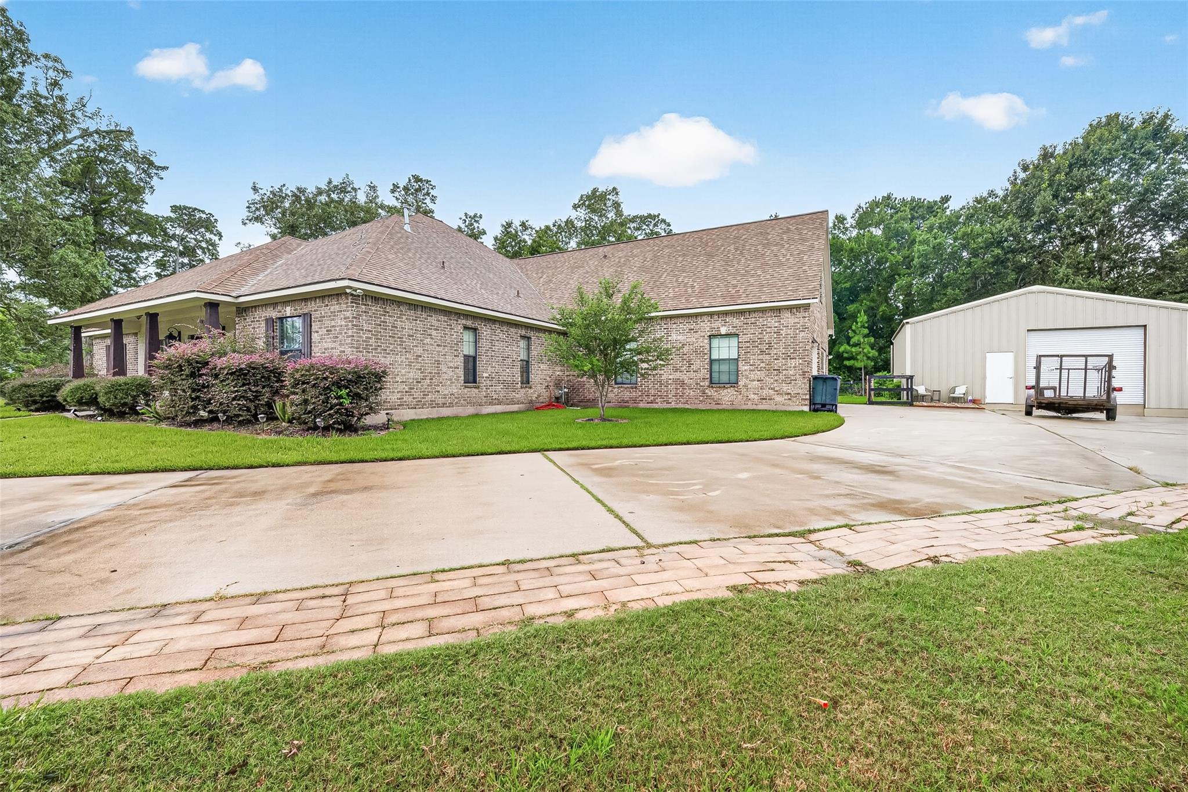
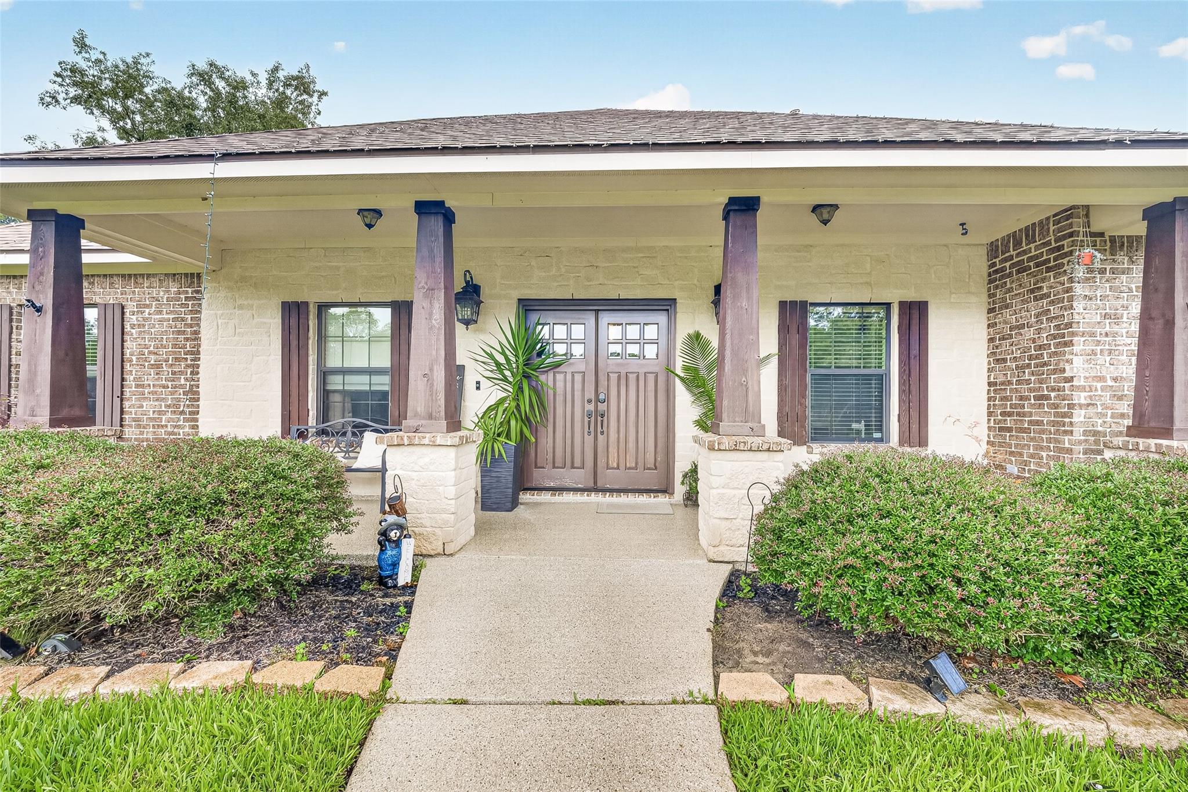
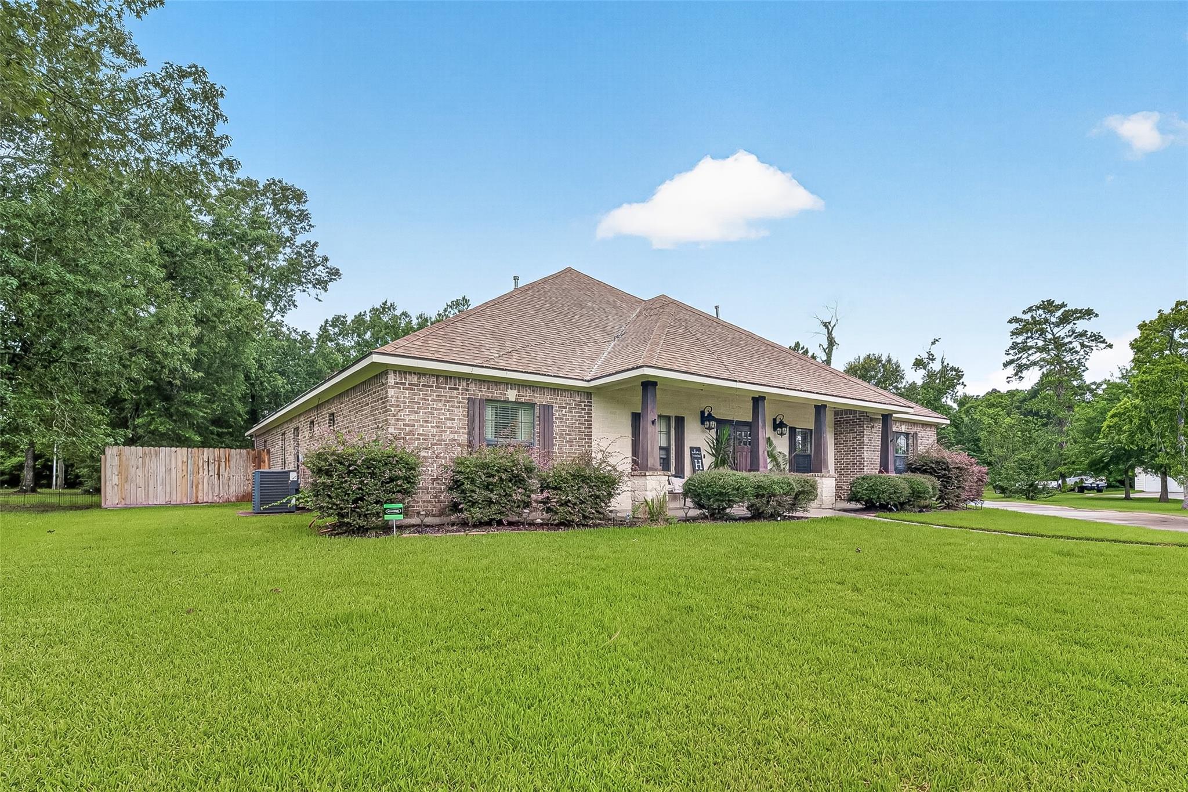
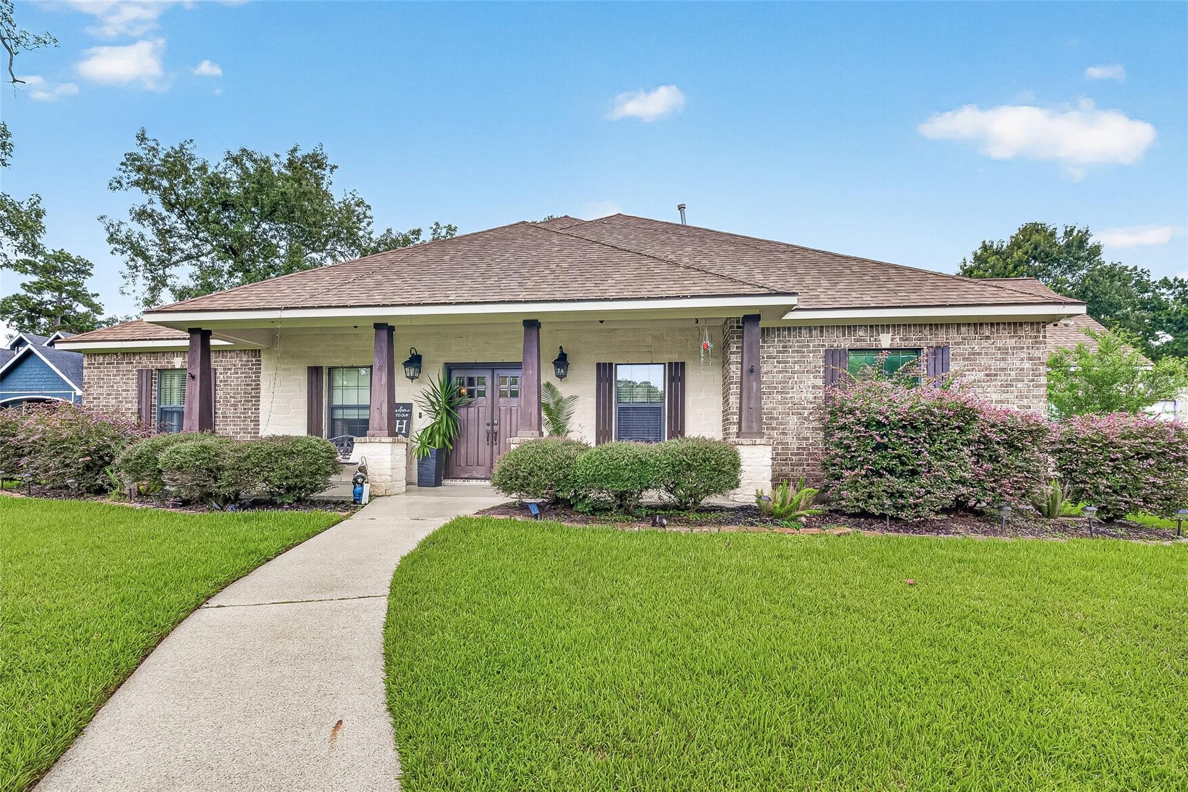
One-acre lot, pool, detached workshop, circular driveway, covered outdoor space, and five bedrooms. Beautiful custom brick home situated on a spacious, tree-lined lot with an impressive circular driveway, detached metal shop/workshop, and resort-style pool. This open-concept floor plan features high ceilings, wood flooring, a large living area, formal dining, and a gourmet kitchen with granite countertops, custom cabinetry, oversized island, breakfast bar, and walk-in pantry. The spacious primary suite offers a spa-like bath with a freestanding soaking tub. A game room provides additional living space and flexibility. Enjoy outdoor living with a custom pool featuring water features, an expansive covered patio, and plenty of space for entertaining. The detached metal shop offers excellent storage, workspace, or room for hobbies and equipment. A rare combination of luxury, privacy, and functionality.

Save
Ask
Tour
Hide
Share
Listing Snapshot
Price 
$649,900
Days On Site 
59 Days
Bedrooms 
5
Inside Area (SqFt) 
4,711 sqft
Total Baths 
4
Full Baths 
3
Partial Baths 
1
Lot Size 
1.0046 Acres
Year Built 
2007
MLS® Number 
76041192
Status 
Active
Property Tax 
$11,436
HOA/Condo/Coop Fees 
N/A
Sq Ft Source 
N/A
Friends & Family
Recent Activity
a week agoListing updated with changes from the MLS®
2 months agoListing first seen on site
General Features
Acres 
1.0046
Attached Garage 
Yes
Disclosures 
Sellers Disclosure
Foundation 
Slab
Garage 
Yes
Garage Spaces 
2
Parking 
AttachedOversizedWorkshop in Garage
Parking Spaces 
2
Property Sub Type 
Single Family Residence
Sewer 
Public Sewer
SqFt Total 
4711
Style 
Traditional
Water Source 
Public
Interior Features
Appliances 
Electric OvenMicrowaveGas CooktopDishwasher
Cooling 
Ceiling Fan(s)Electric
Fireplace 
Yes
Fireplace Features 
Gas Log
Fireplaces 
1
Flooring 
CarpetLaminateTile
Heating 
Natural Gas
Interior 
Crown MoldingHigh CeilingsGranite Counters
Laundry Features 
Electric Dryer HookupGas Dryer HookupWasher Hookup
Save
Ask
Tour
Hide
Share
Exterior Features
Construction Details 
Brick
Lot Features 
Cul-De-SacGreenbelt
Pool Features 
FiberglassIn Ground
Private Pool 
Yes
Roof 
Composition
Community Features
Financing Terms Available 
CashConventionalFHAVA Loan
MLS Area 
2
Roads 
Concrete
School District 
23 - Goose Creek Consolidated
Schools
School District
23 - Goose Creek Consolidated
Elementary School
Stephen F. Austin Elementary School (Goose Creek)
Middle School
Gentry Junior High School
High School
Sterling High School (Goose Creek)
Listing courtesy of MetroPlus Realty [email protected]

IDX information is provided exclusively for consumers’ personal, non-commercial use. It may not be used for any purpose other than to identify prospective properties consumers may be interested in purchasing. This data is deemed reliable but is not guaranteed accurate by the MLS.

Data provided by HAR.com © 2026. All information provided should be independently verified.

Neighborhood & Commute
Source: Walkscore
Save
Ask
Tour
Hide
Share