Save
Ask
Tour
Hide
Share
$370,000
1 Day On Site

1630 Perdido Way
Magnolia, TX 77354

For Sale|Single Family Residence|Active
4
Beds
3
Total Baths
3
Full Baths
2,474
SqFt
$150
/SqFt
2025
Built
Subdivision:
Escondido
County:
Montgomery

Due to the health concerns created by Coronavirus we are offering personal 1-1 online video walkthough tours where possible.
1630 Perdido Way1630 Perdido Way1630 Perdido Way1630 Perdido Way
Save
Ask
Tour
Hide
Share

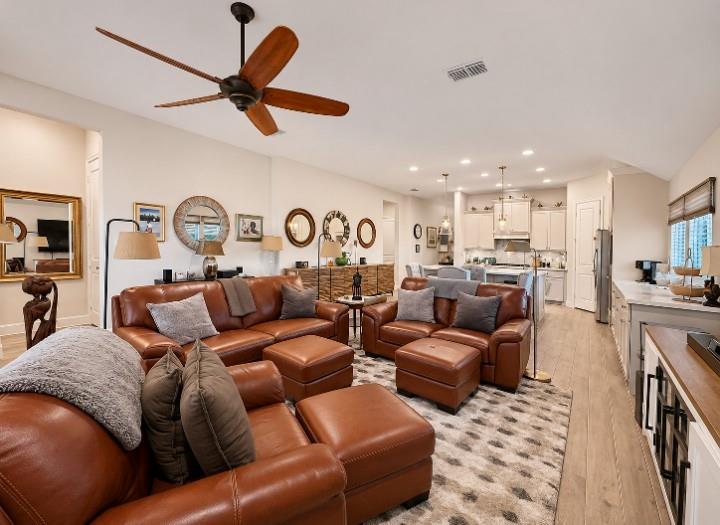
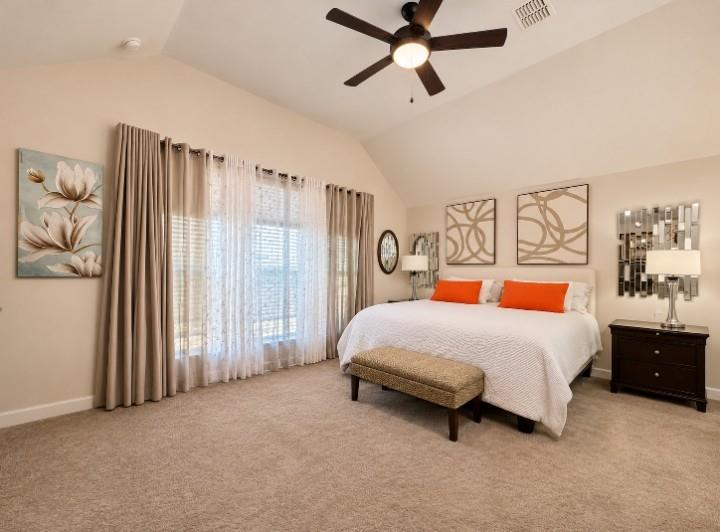
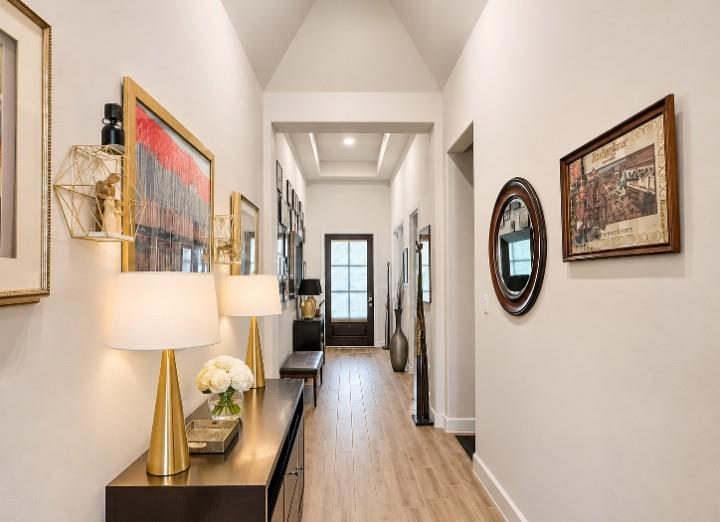
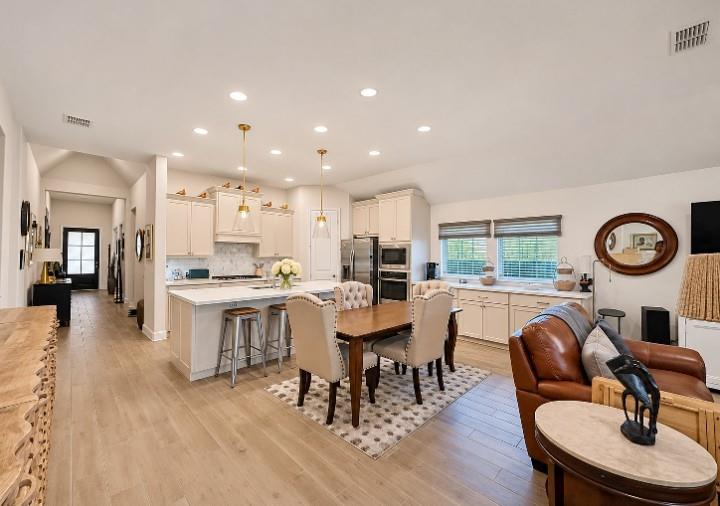
Quick Move-in! MLS# 76141607 Welcome Home to 1630 Perdido Way in the highly sought-after Escondido community! Design elements curated to showcase elevated living in this spacious 1-Story Magnolia residence. Stepping into this relaxed entryway, the high ceilings in the foyer lead you right into the heart of your home. The mix of of neutral tone, warm floors and gold accents infuse the designer kitchen with extensive quartz counter space to create a friendly space for guests to gather. Fireside lounge/living space transitions easily from dinner to game night creating the perfect space to unwind. Offers 4 bedrooms 3 baths allowing you the flex space to personalize each room to better suit your lifestyle. Inviting Owner Suite! Luxury bathroom with separate shower and stand alone tub. Walk in closets! Top-Rated Magnolia ISD Schools! Energy Efficient! 4-Sides Brick! Builder Transferrable Structural Warranty! Very quiet street. Contact Daina to Schedule Your Private Tour Today!

Save
Ask
Tour
Hide
Share
Listing Snapshot
Price 
$370,000
Days On Site 
1 Day
Bedrooms 
4
Inside Area (SqFt) 
2,474 sqft
Total Baths 
3
Full Baths 
3
Partial Baths 
N/A
Lot Size 
0.1391 Acres
Year Built 
2025
MLS Number 
76141607
Status 
Active
Property Tax 
$10,346
HOA/Condo/Coop Fees 
$75 monthly
Sq Ft Source 
N/A
Friends & Family
Recent Activity
15 hours agoListing updated with changes from the MLS
yesterdayListing first seen on site
General Features
Acres 
0.1391
Attached Garage 
Yes
Disclosures 
MudSeller's Disclosure
Foundation 
Slab
Garage 
Yes
Garage Spaces 
3
Green Energy Efficient 
ThermostatAppliances
Parking 
AttachedTandemGarage Door Opener
Parking Spaces 
3
Property Sub Type 
Single Family Residence
SqFt Total 
2474
Style 
Traditional
Water Source 
Public
Interior Features
Appliances 
ENERGY STAR Qualified AppliancesDisposalElectric OvenMicrowaveGas CooktopDishwasher
Cooling 
Ceiling Fan(s)Electric
Fireplace 
Yes
Fireplaces 
1
Heating 
Natural Gas
Interior 
High CeilingsWalk-In Closet(s)Kitchen IslandPantryEntrance FoyerDouble VanitySmart Thermostat
Laundry Features 
Electric Dryer Hookup
Bedroom 
Dimensions - 13x11Level - FirstArea - 143
Dining Room 
Dimensions - 19x9Level - FirstArea - 171
Family Room 
Dimensions - 20x16Level - FirstArea - 320
Master Bedroom 
Dimensions - 18x14Level - FirstArea - 252
Save
Ask
Tour
Hide
Share
Exterior Features
Construction Details 
Brick
Fencing 
Back Yard
Lot Features 
Subdivided
Patio And Porch 
Covered
Roof 
Composition
Community Features
Association Amenities 
PlaygroundTrail(s)Recreation FacilitiesSport Court
Association Fee 
$900.0
Association Fee Frequency 
Annually
Community Features 
Curbs
MLS Area 
15
School District 
36 - Magnolia
Financing Terms Available 
CashConventionalFHAUSDA LoanVA Loan
Roads 
Concrete
Schools
School District
36 - Magnolia
Elementary School
Willie E. Williams Elementary School
Middle School
Magnolia Parkway Junior High
High School
Magnolia West High School
Listing courtesy of Dream Homes Of Texas [email protected]

IDX information is provided exclusively for consumers’ personal, non-commercial use. It may not be used for any purpose other than to identify prospective properties consumers may be interested in purchasing. This data is deemed reliable but is not guaranteed accurate by the MLS.

Data provided by HAR.com © 2026. All information provided should be independently verified.

Neighborhood & Commute
Source: Walkscore
Save
Ask
Tour
Hide
Share