Save
Ask
Tour
Hide
Share
$400,000
New Listing

80 Wilmington Road
Montgomery, TX 77356

For Sale|Single Family Residence|Active
3
Beds
3
Total Baths
2
Full Baths
1
Partial Bath
2,552
SqFt
$157
/SqFt
1997
Built
Subdivision:
Bentwater 01
County:
Montgomery

Due to the health concerns created by Coronavirus we are offering personal 1-1 online video walkthough tours where possible.
80 Wilmington Road80 Wilmington Road80 Wilmington Road80 Wilmington Road
Save
Ask
Tour
Hide
Share

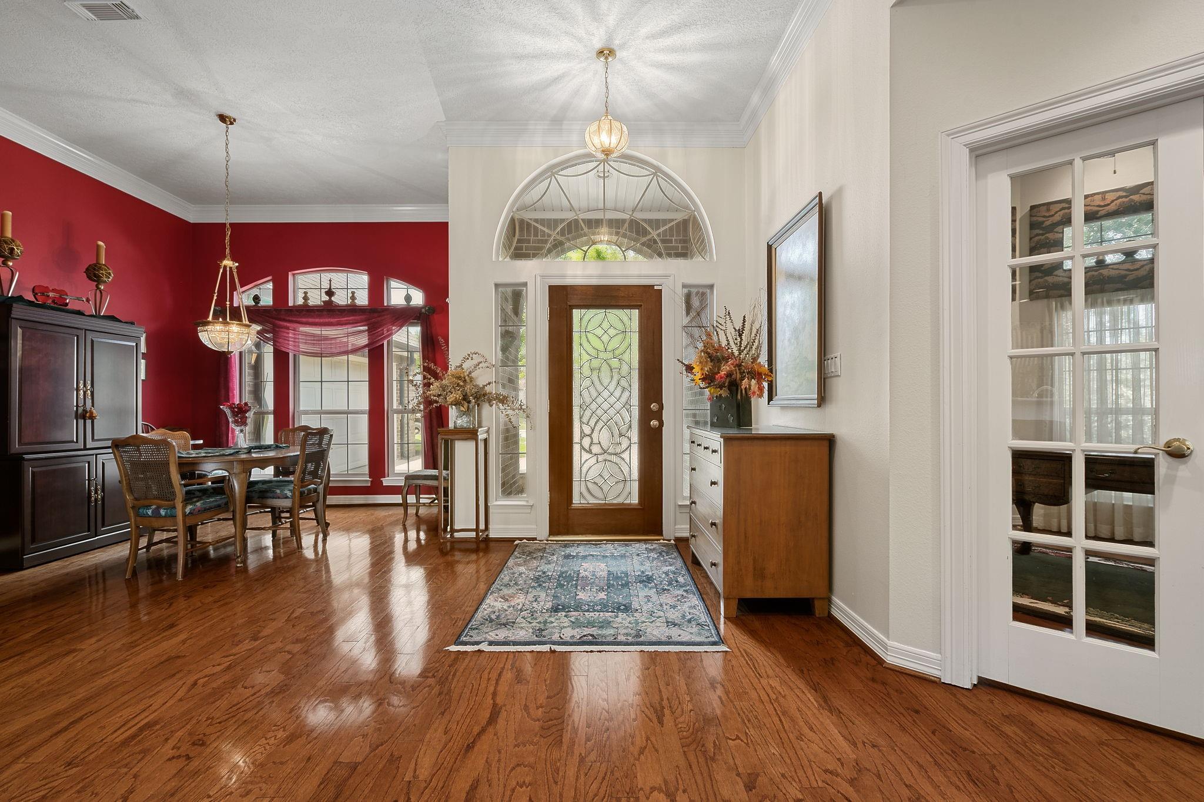
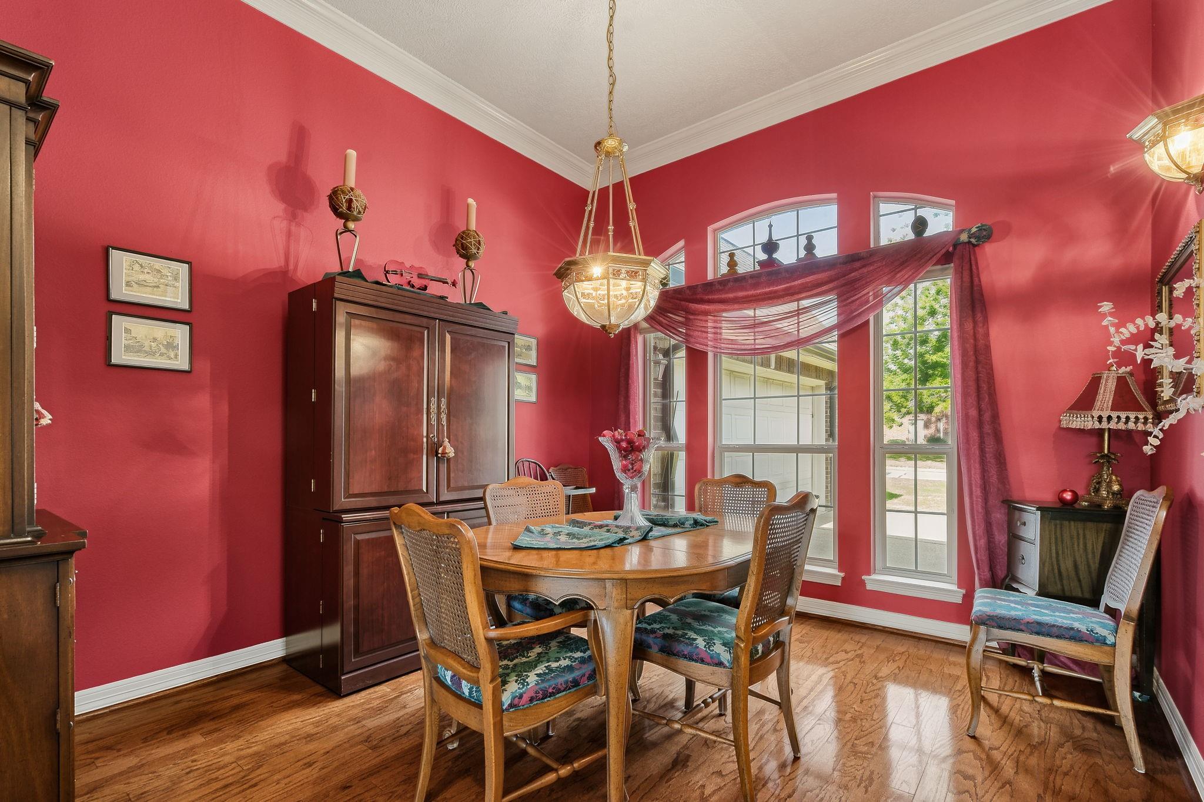
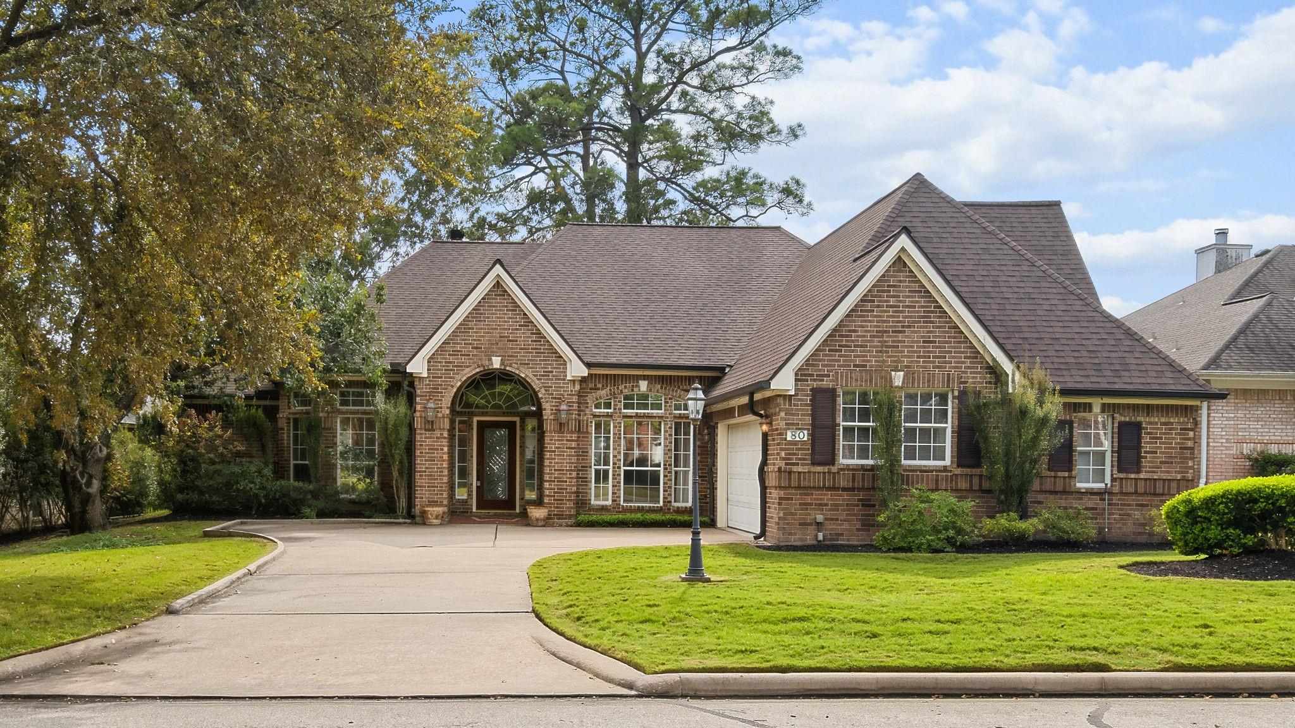
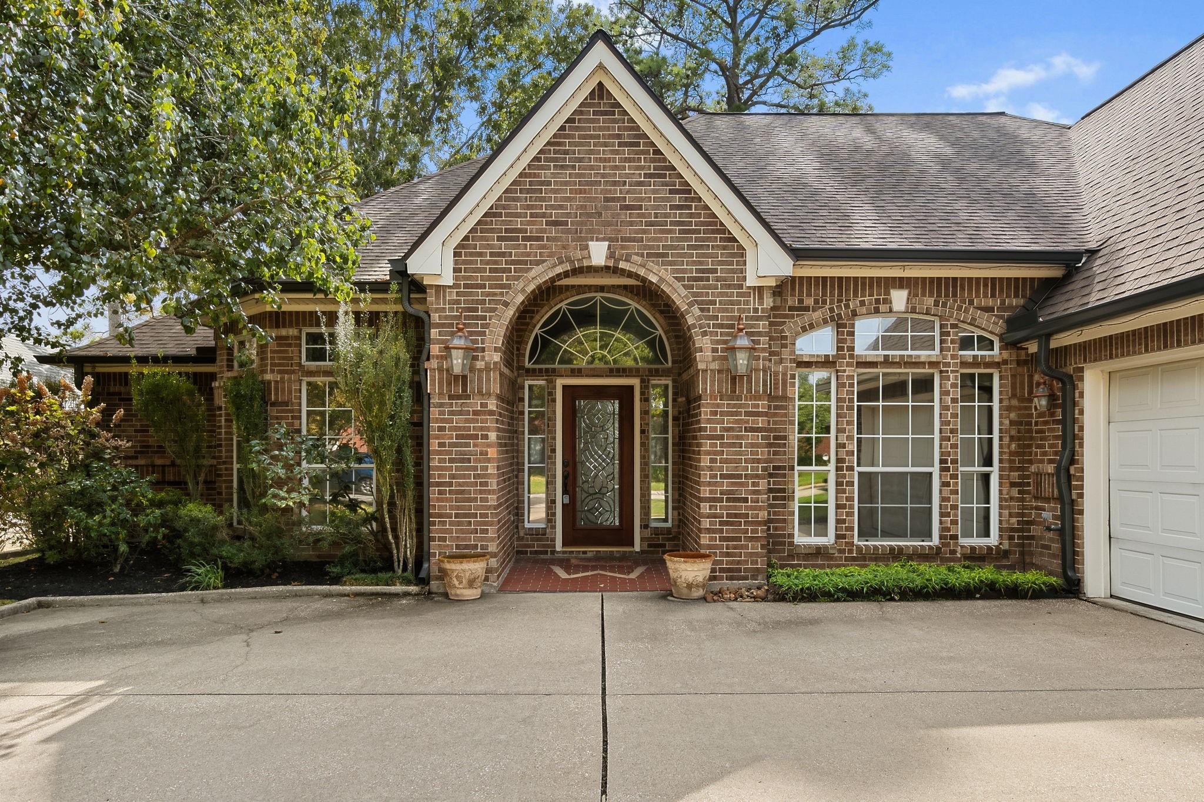
No need to settle for a patio sized lot when you can have an incredible lot on a beautiful mature treed street without a backdoor neighbor...offering great view and privacy. Home was built by seller with blueprints available. Recent updates include new roof in 2024 and new AC in 2025. Primary bedroom has large sitting area with bay windows, separate sinks, garden tub, separate shower and a fabulous huge walk in closet with access to utility room. Guest bedroom down has lots of light and door to patio, private ensuite bath and two closets--one cedar lined!! Bentwater offers three championship golf courses, tennis and pickleball courts, two pools, sports center with numerous classes, beauty salon and spa, country club dining, yacht club and marina as well boat dock and ramps. Many social groups offer opportunities to be as involved as you choose. Live the good life of resort living!!

Save
Ask
Tour
Hide
Share
Listing Snapshot
Price 
$400,000
Days On Site 
0 Days
Bedrooms 
3
Inside Area (SqFt) 
2,552 sqft
Total Baths 
3
Full Baths 
2
Partial Baths 
1
Lot Size 
0.2204 Acres
Year Built 
1997
MLS Number 
77524935
Status 
Active
Property Tax 
$6,442
HOA/Condo/Coop Fees 
$95.5 monthly
Sq Ft Source 
N/A
Friends & Family
Recent Activity
2 hours agoListing updated with changes from the MLS
2 hours agoListing first seen on site
General Features
Acres 
0.2204
Attached Garage 
Yes
Disclosures 
MudSeller's DisclosureSeller's Water Disclosure
Foundation 
Slab
Garage 
Yes
Garage Spaces 
2
Parking 
Attached
Parking Spaces 
2
Property Sub Type 
Single Family Residence
Sewer 
Public Sewer
SqFt Total 
2552
Style 
Traditional
Water Source 
Public
Interior Features
Appliances 
DisposalIce MakerElectric OvenMicrowaveDishwasherDryerRefrigeratorWasherCooktop
Cooling 
Ceiling Fan(s)Electric
Fireplace 
Yes
Fireplace Features 
GasGas Log
Fireplaces 
1
Flooring 
CarpetWood
Heating 
Natural Gas
Interior 
Crown MoldingWalk-In Closet(s)Breakfast BarPantryMaster DownstairsKitchen IslandDouble Vanity
Window Features 
Window Coverings
Bedroom 
Dimensions - 17x15Level - FirstArea - 255
Breakfast 
Dimensions - 14x11Level - FirstArea - 154
Dining Room 
Dimensions - 13x19Level - FirstArea - 247
Family Room 
Dimensions - 20x16Level - FirstArea - 320
Home Office/Study 
Dimensions - 12x11Level - FirstArea - 132
Kitchen 
Dimensions - 12x11Level - FirstArea - 132
Master Bedroom 
Dimensions - 22x14Level - FirstArea - 308
Save
Ask
Tour
Hide
Share
Exterior Features
Construction Details 
Brick
Exterior 
Dock
Lot Features 
Near Golf CourseSubdivided
Patio And Porch 
Covered
Roof 
Composition
Waterfront Features 
Pond
Windows/Doors 
Window Coverings
Community Features
Association Amenities 
Basketball CourtBoat DockBoat SlipClubhouseDog ParkFitness CenterGolf CourseMarinaParkPicnic AreaPlaygroundPoolTennis Court(s)Sport Court
Association Fee 
$1146.0
Association Fee Frequency 
Annually
Community Features 
Tennis Court(s)ClubhouseGolf
MLS Area 
39
School District 
37 - Montgomery
Financing Terms Available 
CashConventional
Roads 
Concrete
Schools
School District
37 - Montgomery
Elementary School
Lincoln Elementary School (Montgomery)
Middle School
Montgomery Junior High School
High School
Montgomery High School
Listing courtesy of PRG, Realtors [email protected]

IDX information is provided exclusively for consumers’ personal, non-commercial use. It may not be used for any purpose other than to identify prospective properties consumers may be interested in purchasing. This data is deemed reliable but is not guaranteed accurate by the MLS.

Data provided by HAR.com © 2026. All information provided should be independently verified.

Neighborhood & Commute
Source: Walkscore
Save
Ask
Tour
Hide
Share