Save
Ask
Tour
Hide
Share
$625,000
10 Days On Site

1201 Arbre Lane
Friendswood, TX 77546

For Sale|Single Family Residence|Active
4
Beds
4
Total Baths
4
Full Baths
3,815
SqFt
$164
/SqFt
1990
Built
Subdivision:
Timberfield Estates
County:
Galveston

Due to the health concerns created by Coronavirus we are offering personal 1-1 online video walkthough tours where possible.
1201 Arbre Lane1201 Arbre Lane1201 Arbre Lane1201 Arbre Lane
Save
Ask
Tour
Hide
Share

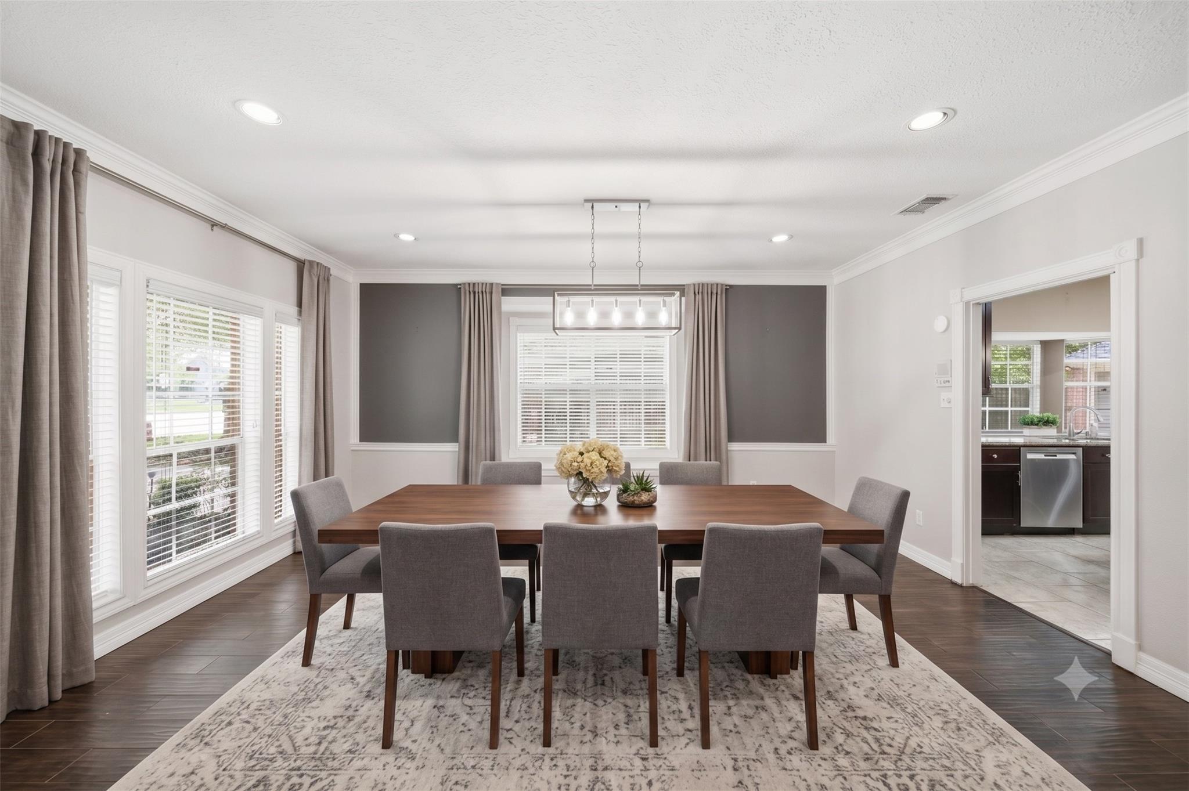
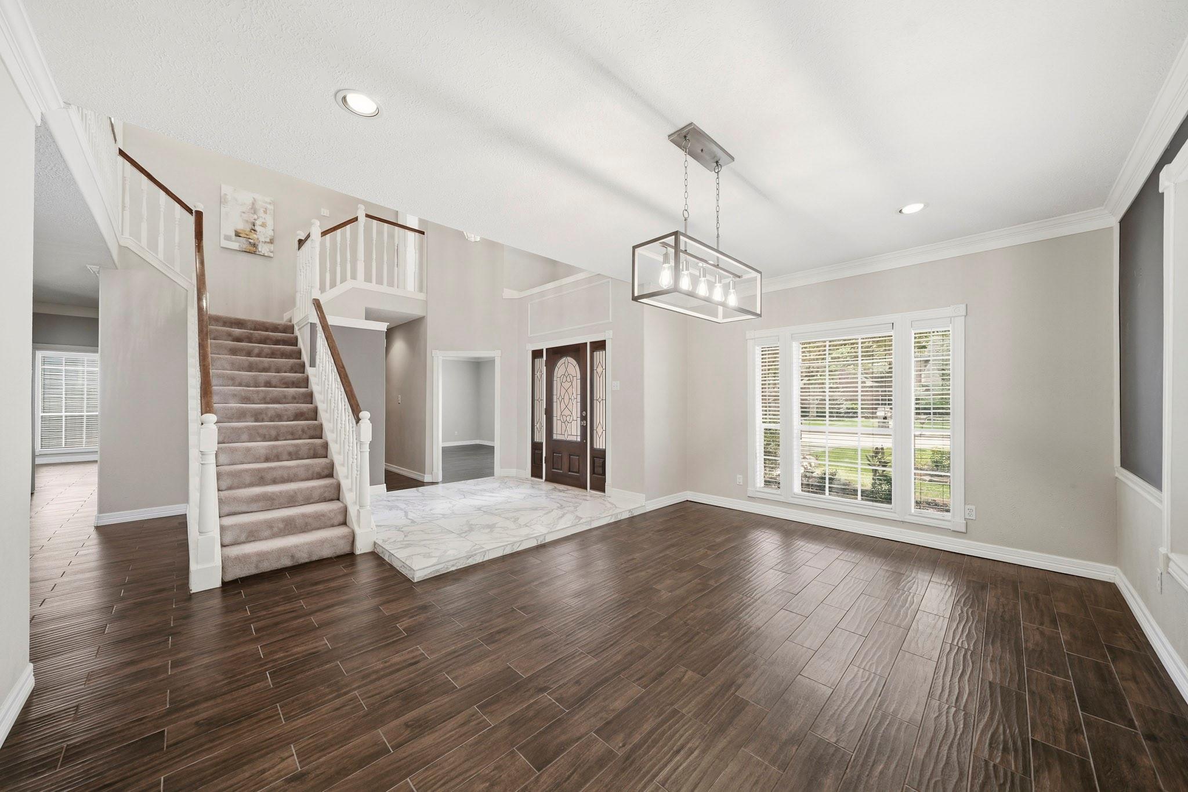
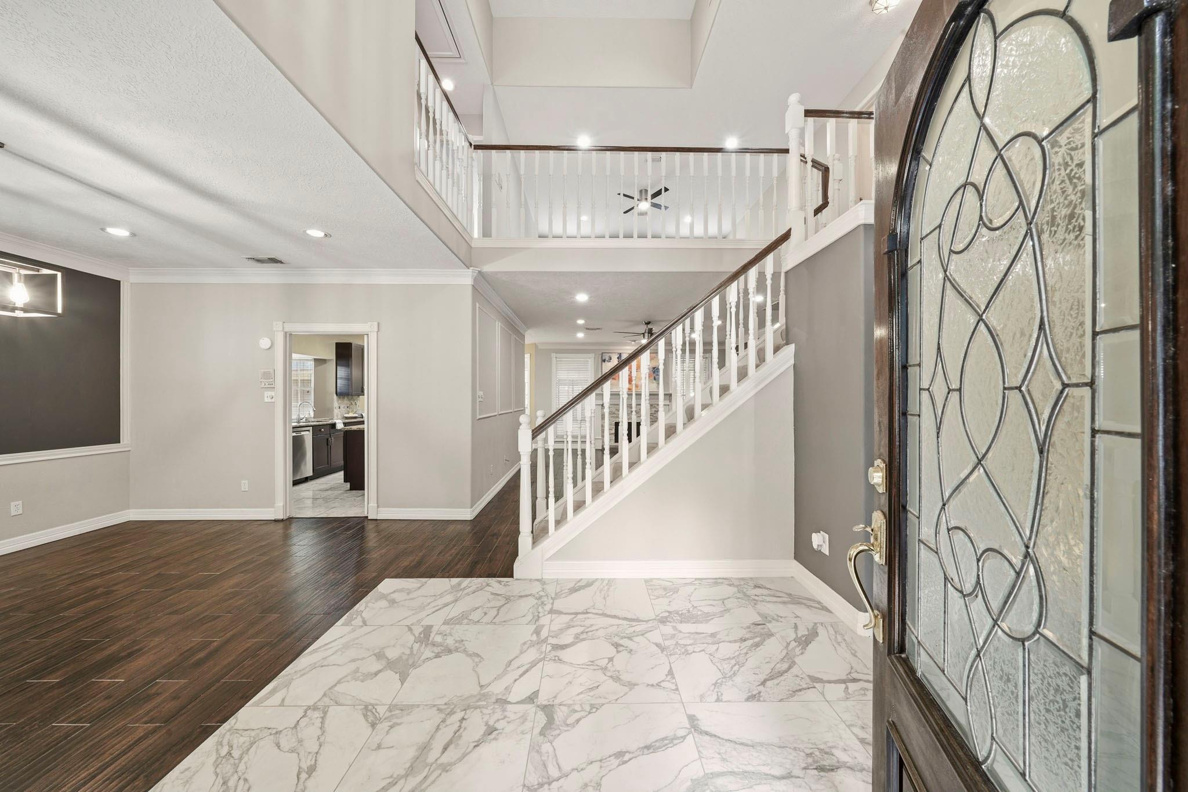
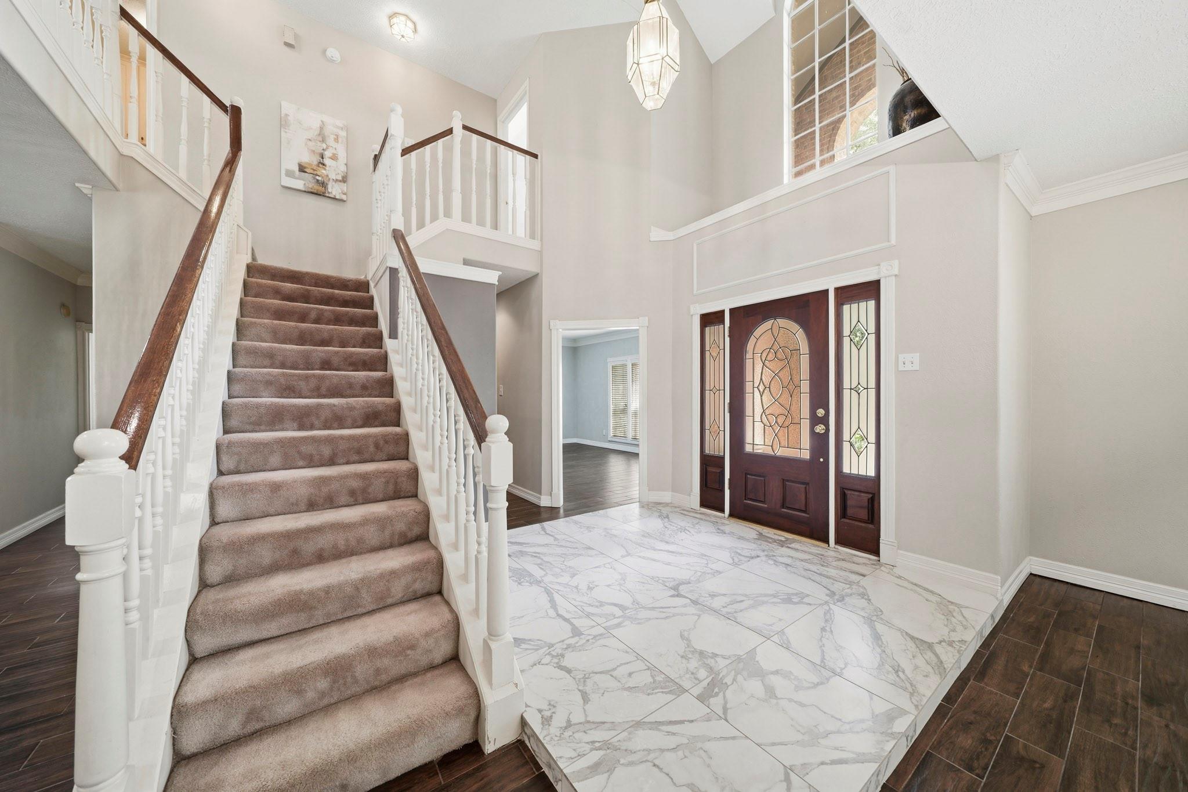
Situated on a park-like wooded lot with an automatic gated driveway and professional landscaping, this gorgeous home is a short walk from Stevenson Park and Friendswood’s Downtown District and features a recent whole home generator, electrical panel & roof in 22’. The open floor plan greets you with ceramic & hardwood-like tile flooring, ornate mouldings, formal dining, living room and family room with a stacked stone gas fireplace w/backyard views and nearby remodeled bath and study w/built-ins that could be a 5th bedroom. Island kitchen has granite counters with tile back splash, S/S appliances including double ovens and a breakfast room with patio access. The primary includes a sitting area and updated bath w/dual vanities, jetted tub, frameless shower and walk-in closet. Upstairs has a game room, 3 bedrooms, 2 full baths and utility room w/extra storage room. Included is an additional 21x19 enclosed sunroom with A/C and 26x14 covered tiled patio leading to the spacious backyard.

Save
Ask
Tour
Hide
Share
Listing Snapshot
Price 
$625,000
Days On Site 
10 Days
Bedrooms 
4
Inside Area (SqFt) 
3,815 sqft
Total Baths 
4
Full Baths 
4
Partial Baths 
N/A
Lot Size 
0.323 Acres
Year Built 
1990
MLS® Number 
78587887
Status 
Active
Property Tax 
$10,496
HOA/Condo/Coop Fees 
$41.67 monthly
Sq Ft Source 
N/A
Friends & Family
Recent Activity
a week agoListing updated with changes from the MLS®
2 weeks agoListing first seen on site
General Features
Acres 
0.323
Attached Garage 
Yes
Direction Faces 
Southwest
Disclosures 
Sellers Disclosure
Foundation 
Slab
Garage 
Yes
Garage Spaces 
3
Green Energy Efficient 
ThermostatHVAC
Parking 
OversizedAdditional ParkingGarage Door OpenerAttachedDetachedElectric GateGated
Parking Spaces 
3
Property Sub Type 
Single Family Residence
Sewer 
Public Sewer
SqFt Total 
3815
Style 
Traditional
Water Source 
Public
Interior Features
Appliances 
DisposalDouble OvenElectric OvenMicrowaveGas CooktopDishwasherCooktop
Cooling 
Ceiling Fan(s)ElectricZoned
Fireplace 
Yes
Fireplace Features 
GasWood Burning
Fireplaces 
1
Flooring 
CarpetTile
Heating 
Natural GasZoned
Interior 
Crown MoldingHigh CeilingsWalk-In Closet(s)PantryMaster DownstairsGranite CountersKitchen IslandDouble VanitySmart Thermostat
Laundry Features 
Electric Dryer HookupGas Dryer HookupWasher Hookup
Spa 
Yes
Window Features 
Window Coverings
Save
Ask
Tour
Hide
Share
Exterior Features
Construction Details 
BrickWood Siding
Exterior 
Balcony
Fencing 
Back Yard
Lot Features 
Back YardCorner LotSubdividedWooded
Patio And Porch 
CoveredPorchPatio
Roof 
Composition
Spa 
Yes
Windows/Doors 
Window Coverings
Community Features
Accessibility Features 
Therapeutic Whirlpool
Association Amenities 
Park
Association Dues 
500
Community Features 
Curbs
Financing Terms Available 
CashConventionalVA Loan
HOA Fee Frequency 
Annually
MLS Area 
33
Roads 
Concrete
School District 
20 - Friendswood
Schools
School District
20 - Friendswood
Elementary School
Westwood Elementary School (Friendswood)
Middle School
Friendswood Junior High School
High School
Friendswood High School
Listing courtesy of The Agency Houston Sugar Land [email protected]

IDX information is provided exclusively for consumers’ personal, non-commercial use. It may not be used for any purpose other than to identify prospective properties consumers may be interested in purchasing. This data is deemed reliable but is not guaranteed accurate by the MLS.

Data provided by HAR.com © 2026. All information provided should be independently verified.

Neighborhood & Commute
Source: Walkscore
Save
Ask
Tour
Hide
Share