Save
Ask
Tour
Hide
Share
$589,999
2 Days On Site

13617 Fountain Mist Drive
Pearland, TX 77584

For Sale|Single Family Residence|Active
5
Beds
5
Total Baths
4
Full Baths
1
Partial Bath
4,505
SqFt
$131
/SqFt
2013
Built
Subdivision:
Shadow Creek Ranch Sf-49 Pt Rep 1
County:
Fort Bend

Due to the health concerns created by Coronavirus we are offering personal 1-1 online video walkthough tours where possible.
13617 Fountain Mist Drive13617 Fountain Mist Drive13617 Fountain Mist Drive13617 Fountain Mist Drive
Save
Ask
Tour
Hide
Share

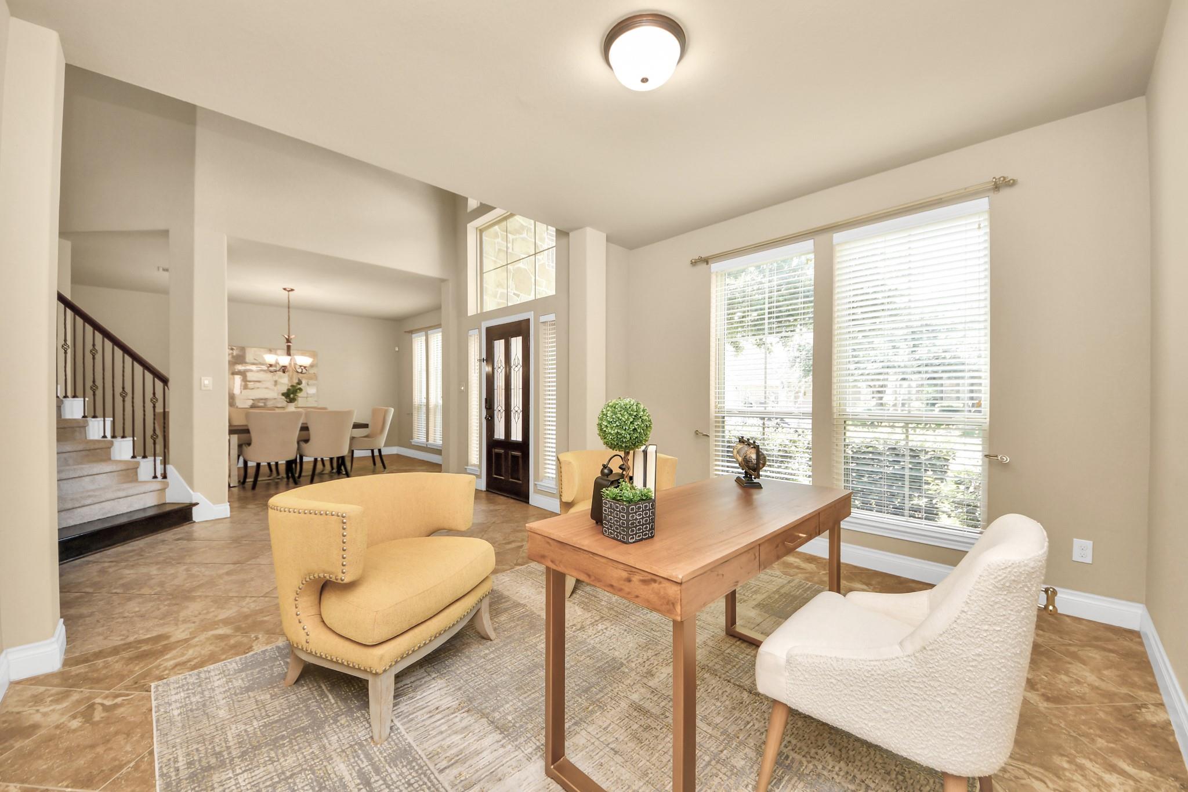
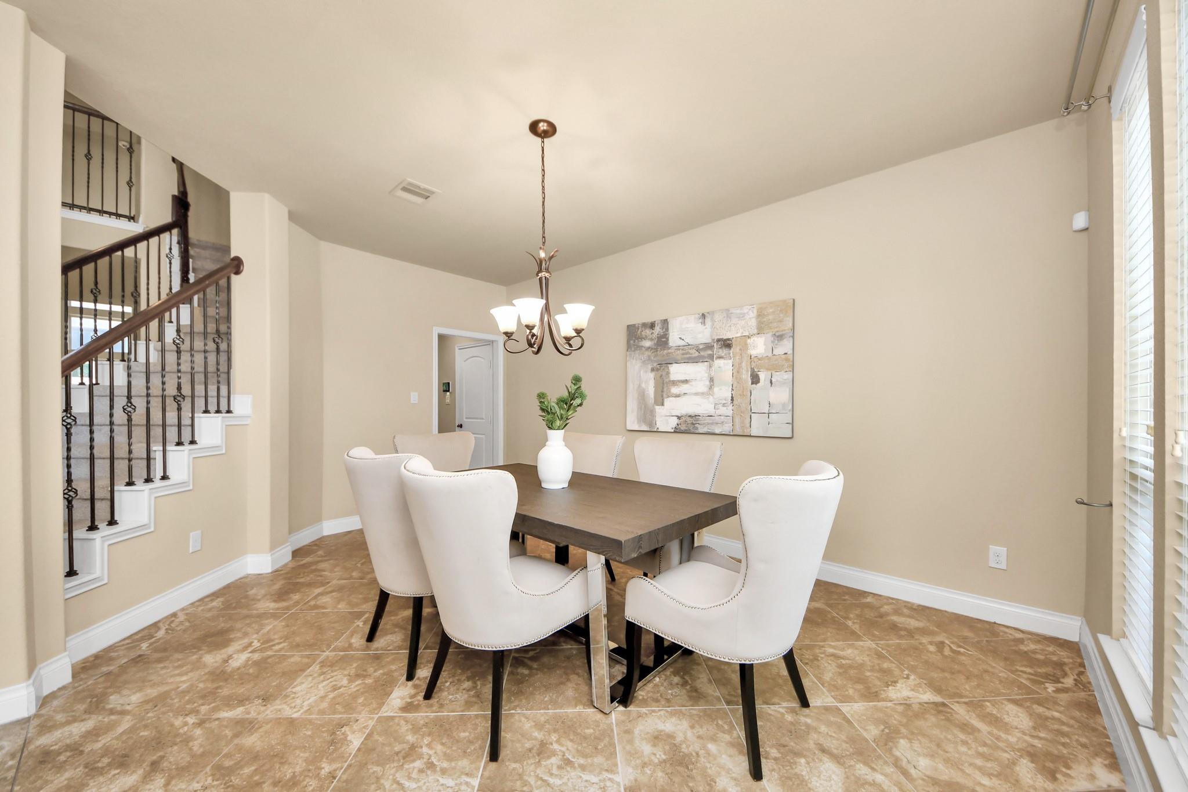
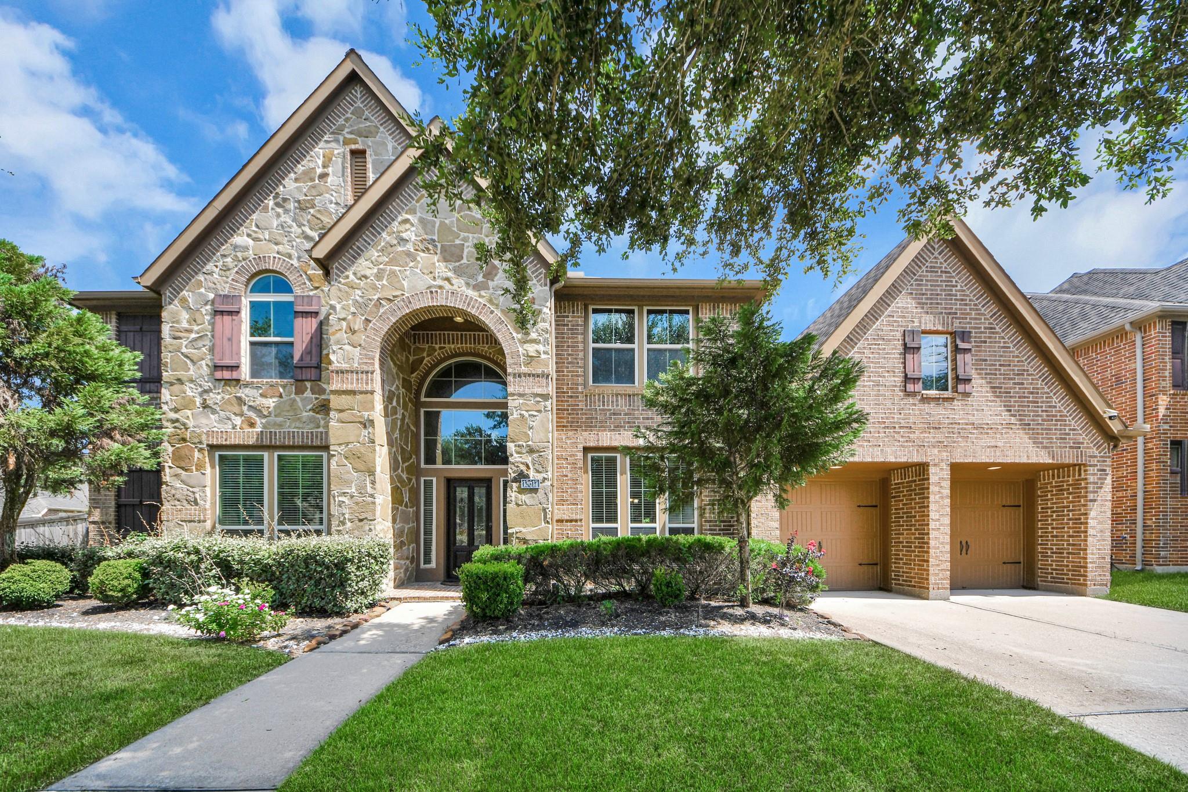
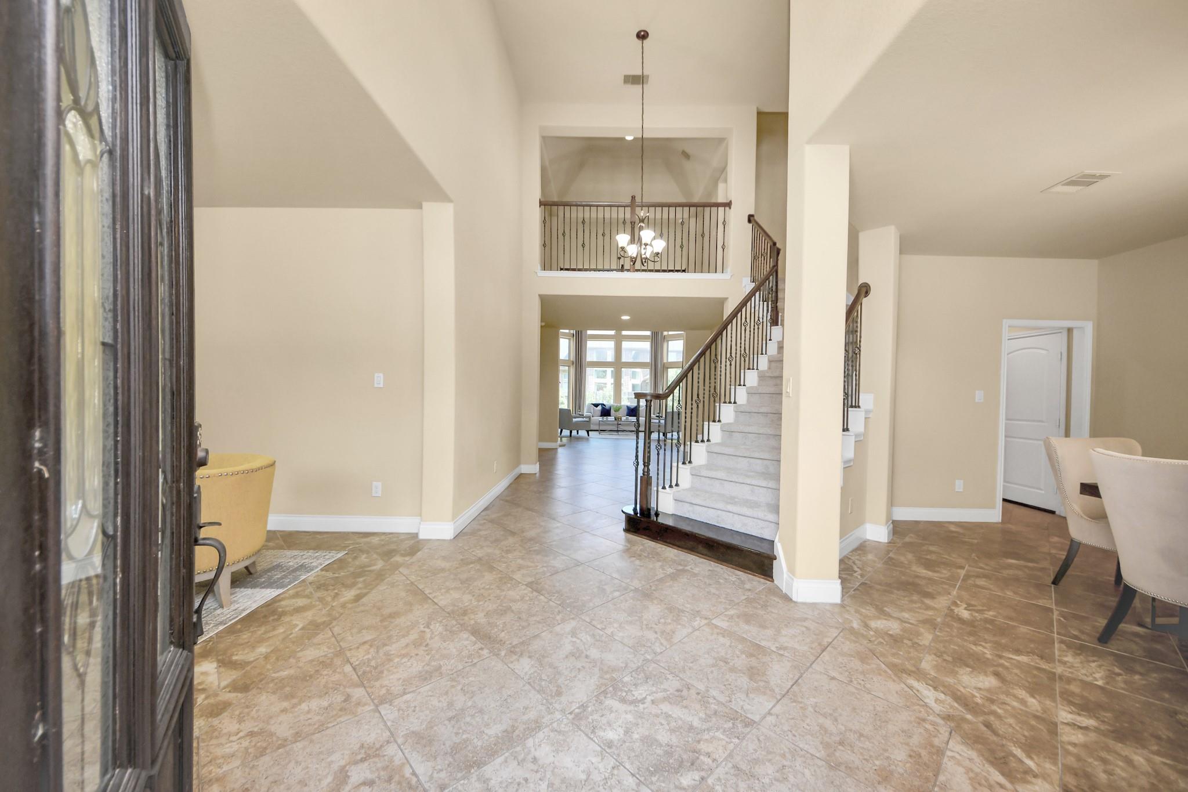
Welcome to this exceptional 5-bedroom Shadow Creek Ranch residence, perfectly positioned on an oversized corner lot. The dramatic entry opens into formal dining and flex spaces before leading to a sweeping main living area framed by soaring 18-foot ceilings and expansive curved windows. Designed for effortless entertaining, the adjacent island kitchen offers granite countertops, stainless steel appliances, rich cabinetry, and a cozy breakfast nook. Low-maintenance tile runs throughout the ground floor, which includes a private guest bedroom alongside an upgraded full bath. Upstairs, discover three secondary bedrooms, two full baths, a game room, and a media setup, highlighted by a customized extended closet. The primary suite serves as a true sanctuary, featuring dual vanities, a deep soaking tub, a separate shower, and dual walk-in closets. Key updates include new carpet, French drainage, 2023 attic insulation and full irrigation. Minutes from TMC, trails, lakes, and pools.

Save
Ask
Tour
Hide
Share
Listing Snapshot
Price 
$589,999
Days On Site 
2 Days
Bedrooms 
5
Inside Area (SqFt) 
4,505 sqft
Total Baths 
5
Full Baths 
4
Partial Baths 
1
Lot Size 
0.2186 Acres
Year Built 
2013
MLS® Number 
78668020
Status 
Active
Property Tax 
$13,000
HOA/Condo/Coop Fees 
$93.75 monthly
Sq Ft Source 
N/A
Friends & Family
Recent Activity
18 hours agoListing updated with changes from the MLS®
3 days agoListing first seen on site
General Features
Acres 
0.2186
Attached Garage 
Yes
Direction Faces 
North
Disclosures 
MudSellers Disclosure
Foundation 
Slab
Garage 
Yes
Garage Spaces 
3
Parking 
Attached
Parking Spaces 
3
Property Sub Type 
Single Family Residence
SqFt Total 
4505
Style 
Contemporary/Modern
Water Source 
Public
Interior Features
Appliances 
DisposalMicrowaveDishwasher
Cooling 
Electric
Fireplace 
Yes
Fireplace Features 
Gas Log
Fireplaces 
1
Flooring 
CarpetTile
Heating 
Natural Gas
Interior 
Walk-In Closet(s)Breakfast BarPantryMaster DownstairsDouble Vanity
Spa 
Yes
Save
Ask
Tour
Hide
Share
Exterior Features
Construction Details 
Brick
Fencing 
Back Yard
Lot Features 
Back YardSubdivided
Patio And Porch 
PorchPatio
Roof 
Composition
Spa 
Yes
Community Features
Accessibility Features 
Therapeutic Whirlpool
Association Dues 
1125
Financing Terms Available 
CashConventionalFHAVA Loan
HOA Fee Frequency 
Annually
MLS Area 
38
School District 
19 - Fort Bend
Schools
School District
19 - Fort Bend
Elementary School
Ridgemont Elementary School
Middle School
Mcauliffe Middle School
High School
Willowridge High School
Listing courtesy of Keller Williams Memorial [email protected]

IDX information is provided exclusively for consumers’ personal, non-commercial use. It may not be used for any purpose other than to identify prospective properties consumers may be interested in purchasing. This data is deemed reliable but is not guaranteed accurate by the MLS.

Data provided by HAR.com © 2026. All information provided should be independently verified.

Neighborhood & Commute
Source: Walkscore
Save
Ask
Tour
Hide
Share