Save
Ask
Tour
Hide
Share
$750,000
4 Days On Site

20543 Appaloosa Trail
Crosby, TX 77532

For Sale|Single Family Residence|Active
4
Beds
6
Total Baths
4
Full Baths
2
Partial Baths
3,911
SqFt
$192
/SqFt
1982
Built
Subdivision:
Indian Shores
County:
Harris

Due to the health concerns created by Coronavirus we are offering personal 1-1 online video walkthough tours where possible.
20543 Appaloosa Trail20543 Appaloosa Trail20543 Appaloosa Trail20543 Appaloosa Trail
Save
Ask
Tour
Hide
Share

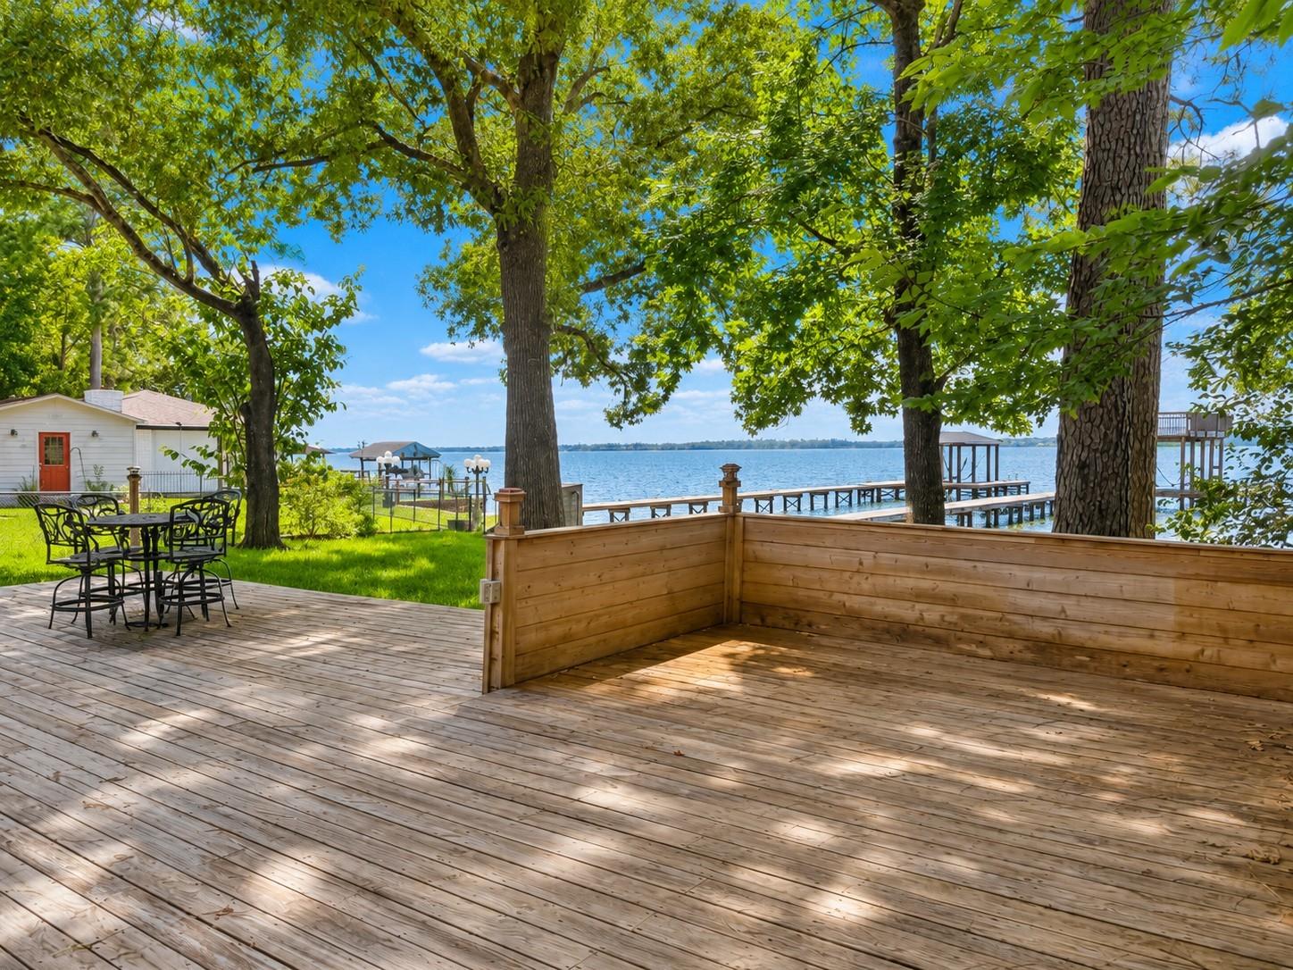
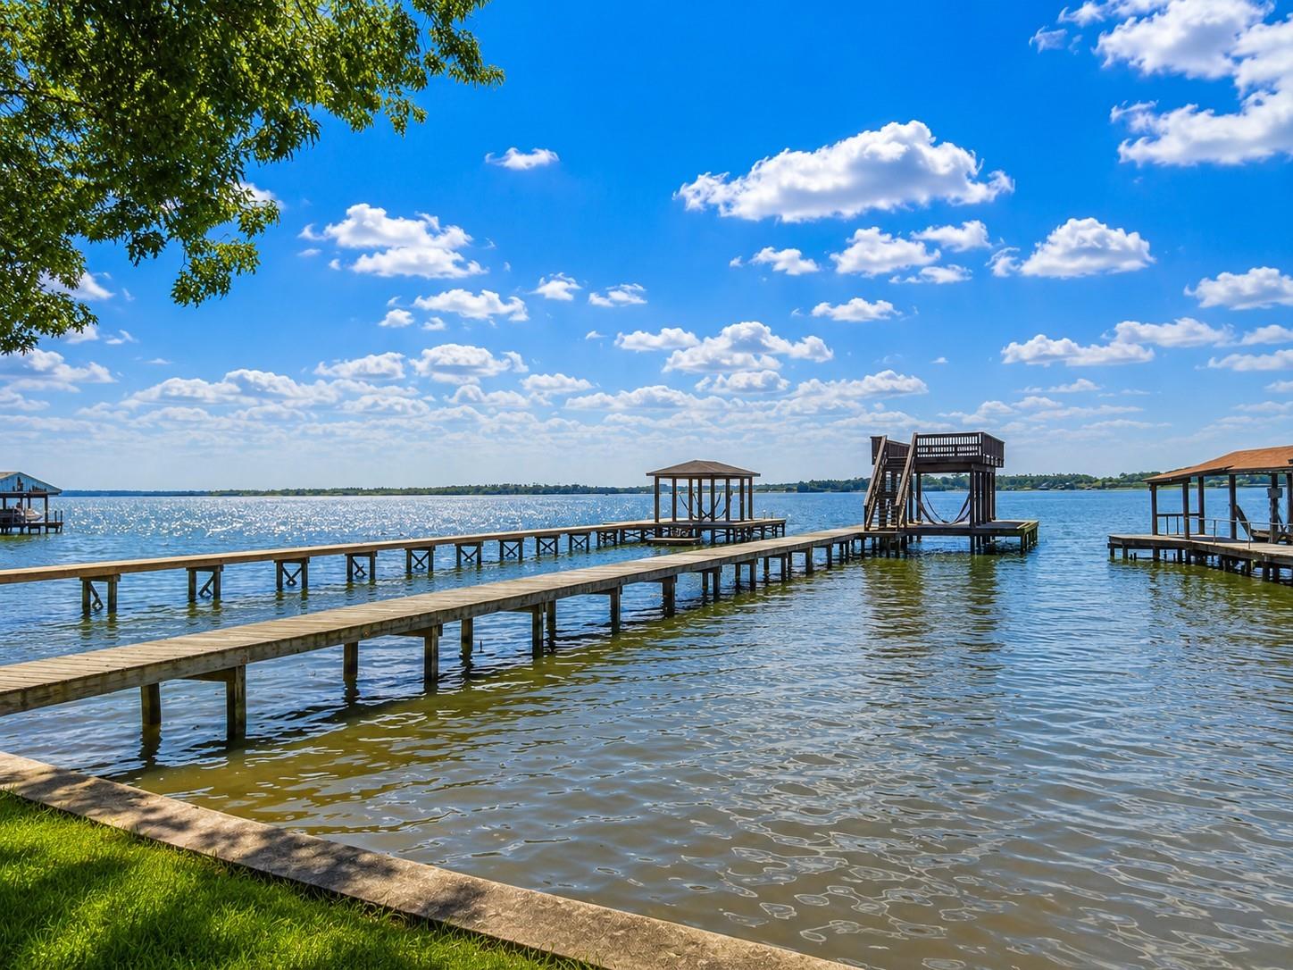
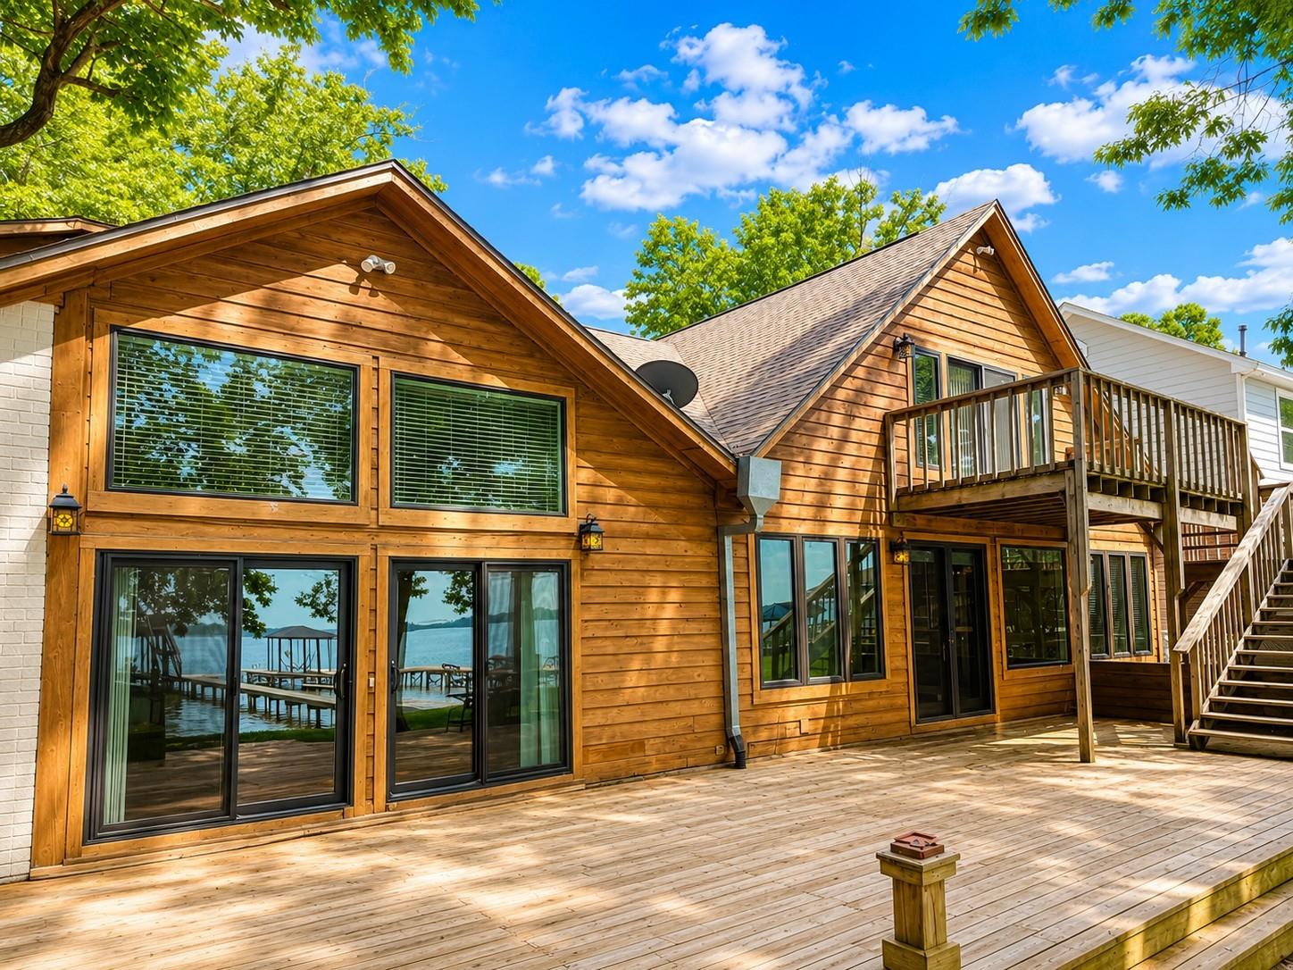
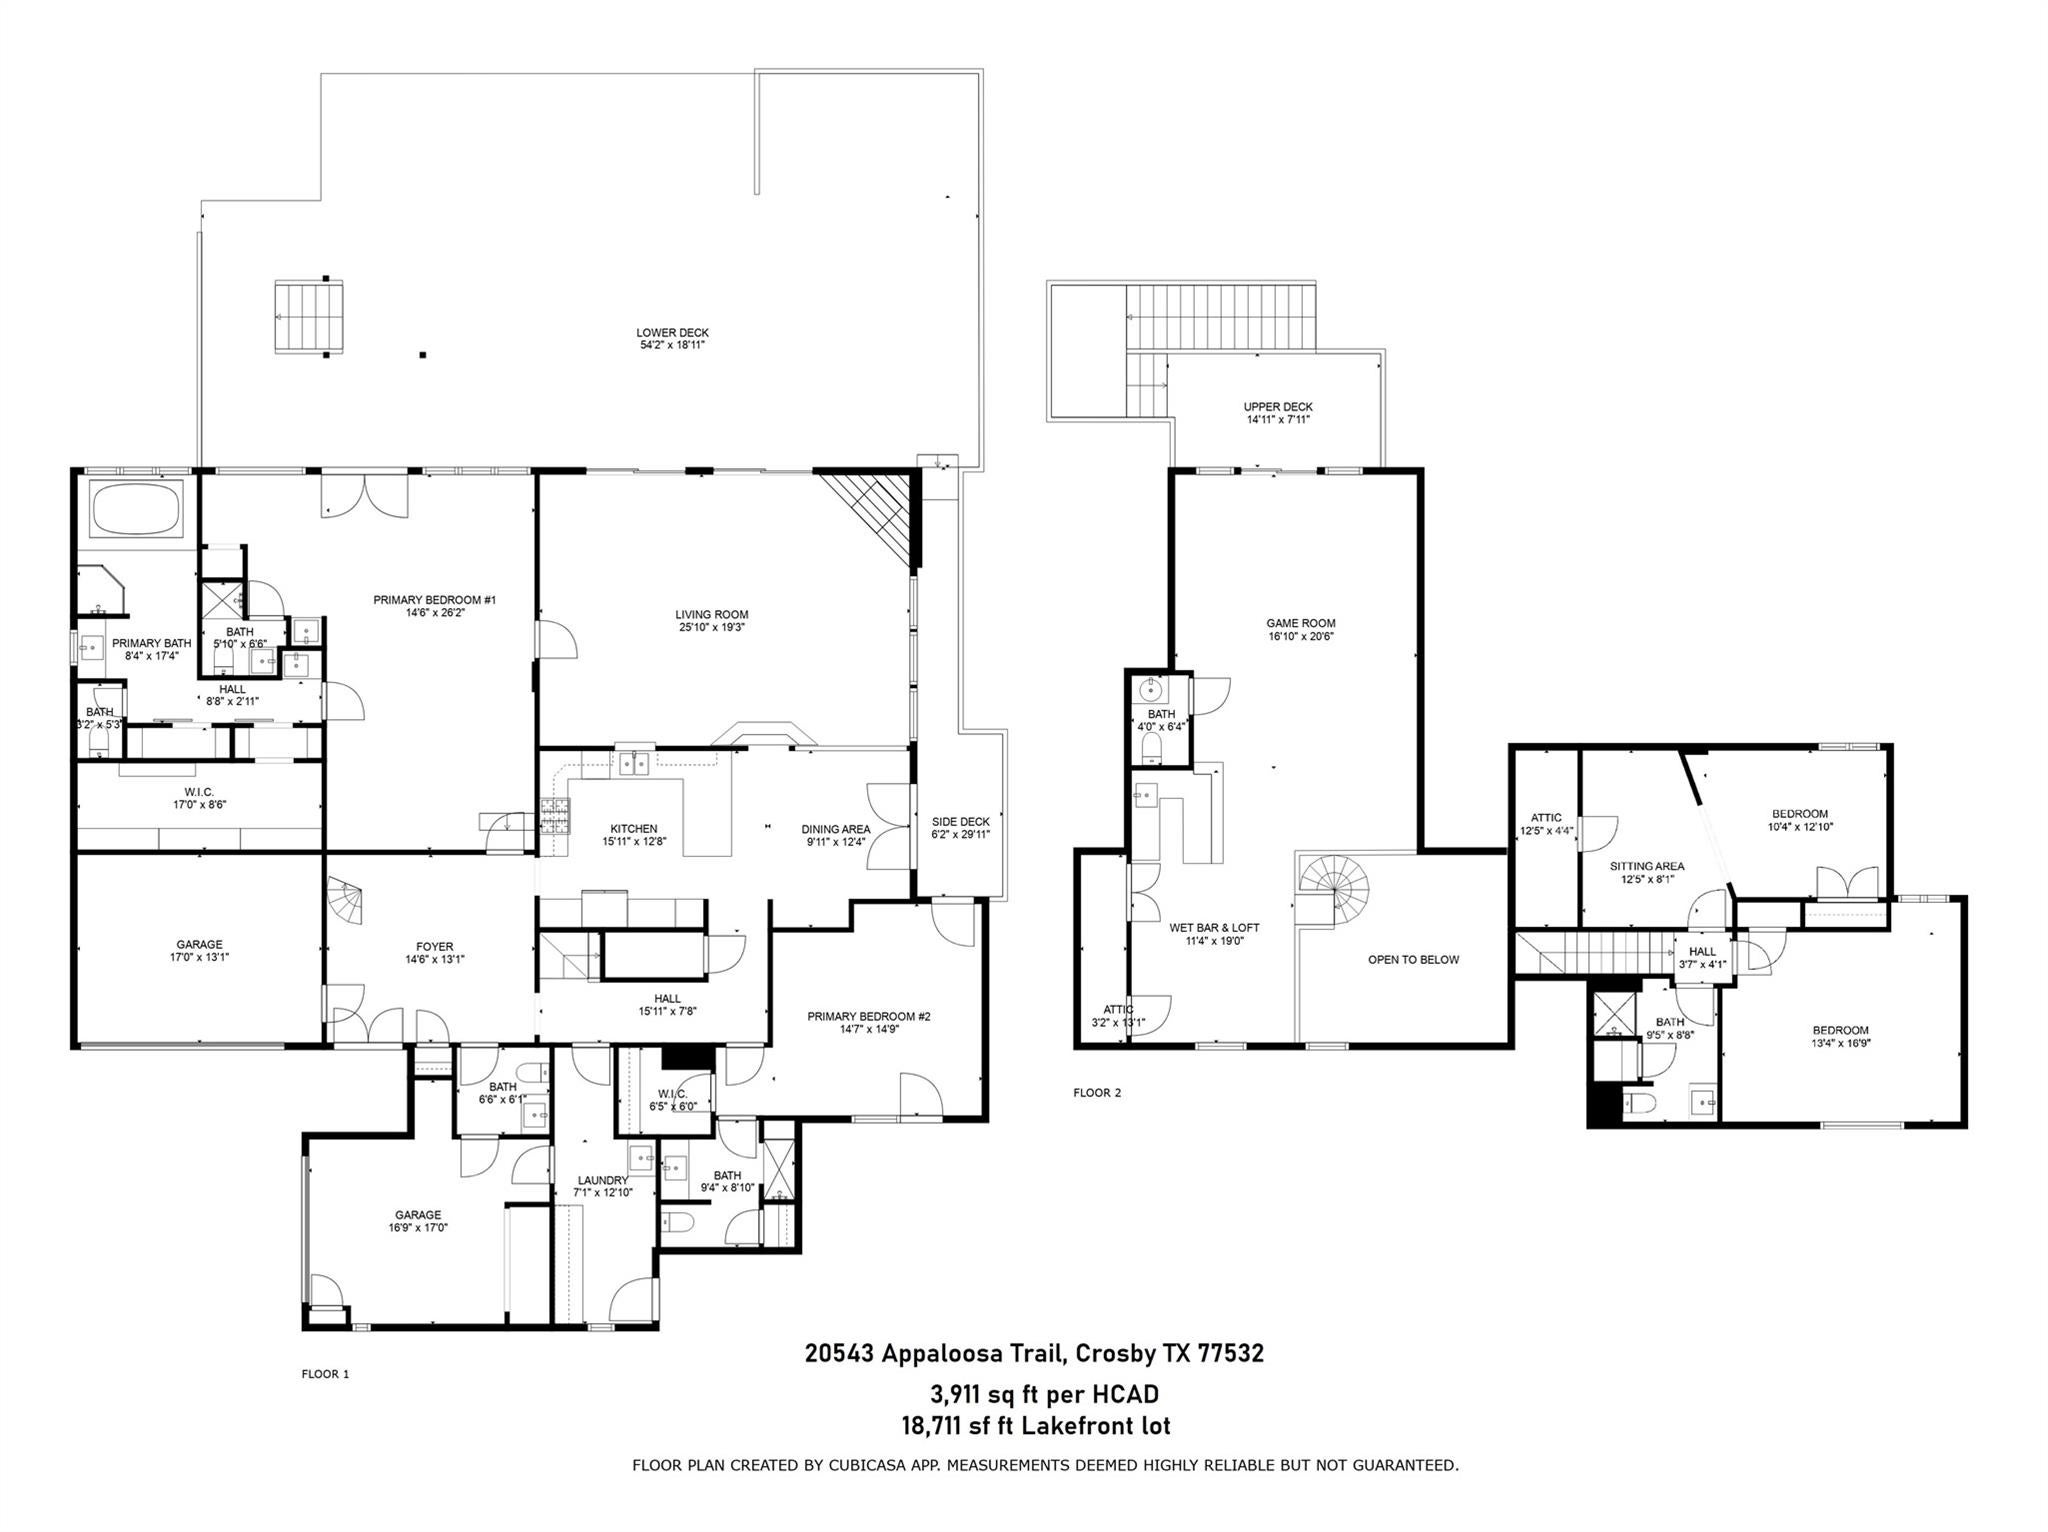
Leave the weekend getaway behind! This is where every day begins with lake views and ends with unforgettable sunsets. Every day feels like a vacation in this extraordinary lakefront retreat. Start your morning with coffee overlooking the water, spend afternoons boating, fishing or paddleboarding from your private dock, and end the day watching spectacular sunsets from the expansive 1,000-square-foot deck. Designed for bringing people together, this 3,911-SF home features soaring ceilings, a chef's kitchen, spacious living areas, two private primary suites, a game room with panoramic lake views, and room for family and friends to gather for every holiday and celebration. A 70-foot concrete bulkhead, boat dock with sun deck, three-car garage, and nearly half-acre waterfront lot complete this rare opportunity. More than a home, this is where memories are made, weekends never end, and the lake becomes your backyard.

Save
Ask
Tour
Hide
Share
Listing Snapshot
Price 
$750,000
Days On Site 
4 Days
Bedrooms 
4
Inside Area (SqFt) 
3,911 sqft
Total Baths 
6
Full Baths 
4
Partial Baths 
2
Lot Size 
0.4295 Acres
Year Built 
1982
MLS® Number 
78693647
Status 
Active
Property Tax 
$12,956
HOA/Condo/Coop Fees 
$6.83 monthly
Sq Ft Source 
N/A
Friends & Family
Recent Activity
yesterdayListing updated with changes from the MLS®
2 days agoStatus changed to Active
4 days agoListing first seen on site
General Features
Acres 
0.4295
Attached Garage 
Yes
Direction Faces 
East
Disclosures 
MudSellers Disclosure
Foundation 
Slab
Garage 
Yes
Garage Spaces 
3
Parking 
Attached
Parking Spaces 
3
Property Sub Type 
Single Family Residence
Sewer 
Public Sewer
SqFt Total 
3911
Style 
Traditional
Water Source 
Public
Interior Features
Appliances 
DisposalDouble OvenMicrowaveGas CooktopDishwasherInstant Hot WaterRefrigerator
Cooling 
Electric
Fireplace 
Yes
Fireplace Features 
Wood Burning
Fireplaces 
1
Flooring 
TileWood
Heating 
ElectricHot Water
Interior 
Crown MoldingHigh CeilingsWet BarWalk-In Closet(s)Breakfast BarEntrance FoyerMaster DownstairsGranite CountersDouble VanitySoaking Tub
Laundry Features 
Electric Dryer HookupWasher Hookup
Spa 
Yes
Save
Ask
Tour
Hide
Share
Exterior Features
Construction Details 
BrickOtherWood Siding
Exterior 
BalconyBoat SlipDock
Fencing 
Partial
Frontage 
WaterfrontLakefront
Lot Features 
Back YardSubdividedWaterfront
Patio And Porch 
Patio
Roof 
Composition
Spa 
Yes
View 
LakeWater
Waterfront 
Yes
Waterfront Features 
Lake FrontWaterfront
Waterview 
LakeWater
Community Features
Accessibility Features 
Therapeutic Whirlpool
Association Dues 
82
Community Features 
Tennis Court(s)
Financing Terms Available 
CashConventionalFHA
HOA Fee Frequency 
Annually
MLS Area 
1
Roads 
Concrete
School District 
12 - Crosby
Schools
School District
12 - Crosby
Elementary School
Newport Elementary School
Middle School
Crosby Middle School (Crosby)
High School
Crosby High School
Listing courtesy of RE/MAX Partners [email protected]

IDX information is provided exclusively for consumers’ personal, non-commercial use. It may not be used for any purpose other than to identify prospective properties consumers may be interested in purchasing. This data is deemed reliable but is not guaranteed accurate by the MLS.

Data provided by HAR.com © 2026. All information provided should be independently verified.

Neighborhood & Commute
Source: Walkscore
Save
Ask
Tour
Hide
Share