Save
Ask
Tour
Hide
Share
$840,000
21 Days On Site

204 Anderson Ranch Lane
Friendswood, TX 77546

For Sale|Single Family Residence|Active
4
Beds
4
Total Baths
4
Full Baths
4,411
SqFt
$190
/SqFt
2010
Built
Subdivision:
Creekside At West Ranch Sec 3
County:
Galveston

Due to the health concerns created by Coronavirus we are offering personal 1-1 online video walkthough tours where possible.
204 Anderson Ranch Lane204 Anderson Ranch Lane204 Anderson Ranch Lane204 Anderson Ranch Lane
Save
Ask
Tour
Hide
Share

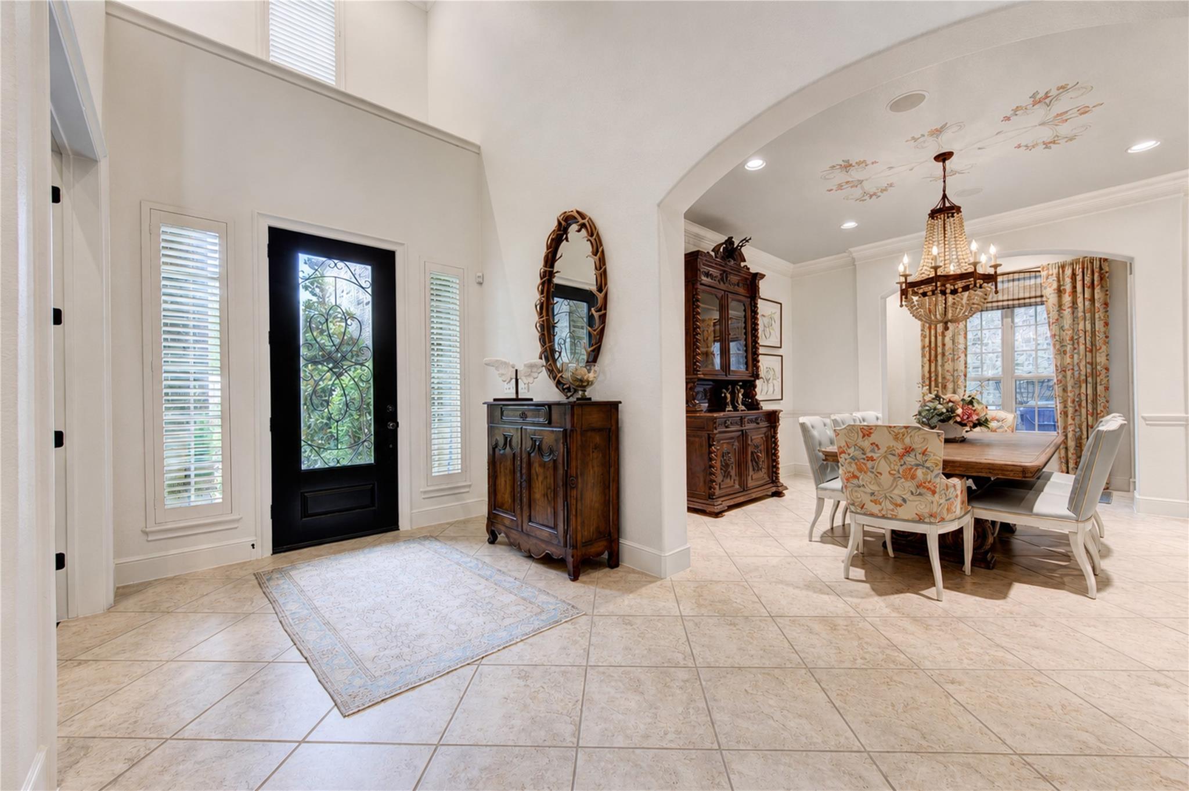
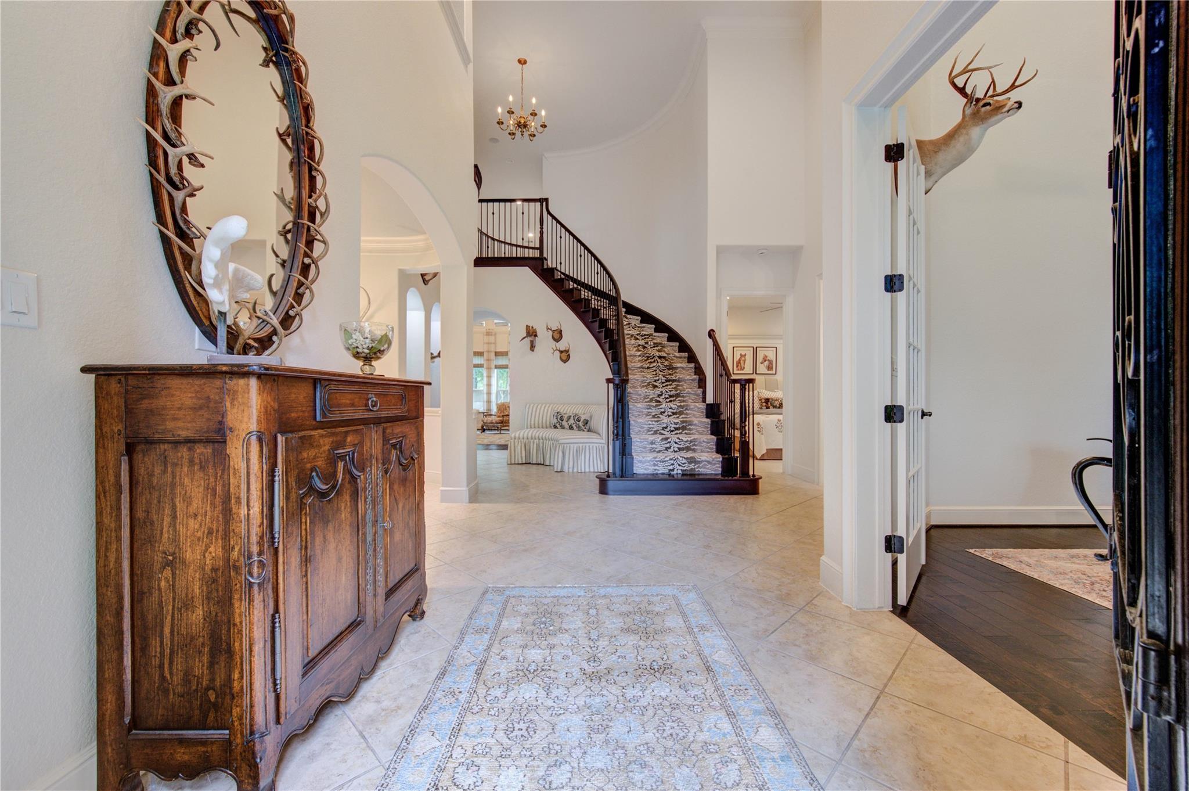
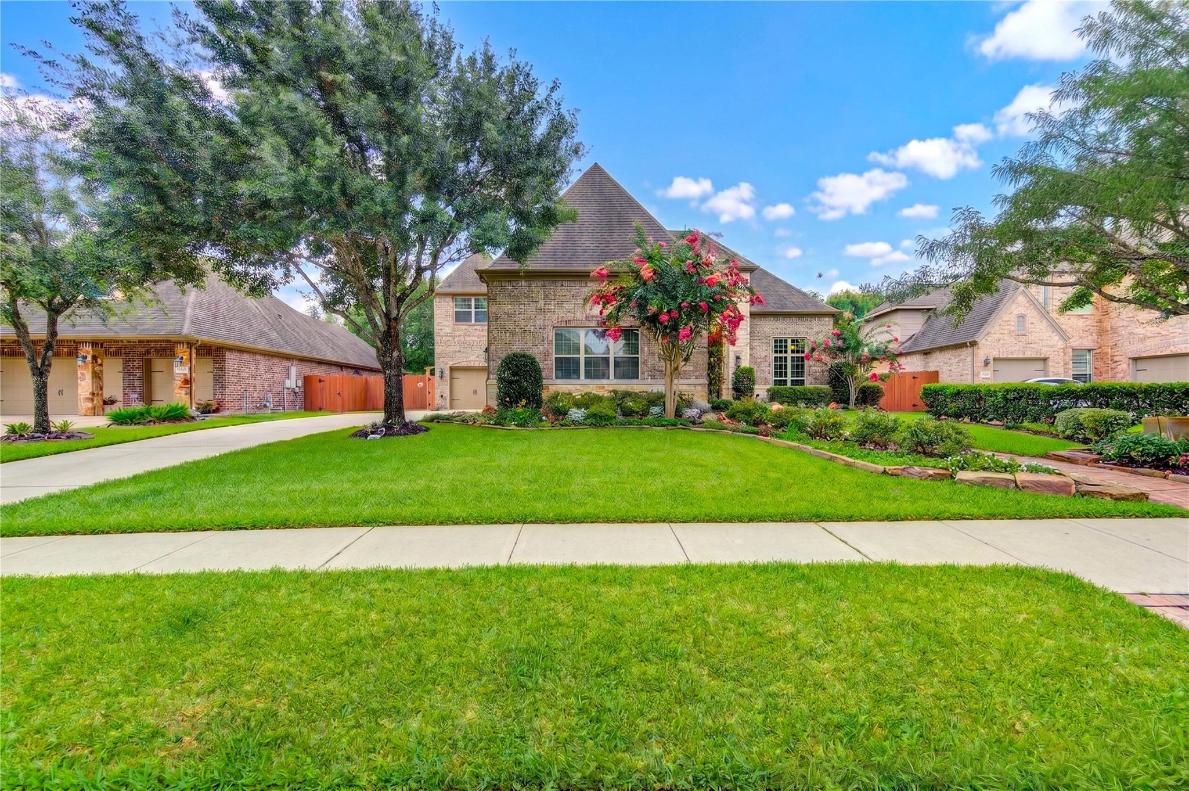
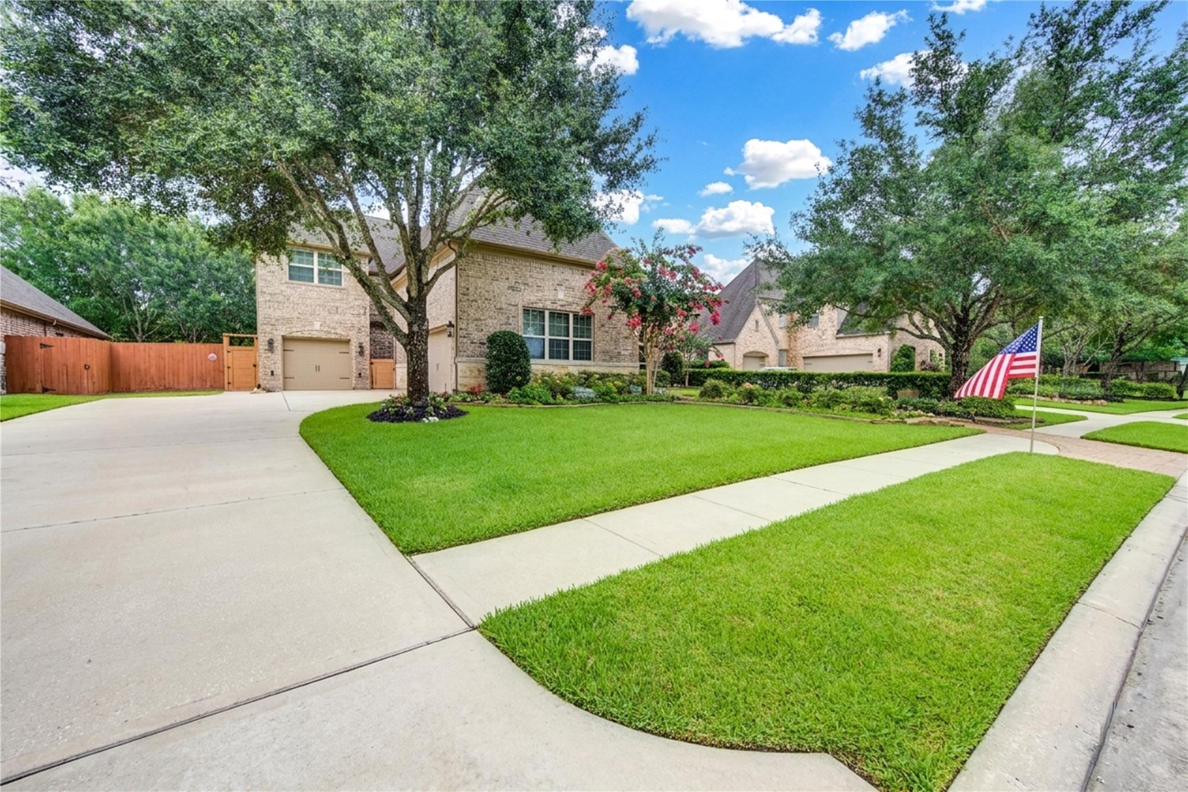
Welcoming and spacious beauty in West Ranch.The grand entry welcomes you to French doors to a spacious office with built ins galore. The elegant formal dining room greets you with a custom painted ceiling. A cozy fireplace welcomes you into the stunning and expansive den offering two story ceilings and windows with electric shades. This open floor plan flows into the newly updated kitchen with custom cabinets, quartzite counters, ice maker, large pantry, sub zero refrigerator and special custom bar. The primary bedroom is a quiet sanctuary with beautiful window views. The primary bath offers a tranquil soaking tub, double vanities and an oversized double shower. The upstairs offers an expansive game room with wet bar and media room. This home has an incredible amount of storage including an 13'x20' heated and cooled storage room. Included is the all important generator.Bring your family to the best neighborhood in Friendswood! Camellia plant in back yard is Excluded.

Save
Ask
Tour
Hide
Share
Listing Snapshot
Price 
$840,000
Days On Site 
21 Days
Bedrooms 
4
Inside Area (SqFt) 
4,411 sqft
Total Baths 
4
Full Baths 
4
Partial Baths 
N/A
Lot Size 
0.2607 Acres
Year Built 
2010
MLS® Number 
79013035
Status 
Active
Property Tax 
$16,983
HOA/Condo/Coop Fees 
$119.75 monthly
Sq Ft Source 
N/A
Friends & Family
Recent Activity
2 weeks agoListing updated with changes from the MLS®
3 weeks agoListing first seen on site
General Features
Acres 
0.2607
Attached Garage 
Yes
Disclosures 
Sellers Disclosure
Foundation 
Slab
Garage 
Yes
Garage Spaces 
3
Parking 
AttachedGarage Door OpenerWorkshop in Garage
Parking Spaces 
3
Property Sub Type 
Single Family Residence
Sewer 
Public Sewer
SqFt Total 
4411
Style 
English
Water Source 
Public
Interior Features
Appliances 
DisposalIce MakerWine RefrigeratorDouble OvenMicrowaveGas CooktopDishwasherRefrigerator
Cooling 
Ceiling Fan(s)Electric
Fireplace 
Yes
Fireplace Features 
Gas Log
Fireplaces 
1
Flooring 
CarpetTileWood
Heating 
Natural Gas
Interior 
Crown MoldingHigh CeilingsWet BarWalk-In Closet(s)Breakfast BarEntrance FoyerMaster DownstairsPantryGranite CountersDouble VanitySoaking Tub
Laundry Features 
Electric Dryer HookupWasher Hookup
Window Features 
Window CoveringsLow Emissivity Windows
Save
Ask
Tour
Hide
Share
Exterior Features
Construction Details 
BrickCement SidingStone
Exterior 
Balcony
Fencing 
Back Yard
Lot Features 
Back YardSubdivided
Patio And Porch 
Covered
Roof 
Composition
Windows/Doors 
Window CoveringsLow Emissivity Windows
Community Features
Association Amenities 
Jogging PathPark
Association Dues 
1437
Community Features 
Curbs
Financing Terms Available 
CashConventionalFHAVA Loan
HOA Fee Frequency 
Annually
MLS Area 
33
Roads 
Concrete
School District 
20 - Friendswood
Schools
School District
20 - Friendswood
Elementary School
Cline Elementary School
Middle School
Friendswood Junior High School
High School
Friendswood High School
Listing courtesy of O'Farrell Realty, Inc. [email protected]

IDX information is provided exclusively for consumers’ personal, non-commercial use. It may not be used for any purpose other than to identify prospective properties consumers may be interested in purchasing. This data is deemed reliable but is not guaranteed accurate by the MLS.

Data provided by HAR.com © 2026. All information provided should be independently verified.

Neighborhood & Commute
Source: Walkscore
Save
Ask
Tour
Hide
Share