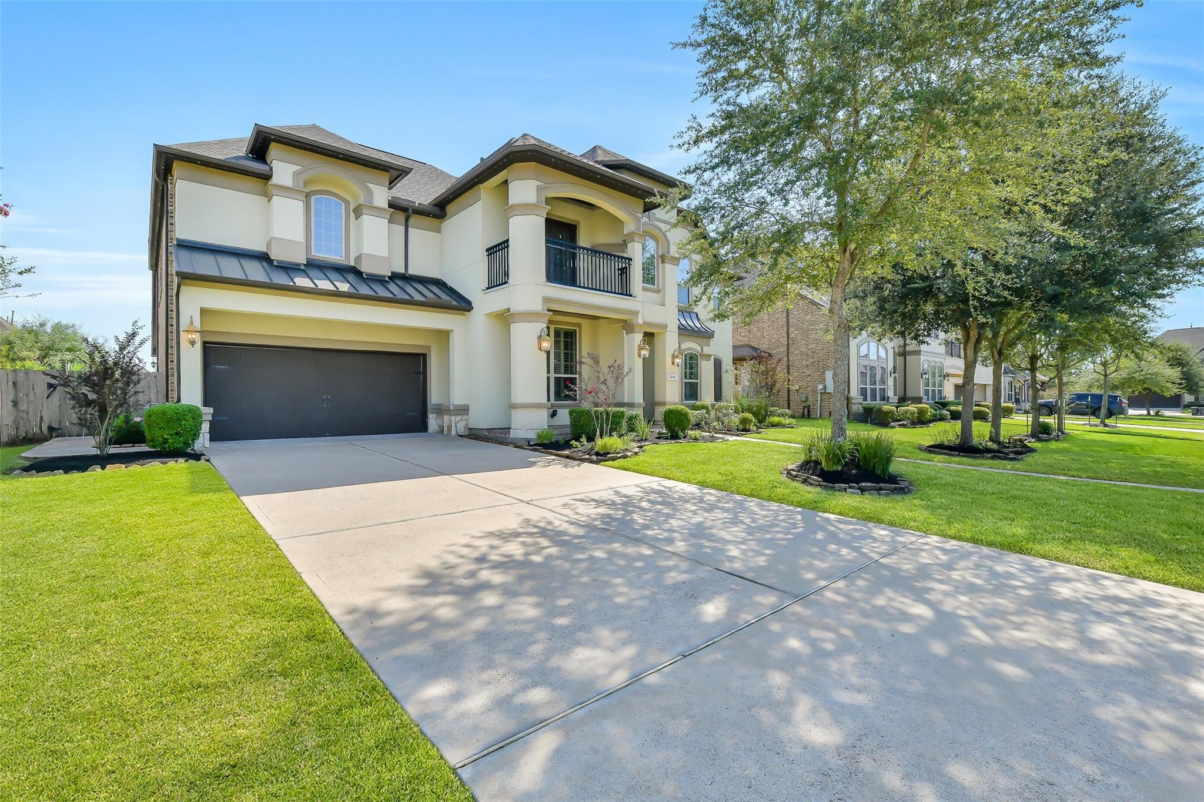
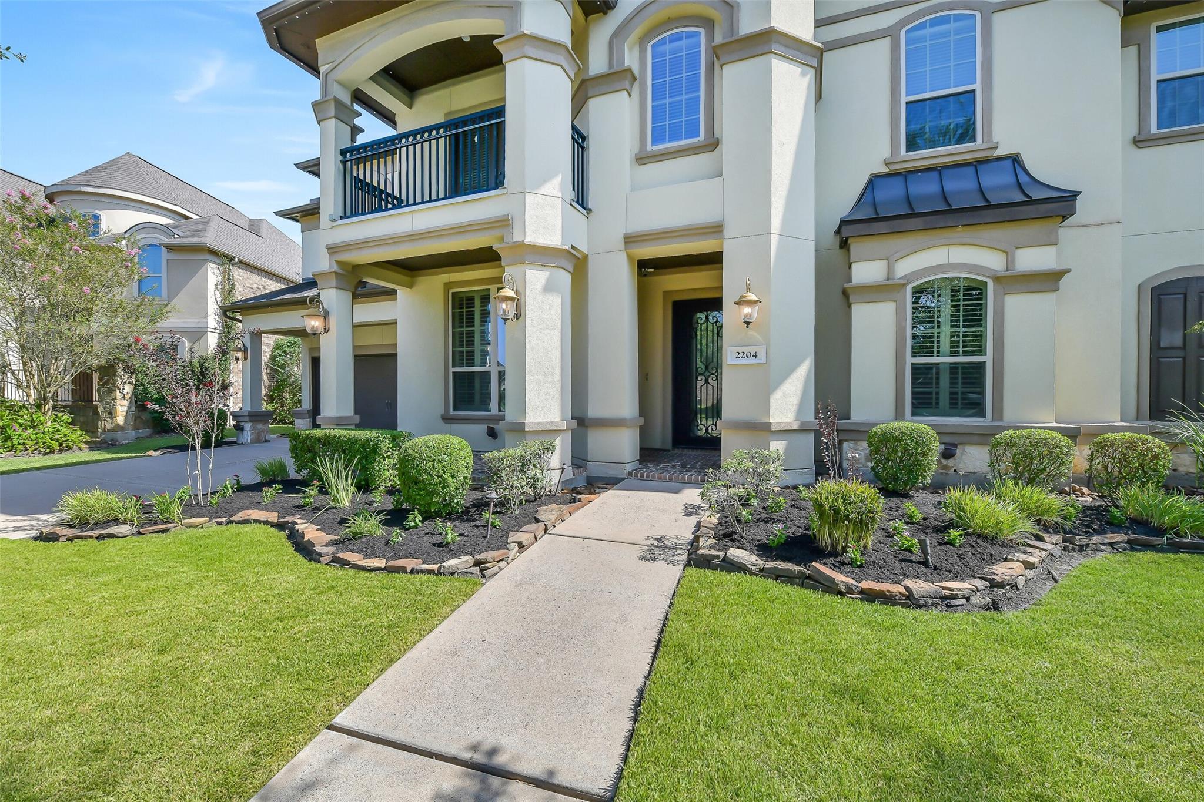
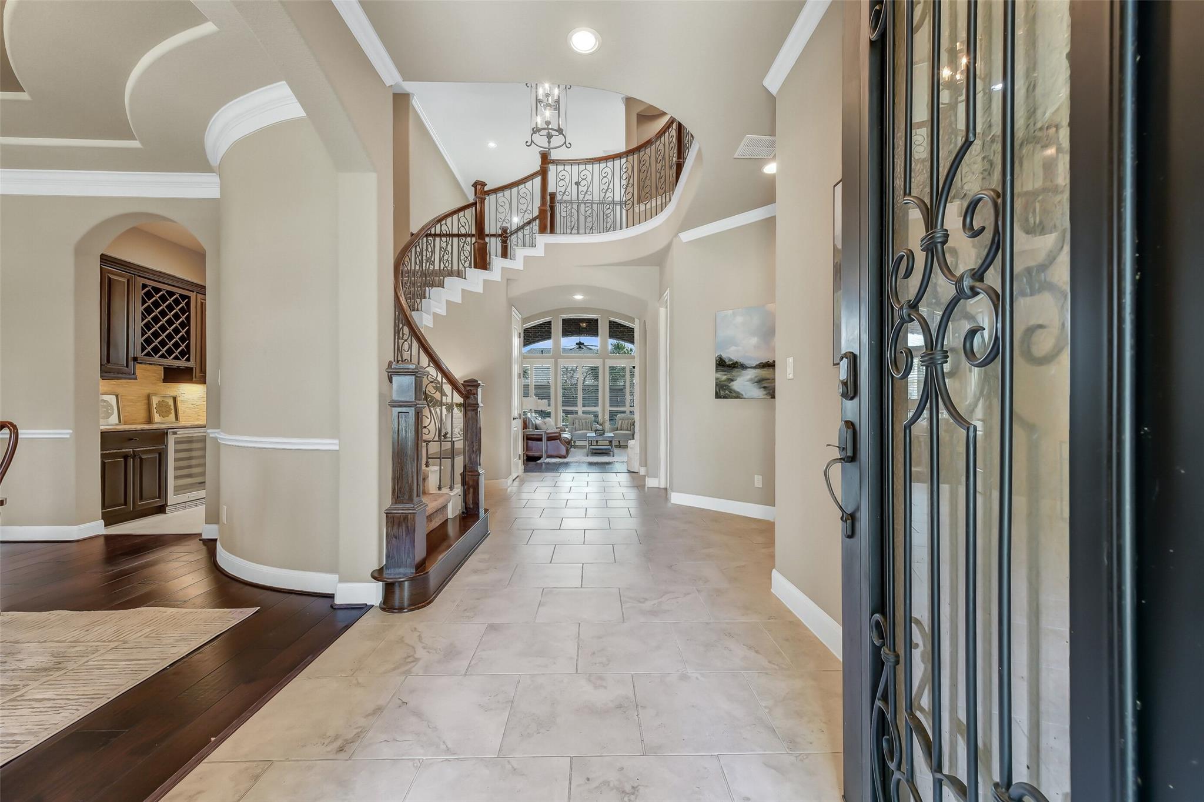
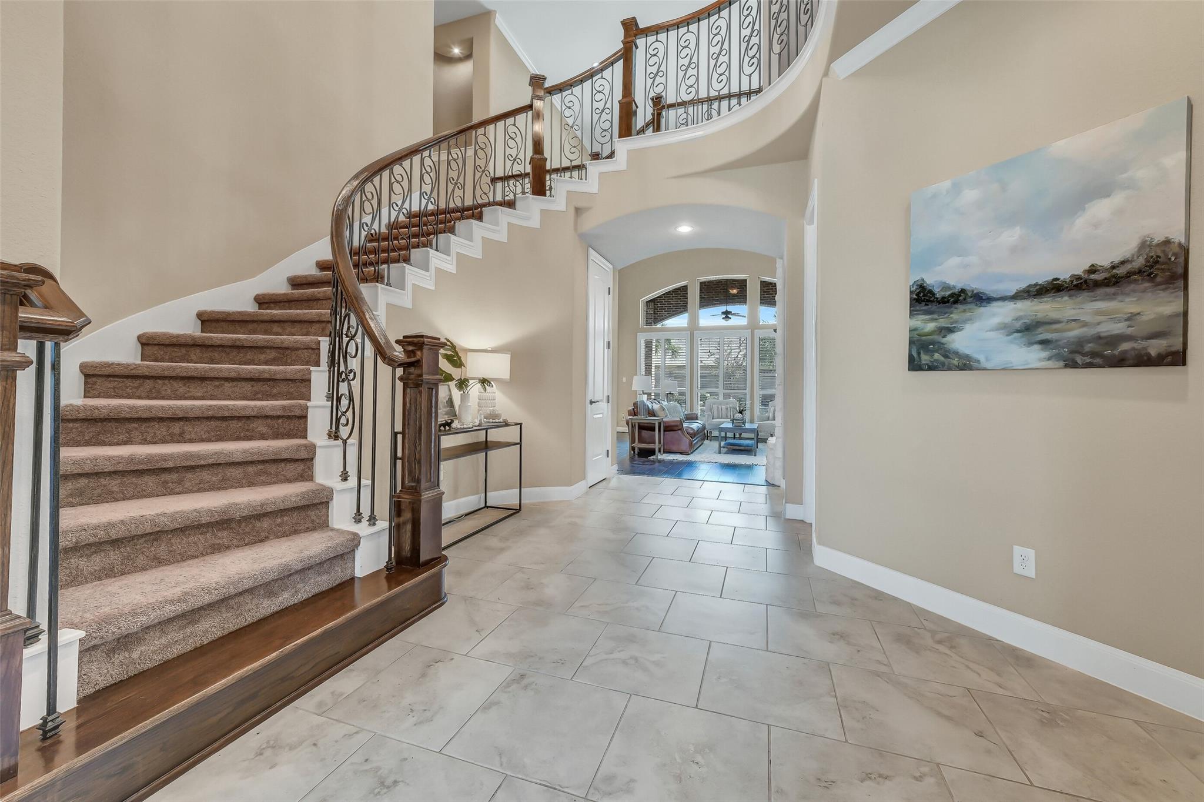
**Buyer got cold feet, no property issues!** Welcome to this stunning home in West Ranch's coveted West Lake section-moments from the Cline Elem & FJH campuses. A pristine front yard & picturesque Juliet balcony greet you, opening to vaulted ceilings, sleek tile entry, rich wood floors & exquisite detail throughout. Elegant formal dining & private home office flank the foyer, leading to the heart of the home: a grand living room w/soaring ceilings, natural light, built-ins & stone-accented fireplace. Thoughtfully designed floor plan flows into a well-appointed kitchen w/elevated upper cabinetry, oversized prep/dining island & breakfast nook w/relaxing views. Primary retreat features a sitting area w/cozy gas fireplace & spa-like en-suite w/soaking tub, dual vanities & oversized shower. Upstairs, enjoy the game room, theater room, study station & 3 add’l bedrooms. Out back, paradise awaits—w/a covered patio for relaxing, pool/spa for splashing &lovely landscaping to tie it all together.
Listing Snapshot
Inside Area (SqFt)
4,371 sqft
HOA/Condo/Coop Fees
$775 Semi-Annually
Recent Activity
| 3 days ago | | Listing updated with changes from the MLS |
| 4 weeks ago | | Status changed to Active |
| 2 months ago | | Listing first seen on site |
General Features
Direction Faces
Northeast
Disclosures
MudSeller's Disclosure
Green Energy Efficient
Thermostat
Parking
AttachedGarage Door Opener
Property Sub Type
Single Family Residence
Interior Features
Appliances
DisposalWine RefrigeratorConvection OvenDouble OvenMicrowaveGas CooktopDishwasherRefrigerator
Cooling
Ceiling Fan(s)Electric
Fireplace Features
GasGas Log
Interior
Crown MoldingHigh CeilingsWired for SoundWalk-In Closet(s)Breakfast BarKitchen IslandEntrance FoyerMaster DownstairsPantryGranite CountersVaulted Ceiling(s)Double VanitySmart Thermostat
Laundry Features
Electric Dryer HookupGas Dryer HookupWasher Hookup
Window Features
Window CoveringsLow Emissivity Windows
Bedroom
Dimensions - 13x15Level - SecondArea - 195
Breakfast
Dimensions - 10x16Level - FirstArea - 160
Dining Room
Dimensions - 17x12Level - FirstArea - 204
Extra Room
Dimensions - 11x13Level - FirstArea - 143
Family Room
Dimensions - 17x18Level - FirstArea - 306
Game Room
Dimensions - 15x20Level - SecondArea - 300
Kitchen
Dimensions - 19x15Level - FirstArea - 285
Master Bedroom
Dimensions - 17x14Level - FirstArea - 238
Media Room
Dimensions - 14x15Level - SecondArea - 210
Utility Room
Dimensions - 8x10Level - FirstArea - 80
Exterior Features
Construction Details
BrickStoneStucco
Patio And Porch
CoveredPorchPatio
Pool Features
GuniteHeatedIn Ground
Windows/Doors
Window CoveringsLow Emissivity Windows
Community Features
Accessibility Features
Therapeutic Whirlpool
Association Amenities
Jogging PathParkParty RoomPicnic AreaPlaygroundTrail(s)Recreation Facilities
Association Fee Frequency
Semi-Annually
School District
20 - Friendswood
Financing Terms Available
CashConventionalFHAVA Loan
Schools
School District20 - Friendswood
Elementary SchoolCline Elementary School
Middle SchoolFriendswood Junior High School
High SchoolFriendswood High School
Listing courtesy of Martin & Black Real Estate LLC
[email protected]
IDX information is provided exclusively for consumers’ personal, non-commercial use. It may not be used for any purpose other than to identify prospective properties consumers may be interested in purchasing. This data is deemed reliable but is not guaranteed accurate by the MLS.
Data provided by HAR.com © 2026. All information provided should be independently verified.
Source: Walkscore

Did you know? You can invite friends and family to your search. They can join your search, rate and discuss listings with you.