Save
Ask
Tour
Hide
Share
$3,499,900
74 Days On Site

8243 Thompson Lake Drive
Missouri City, TX 77459

For Sale|Single Family Residence|Active
4
Beds
6
Total Baths
4
Full Baths
2
Partial Baths
9,368
SqFt
$374
/SqFt
2006
Built
Subdivision:
Sienna Point
County:
Fort Bend

Due to the health concerns created by Coronavirus we are offering personal 1-1 online video walkthough tours where possible.
8243 Thompson Lake Drive8243 Thompson Lake Drive8243 Thompson Lake Drive8243 Thompson Lake Drive
Save
Ask
Tour
Hide
Share

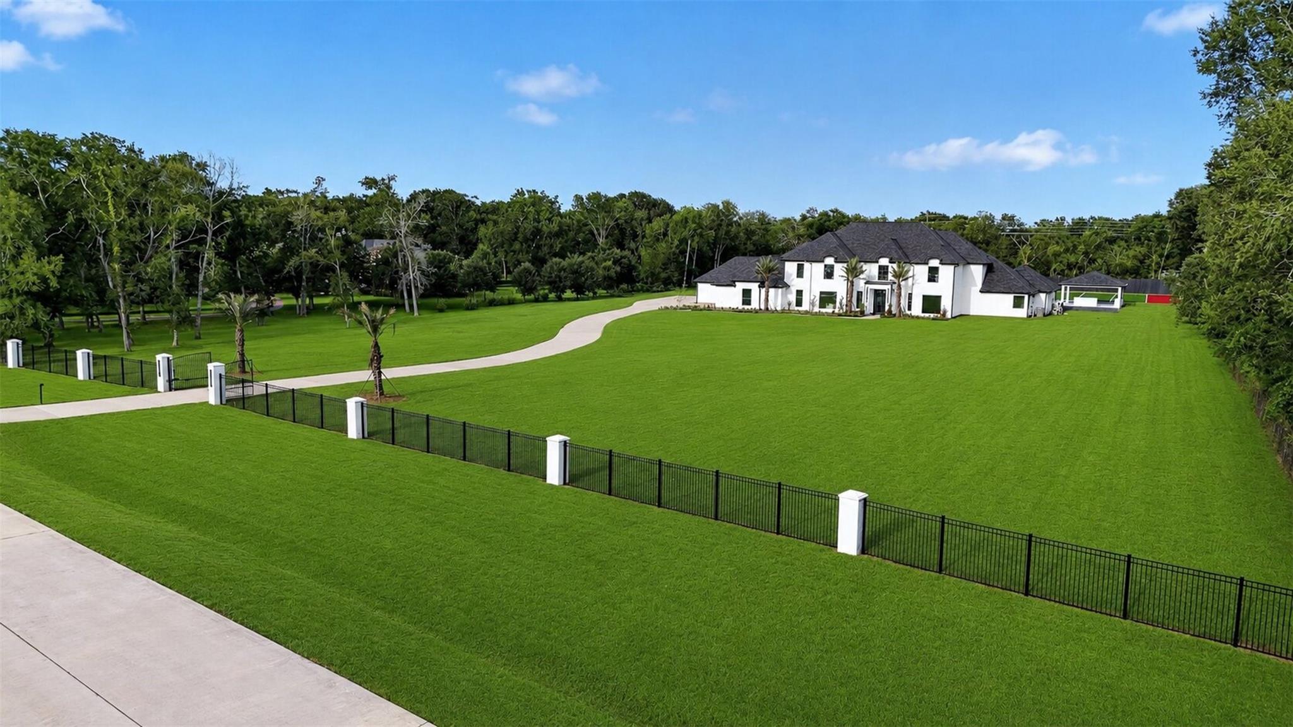
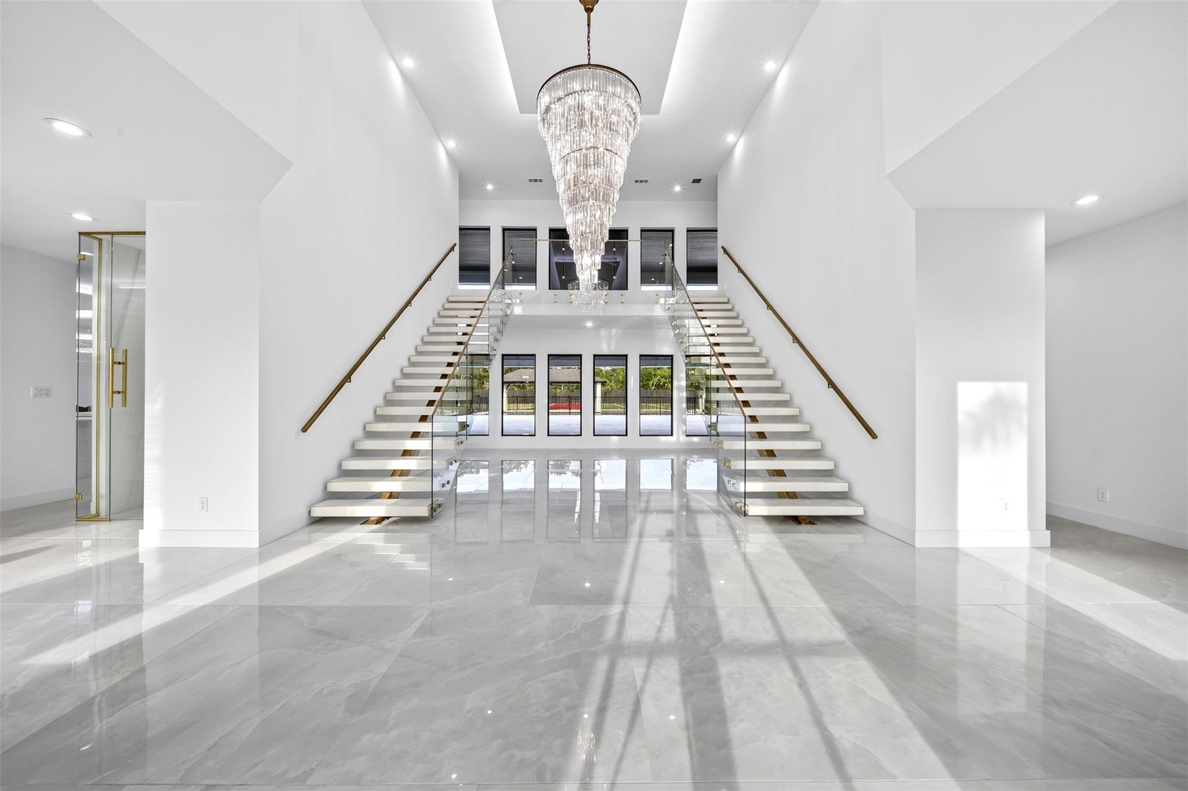
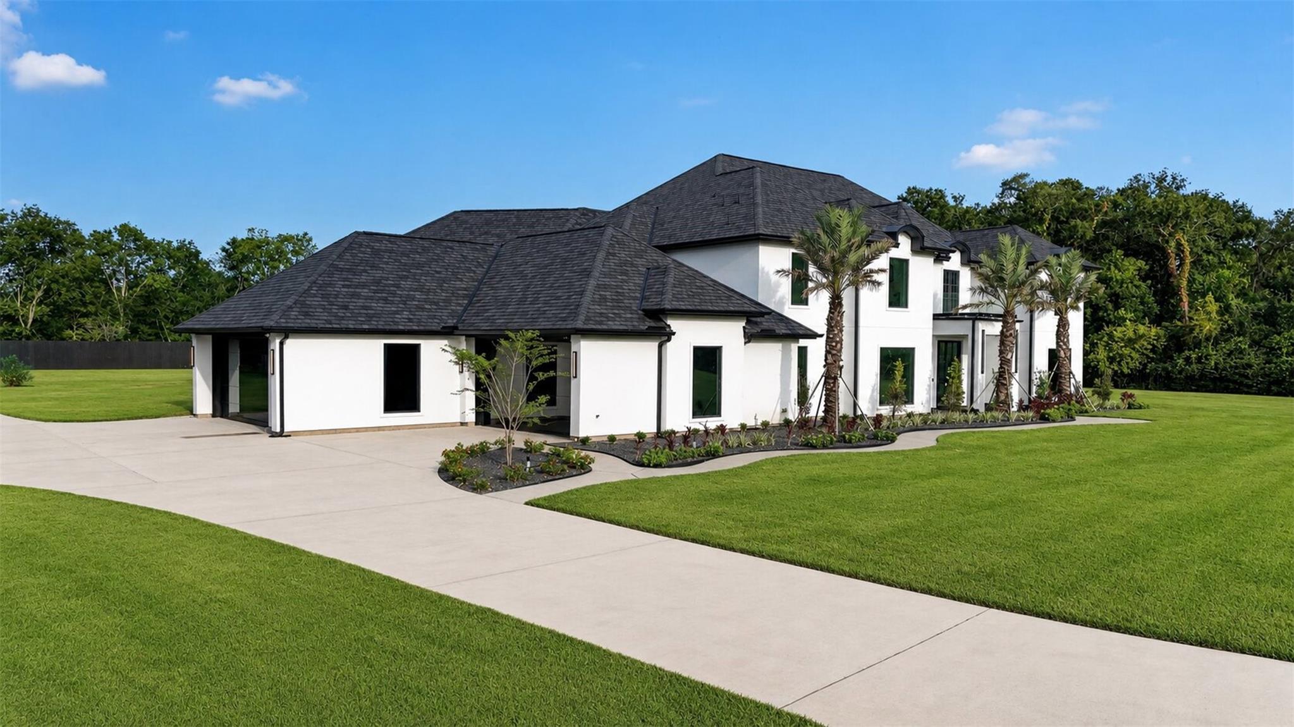
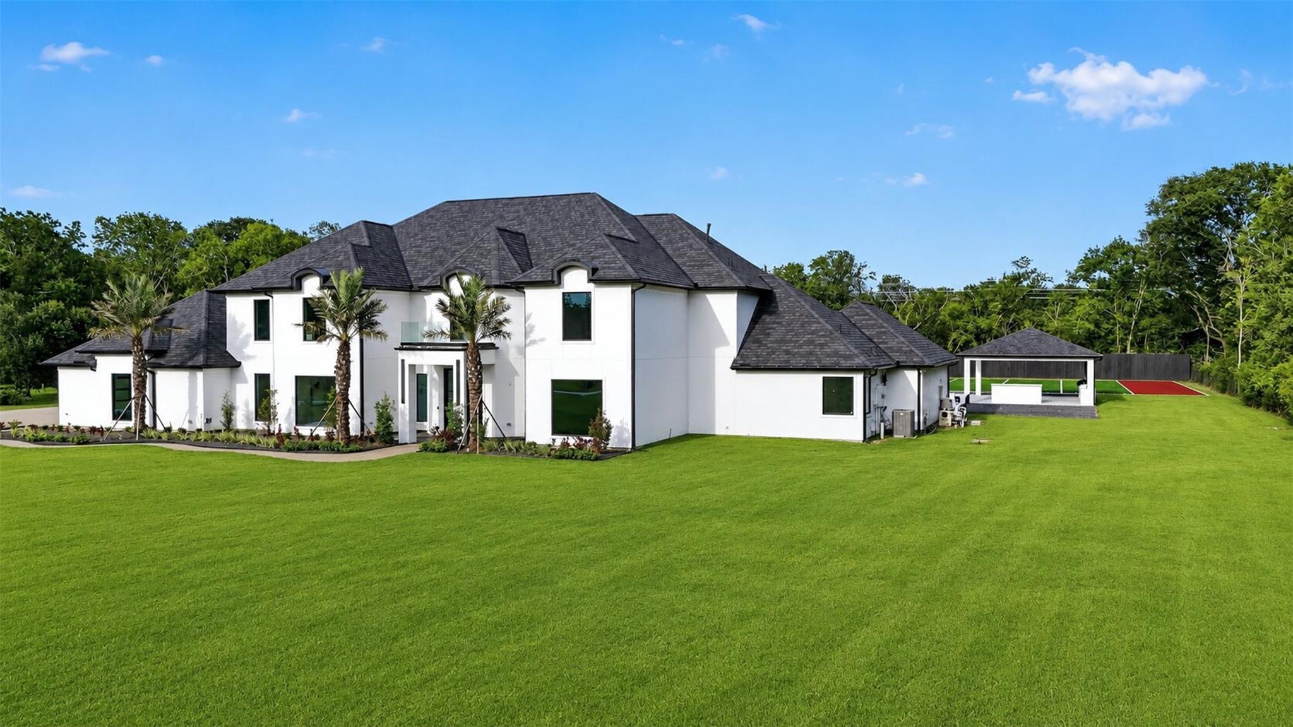
Prepare to be amazed by this contemporary masterpiece that sits behind private gates! A dramatic foyer with dual floating staircases and a massive crystal chandelier sets the stage for grand-scale living. The open-concept layout features a family room with a floor-to-ceiling fireplace wall. The chef’s kitchen boasts two waterfall islands, gold hardware, and a glass-enclosed wine room. Relax in the palatial primary retreat, complete with a resort wet-room featuring a massive steam shower and soaking tub. Jaw-dropping, two-level walk-in closet connected by a sleek staircase complete with custom floor-to-ceiling built-ins and display lighting. Home Theater with custom media room with tiered seating and star-lit ceiling. Resort Backyard with pool and spa with a unique sunken swim-up fire pit lounge. The waterfall, with LED lighting, cascades from the patio roofline! Outdoor covered full outdoor kitchen and fireplace. Private turf sports field. Loaded with many more luxury amenities!

Save
Ask
Tour
Hide
Share
Listing Snapshot
Price 
$3,499,900
Days On Site 
74 Days
Bedrooms 
4
Inside Area (SqFt) 
9,368 sqft
Total Baths 
6
Full Baths 
4
Partial Baths 
2
Lot Size 
3.028 Acres
Year Built 
2006
MLS® Number 
80510061
Status 
Active
Property Tax 
$35,691
HOA/Condo/Coop Fees 
$66.67 monthly
Sq Ft Source 
N/A
Friends & Family
Recent Activity
a month agoListing updated with changes from the MLS®
a month agoPrice changed to $3,499,900
2 months agoListing first seen on site
General Features
Acres 
3.028
Attached Garage 
Yes
Disclosures 
Other DisclosuresSellers Disclosure
Foundation 
Slab
Garage 
Yes
Garage Spaces 
4
Green Energy Efficient 
ThermostatAppliances
Parking 
AttachedOversizedAdditional ParkingGarage Door OpenerGated
Parking Spaces 
4
Property Sub Type 
Single Family Residence
Sewer 
Septic Tank
SqFt Total 
9368
Style 
Contemporary/Modern
Water Source 
Well
Interior Features
Appliances 
ENERGY STAR Qualified AppliancesWater HeaterDisposalWater SoftenerWine RefrigeratorDouble OvenGas OvenMicrowaveFree-Standing RangeGas RangeDishwasherDryerRefrigeratorWasher
Cooling 
Attic FanCeiling Fan(s)Electric
Fireplace 
Yes
Fireplace Features 
OutsideElectric
Fireplaces 
4
Flooring 
CarpetTile
Heating 
Natural Gas
Interior 
ElevatorHigh CeilingsWired for SoundWalk-In Closet(s)Breakfast BarPantryBidetEntrance FoyerMaster DownstairsVaulted Ceiling(s)Double VanitySmart Thermostat
Laundry Features 
Electric Dryer HookupWasher Hookup
Spa 
Yes
Bedroom 
Dimensions - 20 x 13Level - SecondArea - 260
Breakfast 
Dimensions - 12 x 10Level - FirstArea - 120
Dining Room 
Dimensions - 18 x 13Level - FirstArea - 234
Exterior Porch/Balcony 
Dimensions - 40 x 20Level - SecondArea - 800
Extra Room 
Dimensions - 7 x 9Level - SecondArea - 63
Family Room 
Dimensions - 24 x 22Level - FirstArea - 528
Game Room 
Dimensions - 30 x 20Level - SecondArea - 600
Kitchen 
Dimensions - 22 x 18Level - FirstArea - 396
Master Bathroom 
Dimensions - 34 x 16Level - FirstArea - 544
Master Bedroom 
Dimensions - 30 x 27Level - FirstArea - 810
Media Room 
Dimensions - 25 x 15Level - SecondArea - 375
Utility Room 
Dimensions - 11 x 10Level - FirstArea - 110
Wine Room 
Dimensions - 5 x 4Level - FirstArea - 20
Save
Ask
Tour
Hide
Share
Exterior Features
Construction Details 
Stucco
Exterior 
BalconyOutdoor Kitchen
Lot Features 
Back YardSubdivided
Patio And Porch 
CoveredPatio
Pool Features 
GuniteHeatedIn Ground
Private Pool 
Yes
Roof 
Composition
Spa 
Yes
Spa Features 
Private
Community Features
Accessibility Features 
Therapeutic Whirlpool
Association Fee 
$800.0
Association Fee Frequency 
Annually
MLS Area 
38
School District 
19 - Fort Bend
Financing Terms Available 
CashConventional
Roads 
Concrete
Schools
School District
19 - Fort Bend
Elementary School
Ferndell Henry Elementary
Middle School
Ashley Coleman Middle School
High School
Almeta Crawford High School
Listing courtesy of Keller Williams Realty Professionals [email protected]

IDX information is provided exclusively for consumers’ personal, non-commercial use. It may not be used for any purpose other than to identify prospective properties consumers may be interested in purchasing. This data is deemed reliable but is not guaranteed accurate by the MLS.

Data provided by HAR.com © 2026. All information provided should be independently verified.

Neighborhood & Commute
Source: Walkscore
Save
Ask
Tour
Hide
Share