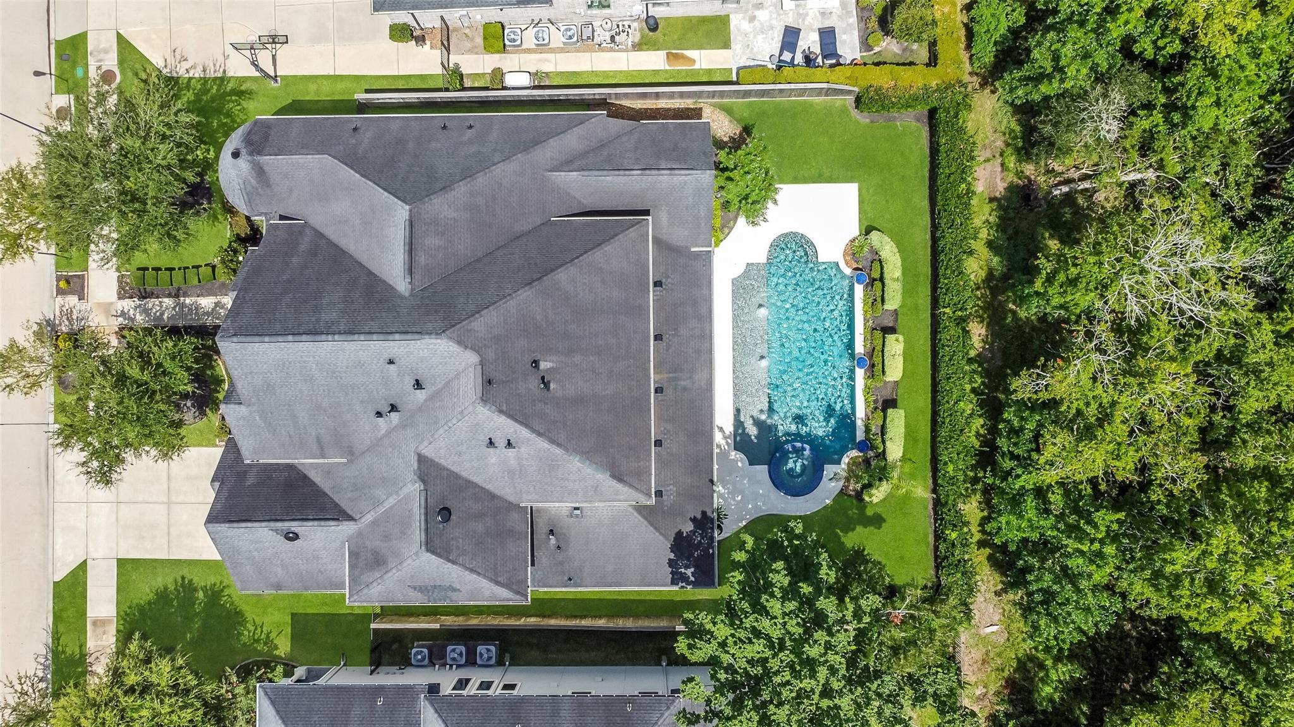
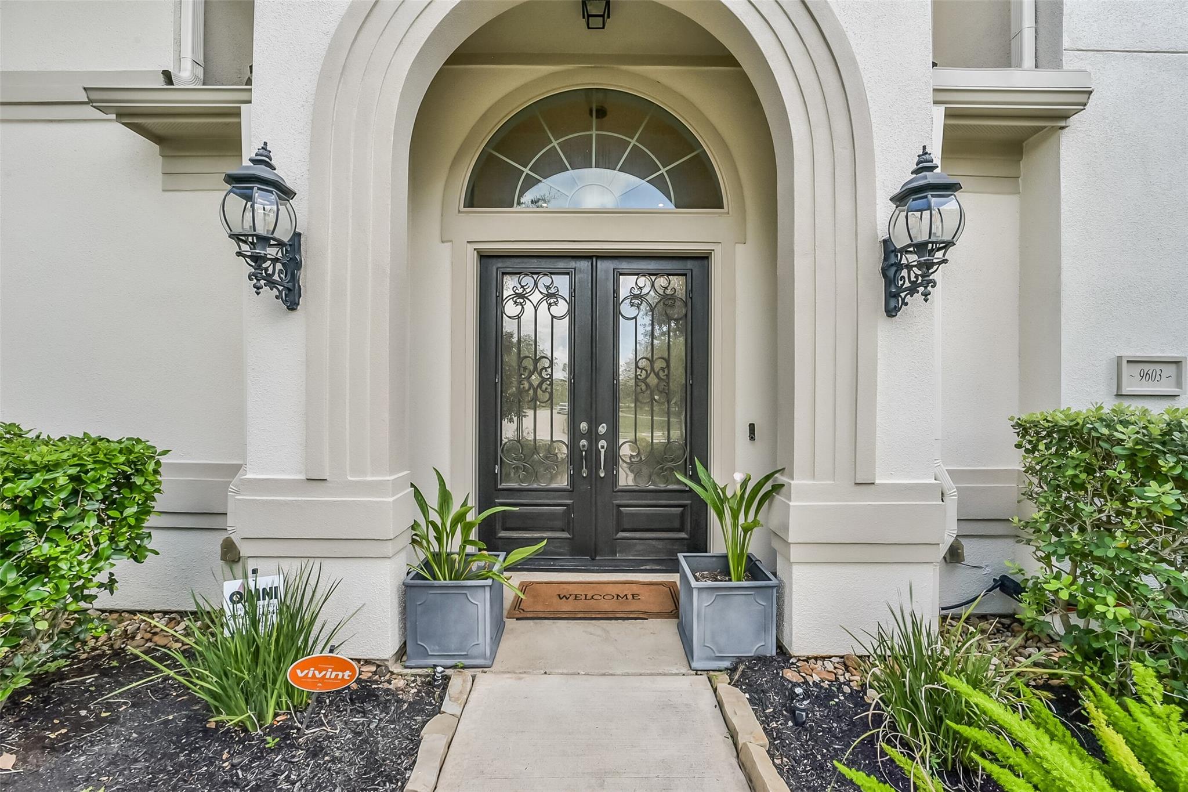
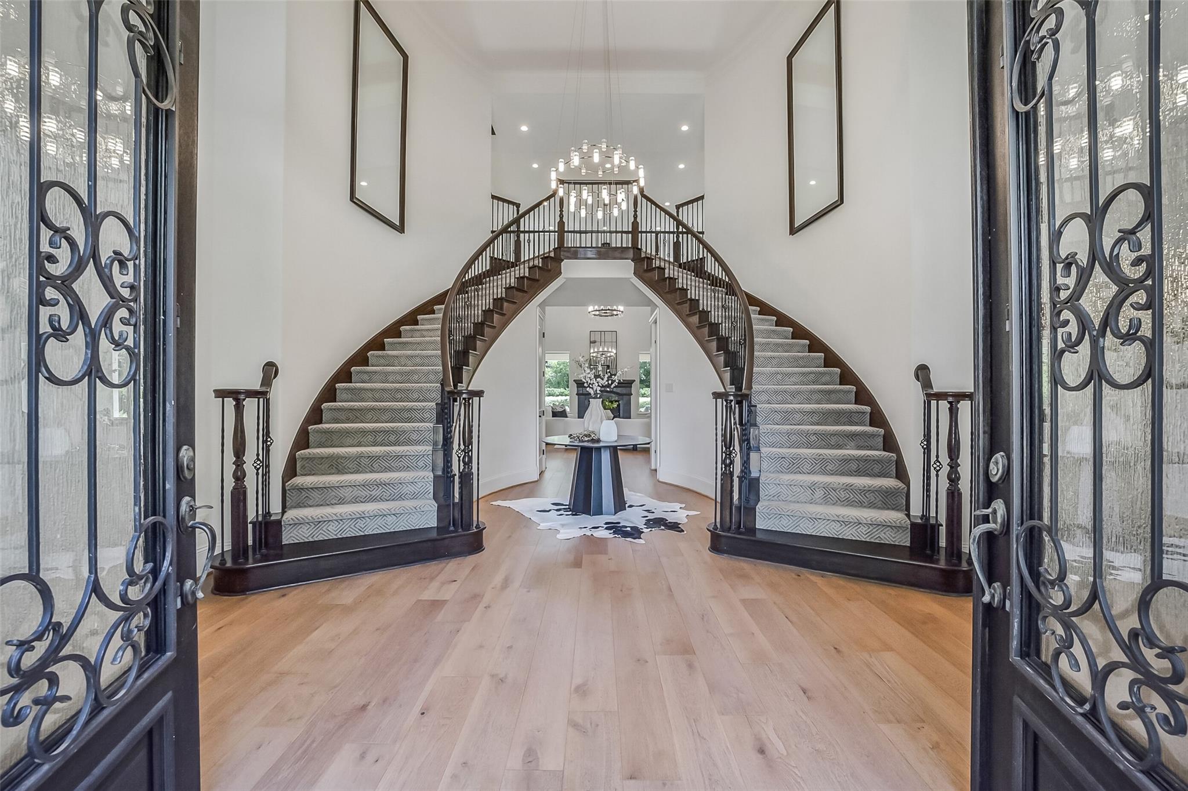
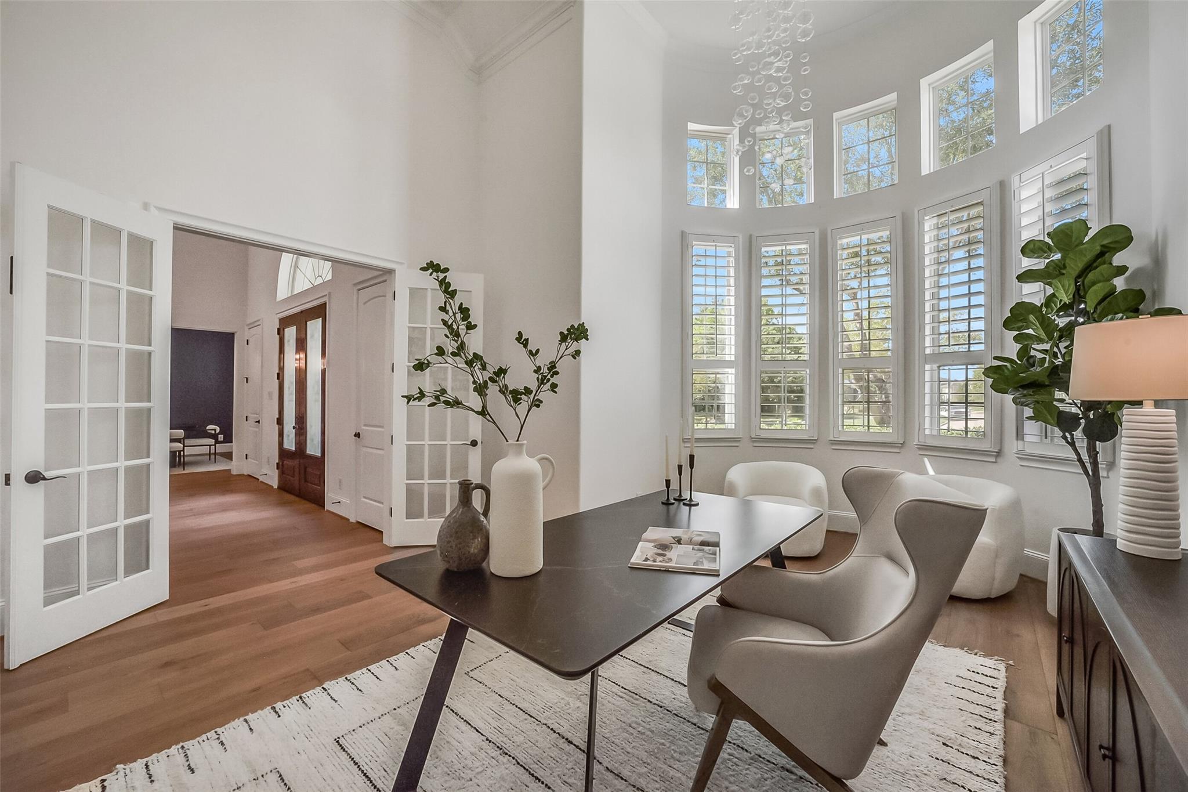
Experience luxury living in this Toll Brothers home in Sienna, meticulously remodeled in 2021 with almost $300k in interior upgrades plus gorgeous pool and spa. Grand double doors open to a stunning entry with dual staircases and wood flooring. 2-story home office is a wow factor. The gourmet kitchen boasts a gas range, pot filler, double ovens, quartzite counters, and a butler's pantry. The oversized utility room features a SECOND KITCHEN with an additional cooktop, microwave, refrigerator, and sink with food disposal. Primary suite has 2 -story ceilings, customized closets, spa like bathroom with marble flooring, stand alone tub, custom cabinets, and designer fixtures. 2nd bedroom downstairs with ensuite bathroom is great for generational living. The 5th bedroom is currently being used as a gym but can also serve as a game room. A 4-car garage equipped with double car lifts can fit up to 6 vehicles. Zoned to Ridge Point High School and excellent schools!
Listing Snapshot
Inside Area (SqFt)
5,687 sqft
Status
Active Under Contract
HOA/Condo/Coop Fees
$131.67 monthly
Recent Activity
| 22 hours ago | | Listing updated with changes from the MLS® |
| yesterday | | Status changed to Active Under Contract |
| a month ago | | Price changed to $1,275,000 |
| 3 months ago | | Listing first seen on site |
General Features
Disclosures
Levee DistrictMudSeller's Disclosure
Green Energy Efficient
ThermostatLightingHVACAppliances
Parking
AttachedGarage Door Opener
Property Sub Type
Single Family Residence
Style
Contemporary/ModernTraditional
Interior Features
Appliances
ENERGY STAR Qualified AppliancesDisposalWine RefrigeratorDouble OvenElectric OvenMicrowaveGas CooktopDishwasher
Cooling
Ceiling Fan(s)Electric
Fireplace Features
GasGas Log
Interior
Crown MoldingHigh CeilingsWalk-In Closet(s)Breakfast BarKitchen IslandPantryEntrance FoyerMaster DownstairsVaulted Ceiling(s)Double VanitySmart Thermostat
Laundry Features
Electric Dryer HookupGas Dryer HookupWasher Hookup
Window Features
Low Emissivity Windows
Bedroom
Dimensions - 16 x 13Level - SecondArea - 208
Breakfast
Dimensions - 18 x 14Level - FirstArea - 252
Dining Room
Dimensions - 17 x 14Level - FirstArea - 238
Family Room
Dimensions - 21 x 19Level - FirstArea - 399
Game Room
Dimensions - 20x18Level - SecondArea - 360
Kitchen
Dimensions - 21 x 17Level - FirstArea - 357
Master Bedroom
Dimensions - 21 x 16Level - FirstArea - 336
Utility Room
Dimensions - 11 x 14Level - FirstArea - 154
Exterior Features
Construction Details
StuccoBlown-In Insulation
Lot Features
GreenbeltNear Golf CourseSubdivided
Pool Features
GuniteIn Ground
Windows/Doors
Low Emissivity Windows
Community Features
Association Amenities
Basketball CourtClubhouseDog ParkFitness CenterGolf CourseJogging PathParkParty RoomPicnic AreaPlaygroundPoolSport CourtTennis Court(s)Trail(s)Recreation Facilities
Association Fee Frequency
Annually
Community Features
Tennis Court(s)CurbsClubhouseGolf
School District
19 - Fort Bend
Financing Terms Available
CashConventionalVA Loan
Schools
School District19 - Fort Bend
Elementary SchoolAlyssa Ferguson Elementary
Middle SchoolThornton Middle School (Fort Bend)
High SchoolRidge Point High School
Listing courtesy of Compass RE Texas, LLC - Houston
[email protected]
IDX information is provided exclusively for consumers’ personal, non-commercial use. It may not be used for any purpose other than to identify prospective properties consumers may be interested in purchasing. This data is deemed reliable but is not guaranteed accurate by the MLS.
Data provided by HAR.com © 2026. All information provided should be independently verified.
Source: Walkscore

Did you know? You can invite friends and family to your search. They can join your search, rate and discuss listings with you.