WHY WAIT TO BUILD? MOVE-IN READY WITH EXPANSIVE LIVING SPACE.
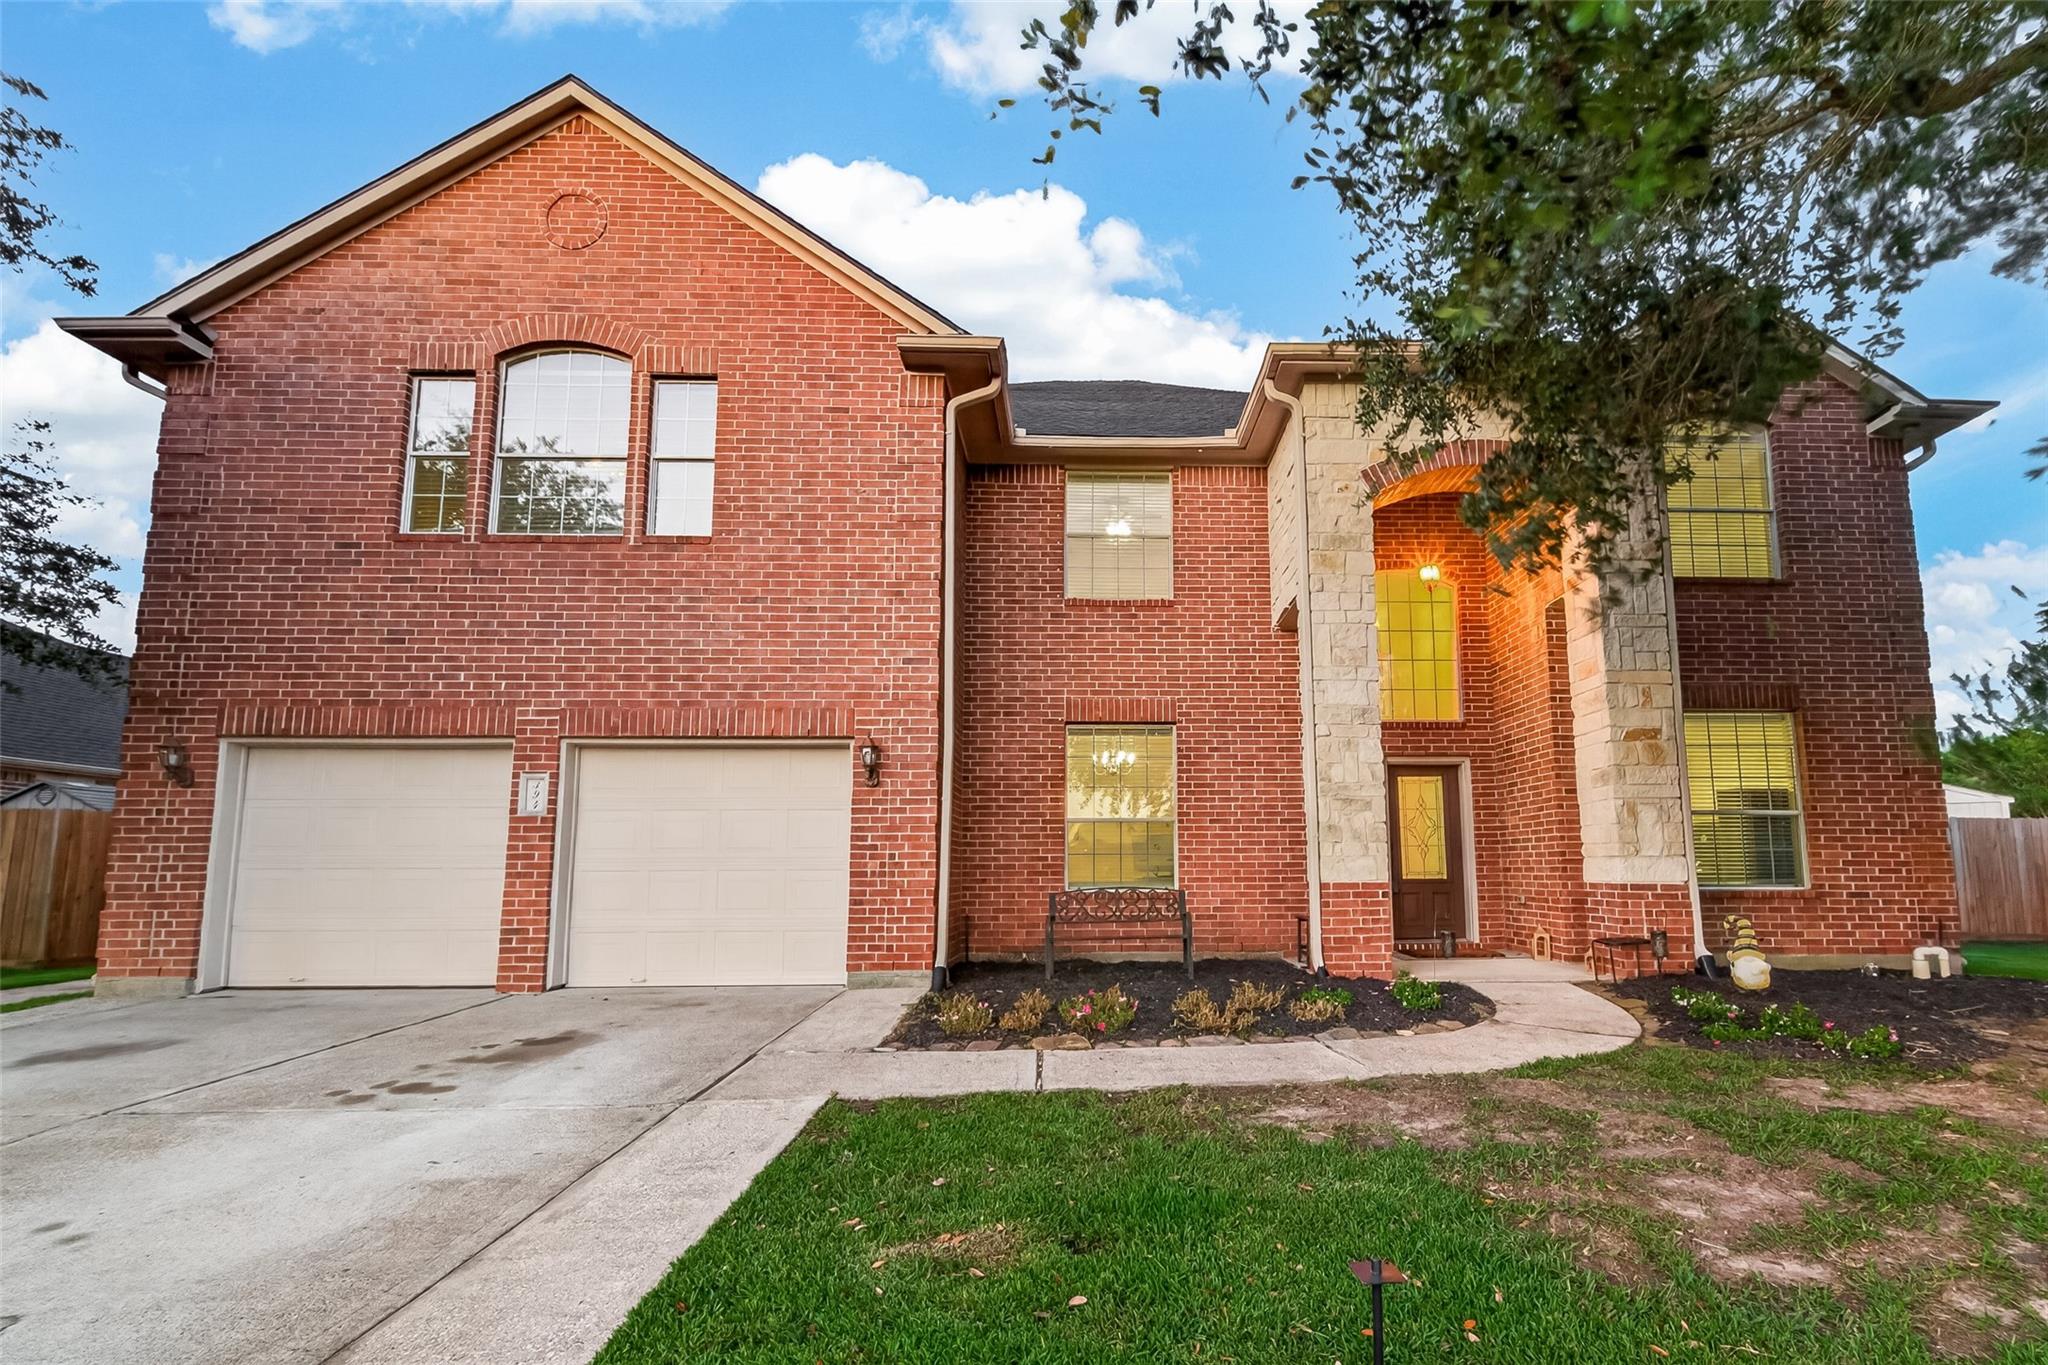
Offering an impressive 4,717 sqft footprint, this home provides a rare opportunity to secure a substantial floor plan without the wait of new construction. A private pool and spa are already installed and ready for immediate enjoyment. Situated on an oversized 14,124 sqft lot, this turnkey property features a recently installed roof, new carpet, a tankless water heater, and a 3-car garage. Homeowners will benefit from the established neighborhood's favorable tax rate and HOA dues compared to many newer developments. Zoned to CCISD, the flexible layout boasts 5 bedrooms, an office/studio, a sunroom, a media room, and a game room. MOTIVATED SELLER....
Listing Snapshot
Inside Area (SqFt)
4,717 sqft
HOA/Condo/Coop Fees
$62.08 monthly
Recent Activity
| yesterday | | Listing updated with changes from the MLS |
| 4 weeks ago | | Price changed to $685,000 |
| 2 months ago | | Listing first seen on site |
General Features
Disclosures
MudSeller's Disclosure
Green Energy Efficient
Appliances
Parking
AttachedGarage Door Opener
Property Sub Type
Single Family Residence
Interior Features
Appliances
ENERGY STAR Qualified AppliancesGas OvenMicrowaveGas RangeDishwasher
Fireplace Features
Gas Log
Interior
High CeilingsPantryMaster DownstairsGranite CountersDouble Vanity
Laundry Features
Electric Dryer HookupGas Dryer HookupWasher Hookup
Bedroom
Dimensions - 16 x 11Level - SecondArea - 176
Breakfast
Dimensions - 11 x 13Level - FirstArea - 143
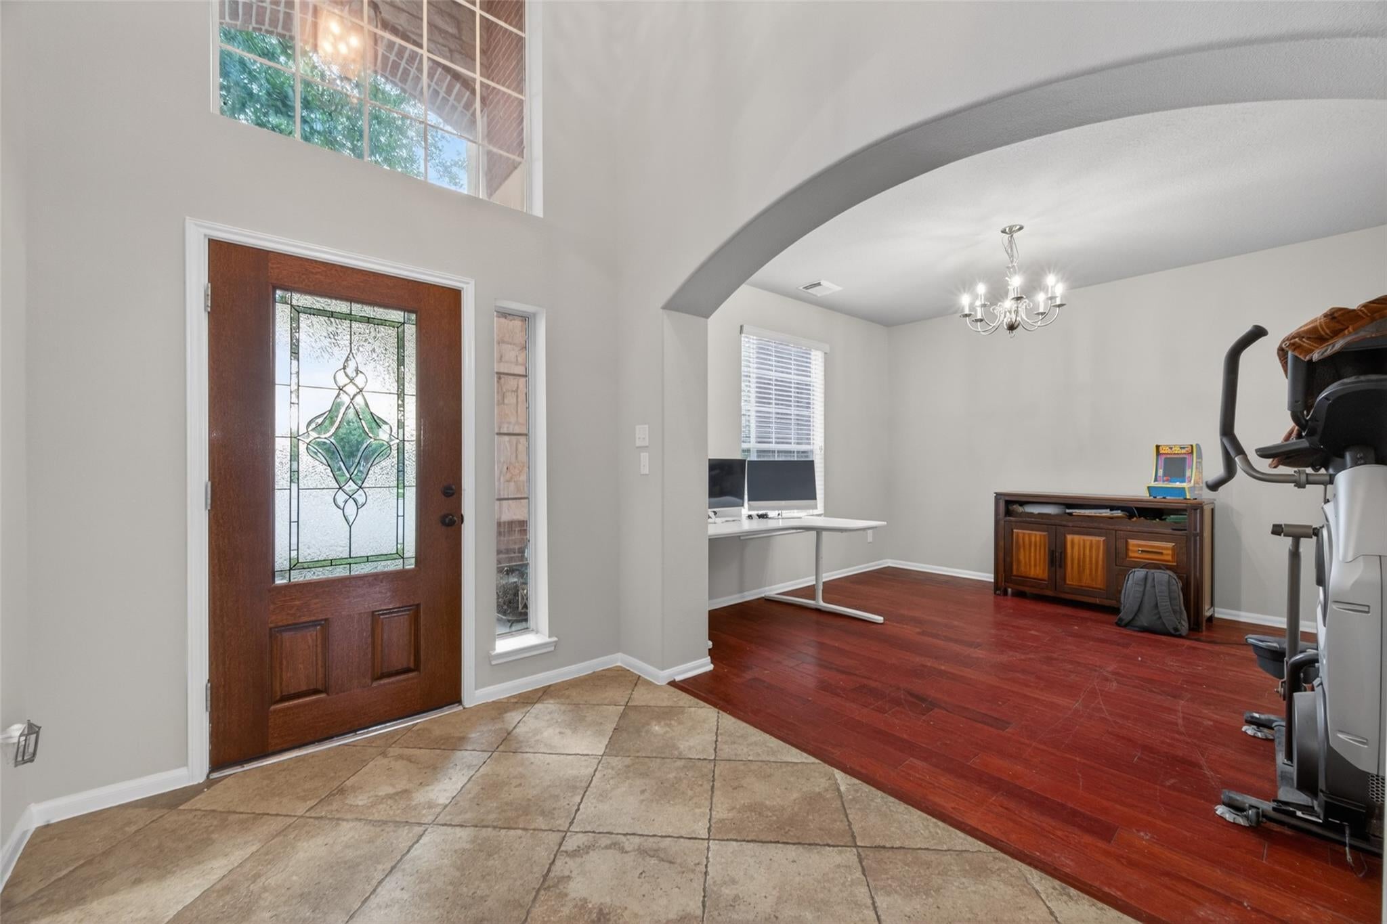
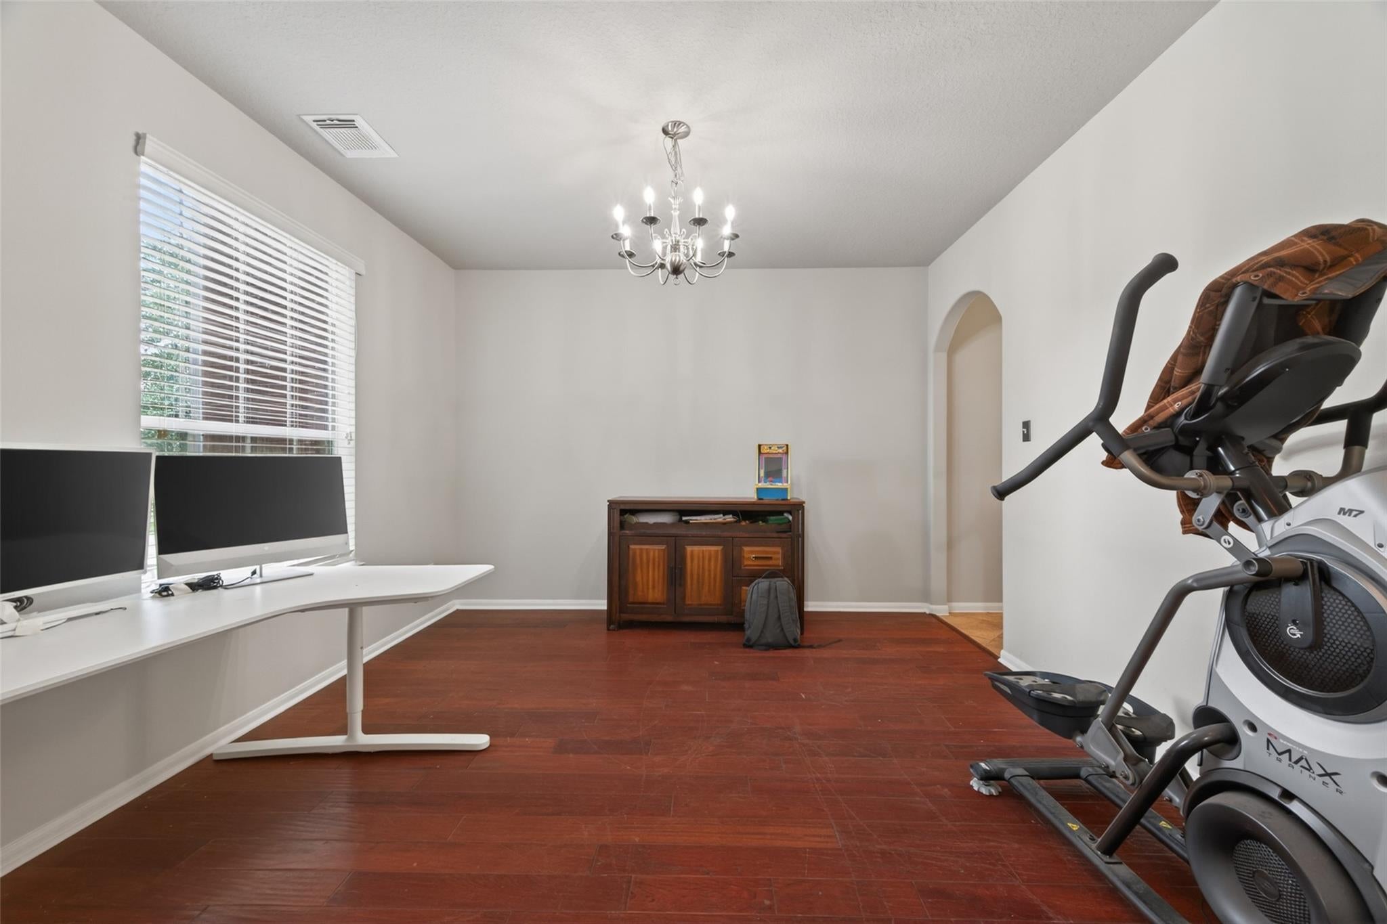
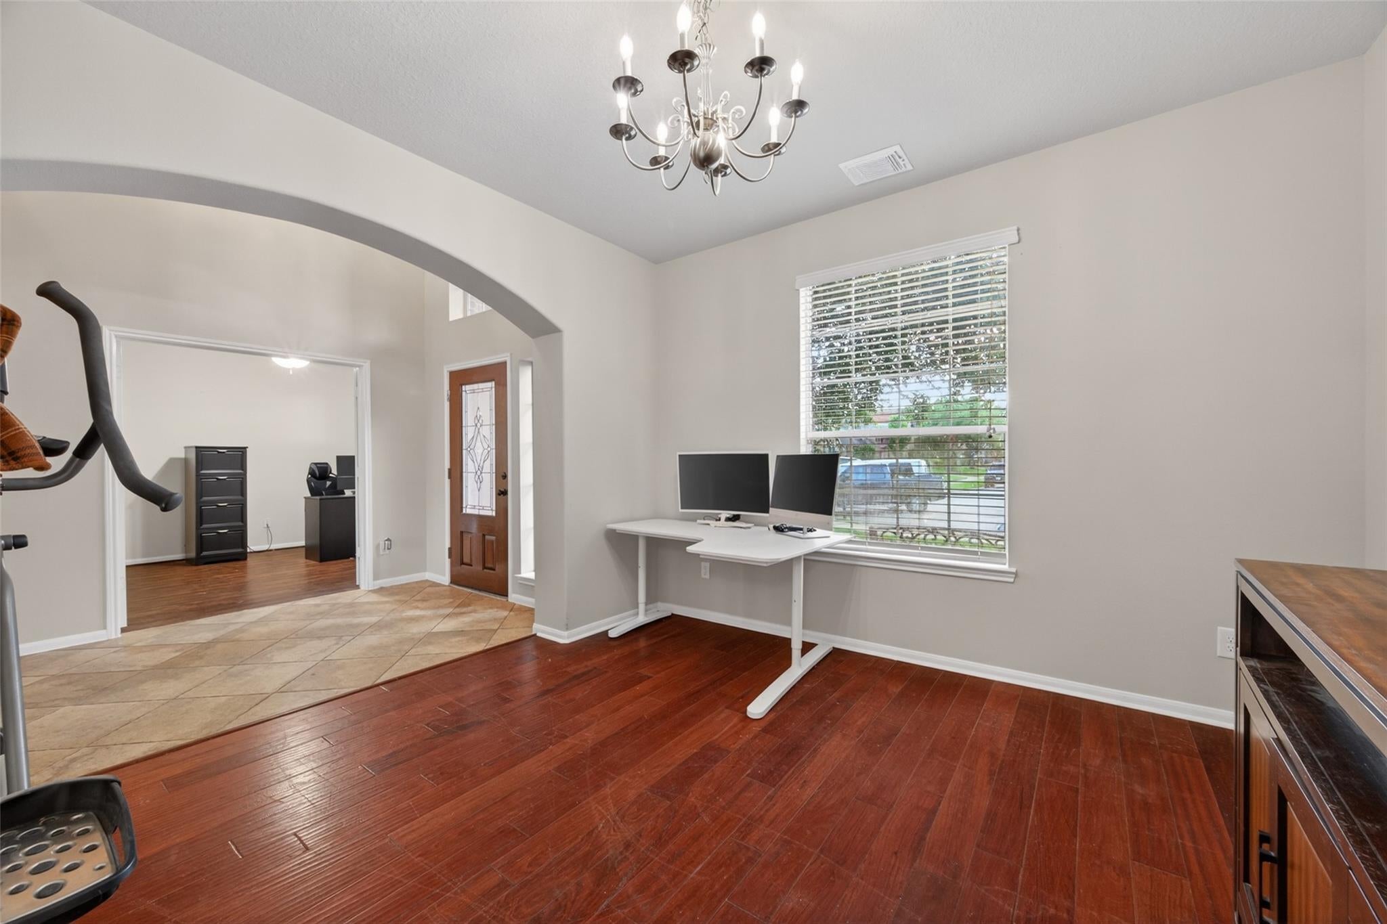
Dining Room
Dimensions - 11 x 12Level - FirstArea - 132
Extra Room
Dimensions - 12 x 12Level - FirstArea - 144
Game Room
Dimensions - 24 x 19Level - SecondArea - 456
Kitchen
Dimensions - 11 x 13Level - FirstArea - 143
Living Room
Dimensions - 23 x 14Level - FirstArea - 322
Master Bedroom
Dimensions - 13 x 18Level - FirstArea - 234
Media Room
Dimensions - 14 x 19Level - SecondArea - 266
Utility Room
Dimensions - 5 x 6Level - FirstArea - 30
Exterior Features
Construction Details
BrickWood Siding
Lot Features
Back YardCul-De-SacSubdivided
Pool Features
GuniteHeatedIn Ground
Community Features
Accessibility Features
Therapeutic Whirlpool
Association Amenities
ClubhousePlaygroundPoolTennis Court(s)Recreation Facilities
Association Fee Frequency
Annually
Community Features
Tennis Court(s)Clubhouse
School District
9 - Clear Creek
Financing Terms Available
CashConventionalFHAVA Loan
Schools
School District9 - Clear Creek
Elementary SchoolHall Elementary School
Middle SchoolCreekside Intermediate School
High SchoolClear Springs High School
Listing courtesy of Real Broker, LLC
[email protected]
IDX information is provided exclusively for consumers’ personal, non-commercial use. It may not be used for any purpose other than to identify prospective properties consumers may be interested in purchasing. This data is deemed reliable but is not guaranteed accurate by the MLS.
Data provided by HAR.com © 2026. All information provided should be independently verified.
Source: Walkscore

Did you know? You can invite friends and family to your search. They can join your search, rate and discuss listings with you.