Save
Ask
Tour
Hide
Share
$250,000
3 Days On Site

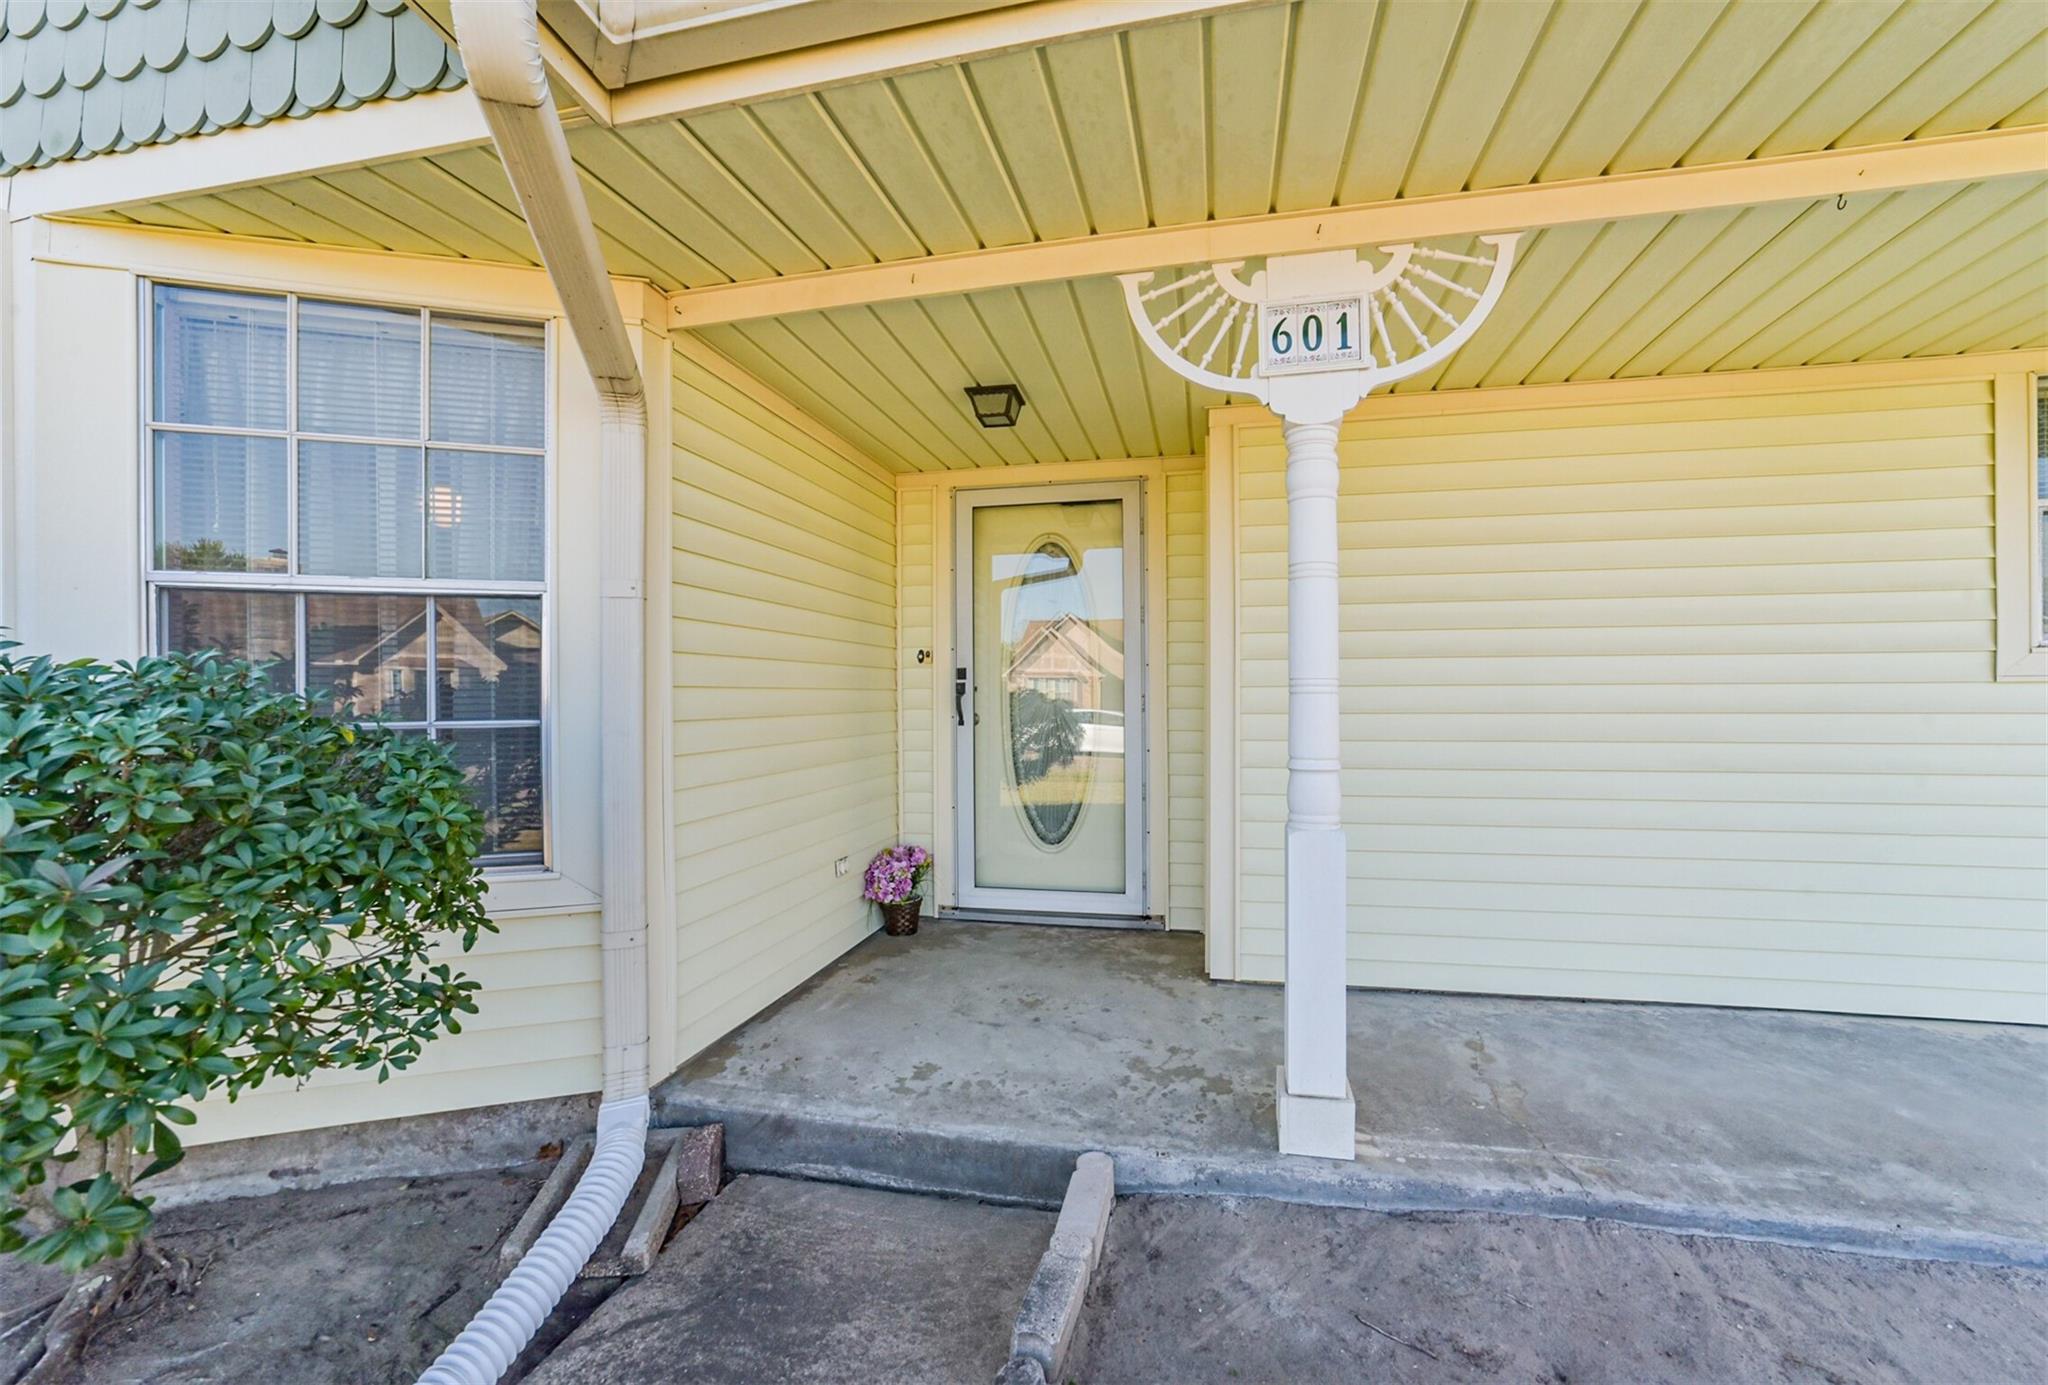
601 Kimswick C Court
Deer Park, TX 77536

For Sale|Single Family Residence|Active Under Contract
3
Beds
2
Total Baths
2
Full Baths
1,609
SqFt
$155
/SqFt
1980
Built
Subdivision:
Regency Park Sec 02
County:
Harris

Due to the health concerns created by Coronavirus we are offering personal 1-1 online video walkthough tours where possible.
601 Kimswick C Court601 Kimswick C Court601 Kimswick C Court601 Kimswick C Court
Save
Ask
Tour
Hide
Share

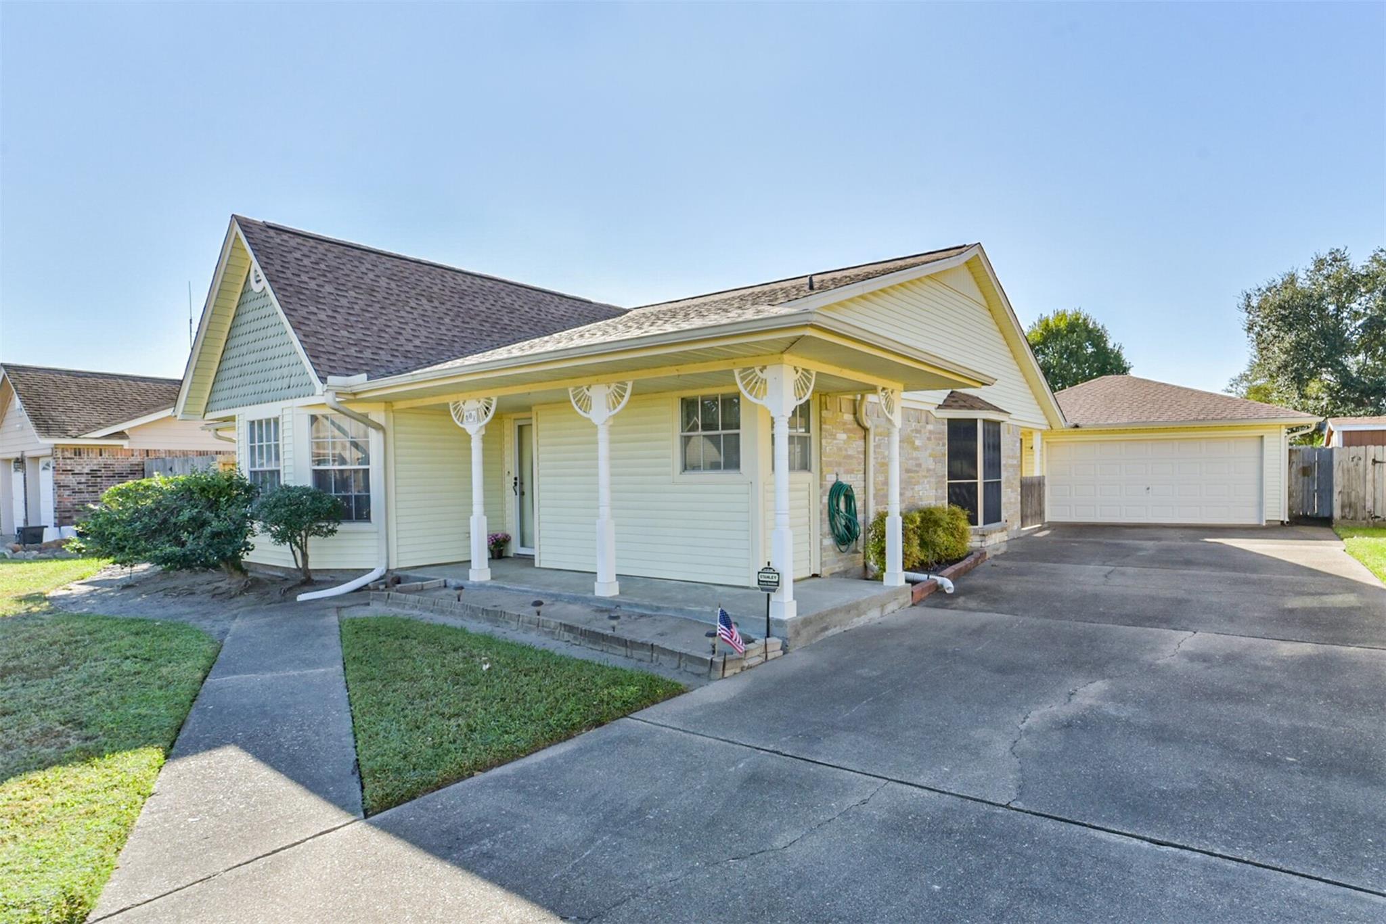
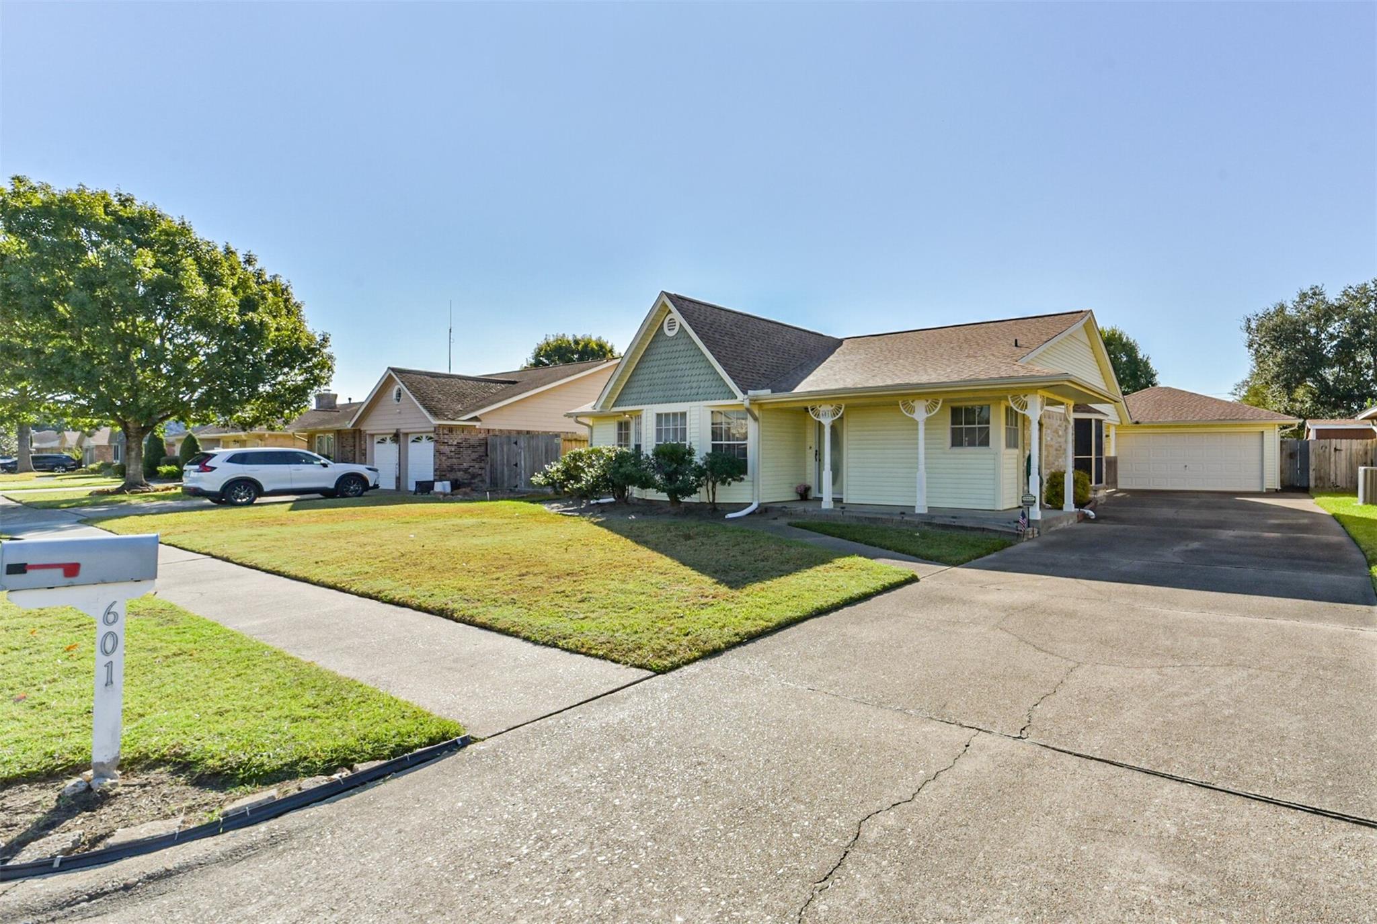
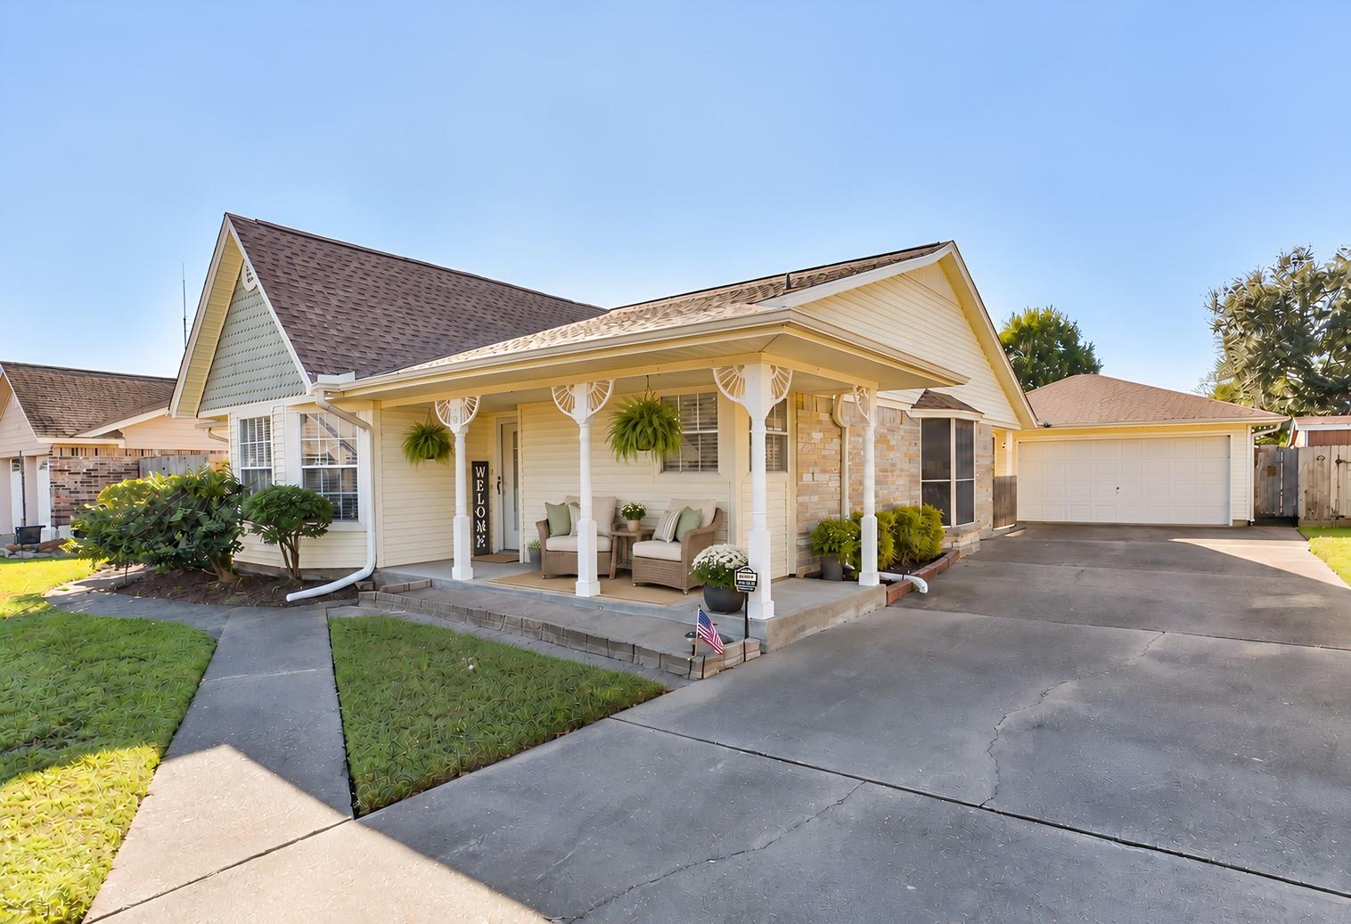
This immaculate, well-maintained home in a quiet neighborhood is ready for move-in. With a new roof (September, 2026), recently installed PEX plumbing, an AC/Heating unit that is professionally maintained every six months, a recently installed, code-compliant hot-water heater, high-ceilings, and recessed lighting added in the family room and the kitchen, this home is in great shape and ready for you to make it your own. With easy access to Beltway 8, Highway 225, and 146, your morning and afternoon commutes will be limited giving you extra time for family, hobbies, and community events. Deer Park ISD schools provide a high-quality education with access to award-winning fine arts, athletics, and college and career programs. The new Dow Park Activity Center, The Deer Park Public Library, conveniently located shopping centers, and many restaurants provide something for everyone. Built in 1980, the quality craftsmanship of the era is evident throughout this lovely home.

Save
Ask
Tour
Hide
Share
Listing Snapshot
Price 
$250,000
Days On Site 
3 Days
Bedrooms 
3
Inside Area (SqFt) 
1,609 sqft
Total Baths 
2
Full Baths 
2
Partial Baths 
N/A
Lot Size 
0.1661 Acres
Year Built 
1980
MLS Number 
82892144
Status 
Active Under Contract
Property Tax 
$6,468
HOA/Condo/Coop Fees 
N/A
Sq Ft Source 
N/A
Friends & Family
Recent Activity
16 hours agoListing updated with changes from the MLS
16 hours agoStatus changed to Active Under Contract
4 days agoListing first seen on site
General Features
Acres 
0.1661
Direction Faces 
South
Disclosures 
Seller's Disclosure
Foundation 
Slab
Garage 
Yes
Garage Spaces 
1
Green Energy Efficient 
HVAC
Parking 
DetachedGarage Door Opener
Parking Spaces 
1
Property Sub Type 
Single Family Residence
Sewer 
Public Sewer
SqFt Total 
1609
Style 
Traditional
Water Source 
Public
Interior Features
Appliances 
DisposalElectric OvenElectric CooktopDishwasher
Cooling 
Ceiling Fan(s)Electric
Fireplace 
Yes
Fireplace Features 
Gas LogWood Burning
Fireplaces 
1
Flooring 
CarpetVinyl
Heating 
Natural Gas
Interior 
High CeilingsWalk-In Closet(s)Breakfast BarPantryDouble Vanity
Laundry Features 
Gas Dryer HookupWasher Hookup
Bedroom 
Dimensions - 12X12Level - FirstArea - 144
Dining Room 
Dimensions - 11X11Level - FirstArea - 121
Family Room 
Dimensions - 20x16Level - FirstArea - 320
Kitchen 
Dimensions - 12X11Level - FirstArea - 132
Master Bedroom 
Dimensions - 13X13Level - FirstArea - 169
Utility Room 
Dimensions - 11X6Level - FirstArea - 66
Save
Ask
Tour
Hide
Share
Exterior Features
Construction Details 
BrickVinyl Siding
Fencing 
Back Yard
Lot Features 
Subdivided
Other Structures 
Shed(s)
Patio And Porch 
PorchPatio
Roof 
Composition
Community Features
MLS Area 
6
School District 
16 - Deer Park
Financing Terms Available 
CashConventionalFHAVA Loan
Schools
School District
16 - Deer Park
Elementary School
Jp Dabbs Elementary School
Middle School
Bonnette Junior High School
High School
Deer Park High School
Listing courtesy of MWM Real Estate Group [email protected]

IDX information is provided exclusively for consumers’ personal, non-commercial use. It may not be used for any purpose other than to identify prospective properties consumers may be interested in purchasing. This data is deemed reliable but is not guaranteed accurate by the MLS.

Data provided by HAR.com © 2026. All information provided should be independently verified.

Neighborhood & Commute
Source: Walkscore
Save
Ask
Tour
Hide
Share