Save
Ask
Tour
Hide
Share
$780,000
3 Days On Site

1607 Cascade Falls Drive
Friendswood, TX 77546

For Sale|Single Family Residence|Active
5
Beds
5
Total Baths
4
Full Baths
1
Partial Bath
4,460
SqFt
$175
/SqFt
2002
Built
Subdivision:
Friendswood Lakes Sec 1 2002
County:
Galveston

Due to the health concerns created by Coronavirus we are offering personal 1-1 online video walkthough tours where possible.
1607 Cascade Falls Drive1607 Cascade Falls Drive1607 Cascade Falls Drive1607 Cascade Falls Drive
Save
Ask
Tour
Hide
Share

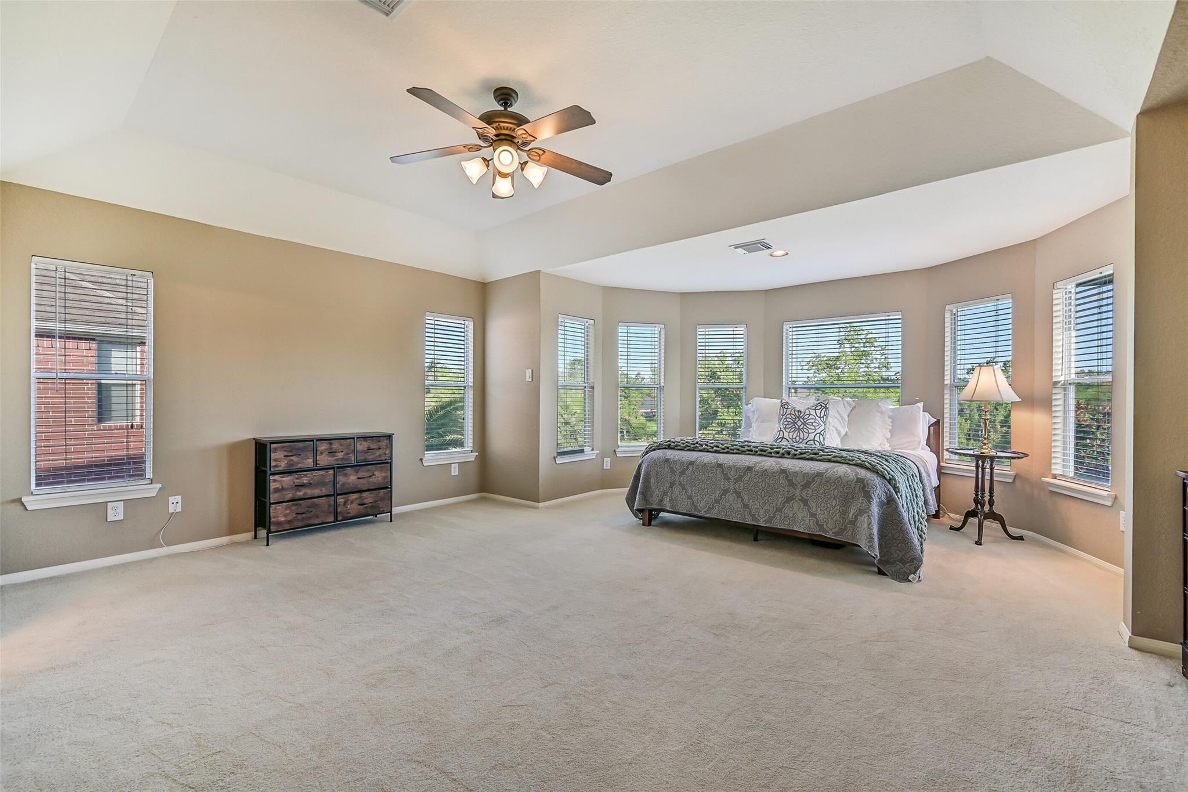
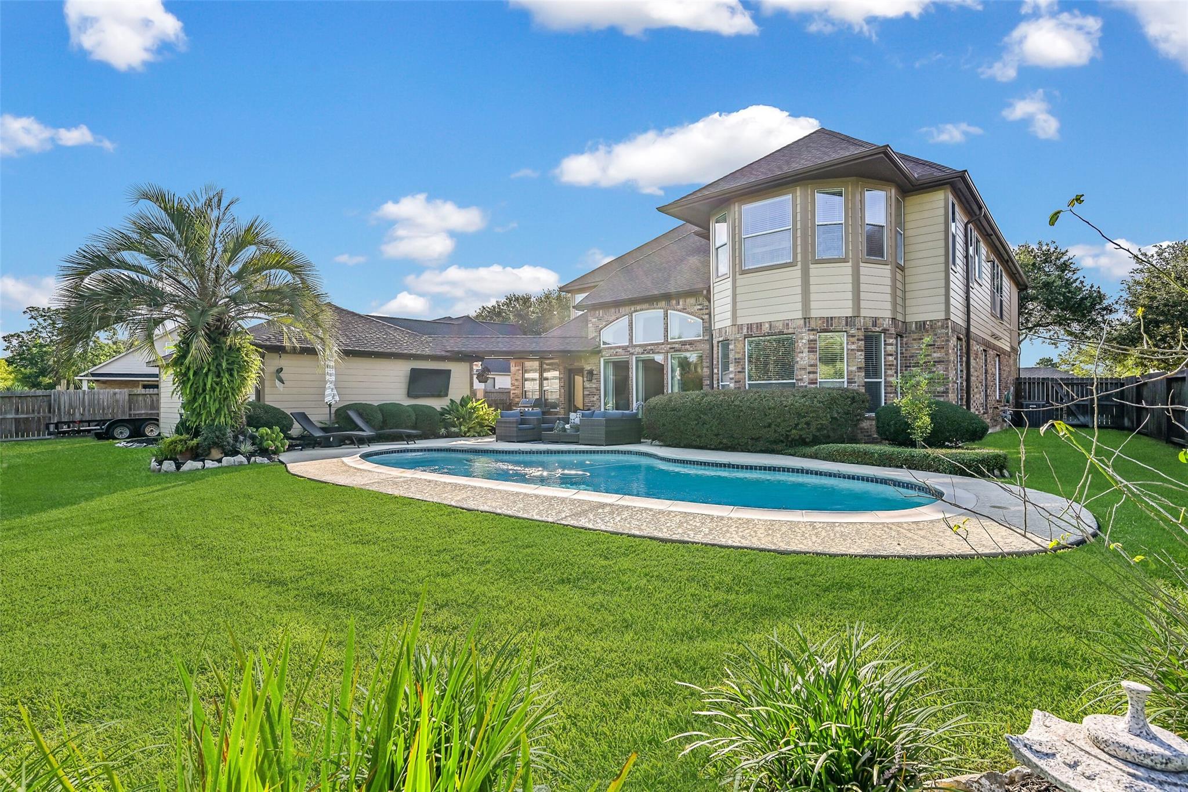
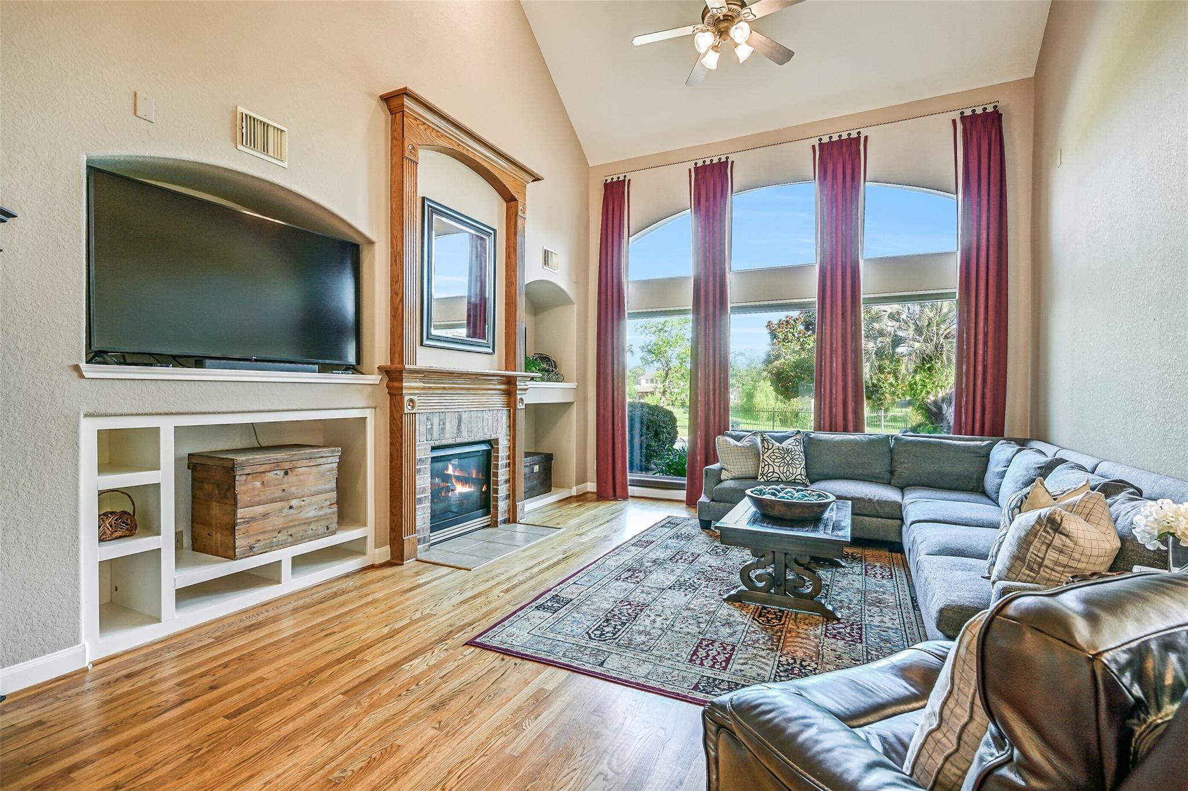
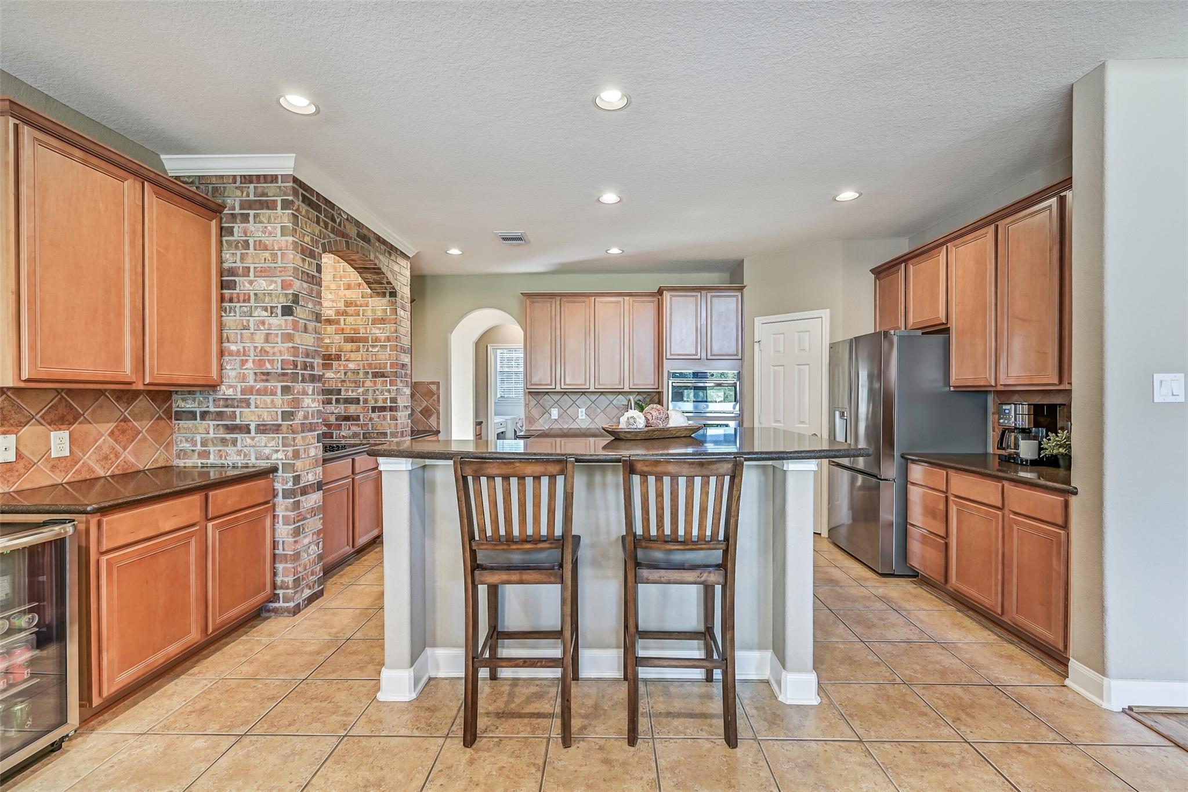
Impressive 5-bedroom Friendswood Lake estate with a pool backs to scenic greenspace with tranquil water views beyond, creating a picturesque backdrop. A stately stucco & brick exterior, porte cochère, 3-car garage, new roof, & manicured landscaping set the tone for the elegance within. A soaring two-story foyer with a sweeping staircase welcomes you to beautifully appointed living spaces, a private study, a formal dining room, & a dramatic family room showcasing 19' ceilings, floor-to-ceiling windows overlooking the pool, & a fireplace. The island kitchen offers abundant cabinetry, granite counters, spacious prep areas, & opens seamlessly to the breakfast room. Rare dual primary suites—one on each level—provide exceptional flexibility. Upstairs also features a spacious game room, homework station, & generous secondary bedrooms. Outdoors, enjoy the sparkling pool, expansive yard, lush landscaping, trailer parking space, & peaceful views with no immediate rear neighbors.

Save
Ask
Tour
Hide
Share
Listing Snapshot
Price 
$780,000
Days On Site 
3 Days
Bedrooms 
5
Inside Area (SqFt) 
4,460 sqft
Total Baths 
5
Full Baths 
4
Partial Baths 
1
Lot Size 
0.3666 Acres
Year Built 
2002
MLS® Number 
84379404
Status 
Active
Property Tax 
$15,211
HOA/Condo/Coop Fees 
$66.25 monthly
Sq Ft Source 
N/A
Friends & Family
Recent Activity
3 days agoListing updated with changes from the MLS®
3 days agoListing first seen on site
General Features
Acres 
0.3666
Attached Garage 
Yes
Direction Faces 
North
Disclosures 
Sellers Disclosure
Foundation 
Slab
Garage 
Yes
Garage Spaces 
3
Green Energy Efficient 
ThermostatExposure/Shade
Parking 
Garage Door OpenerAttachedDetached
Parking Spaces 
3
Property Sub Type 
Single Family Residence
Security 
Prewired
Sewer 
Public Sewer
SqFt Total 
4460
Style 
MediterraneanTraditional
Water Source 
Public
Interior Features
Appliances 
DisposalConvection OvenElectric OvenMicrowaveElectric CooktopDishwasher
Cooling 
Ceiling Fan(s)Electric
Fireplace 
Yes
Fireplace Features 
Gas Log
Fireplaces 
1
Flooring 
CarpetTileWood
Heating 
Natural Gas
Interior 
Crown MoldingHigh CeilingsWired for SoundWalk-In Closet(s)Breakfast BarKitchen IslandPantryEntrance FoyerMaster DownstairsGranite CountersDouble VanitySoaking TubSmart Thermostat
Laundry Features 
Electric Dryer HookupWasher Hookup
Window Features 
Window CoveringsLow Emissivity Windows
Save
Ask
Tour
Hide
Share
Exterior Features
Construction Details 
BrickCement SidingStucco
Exterior 
Balcony
Fencing 
Back Yard
Lot Features 
Subdivided
Patio And Porch 
PorchPatio
Pool Features 
GuniteIn Ground
Private Pool 
Yes
Roof 
Composition
Waterfront Features 
Pond
Windows/Doors 
Window CoveringsLow Emissivity Windows
Community Features
Association Amenities 
Jogging PathParkPicnic AreaPlaygroundPoolTennis Court(s)Recreation FacilitiesSport Court
Association Dues 
795
Community Features 
Tennis Court(s)Curbs
Financing Terms Available 
CashConventionalFHAVA Loan
HOA Fee Frequency 
Annually
MLS Area 
33
Roads 
Concrete
School District 
20 - Friendswood
Schools
School District
20 - Friendswood
Elementary School
Windsong Elementary
Middle School
Friendswood Junior High School
High School
Friendswood High School
Listing courtesy of Stanfield Properties [email protected]

IDX information is provided exclusively for consumers’ personal, non-commercial use. It may not be used for any purpose other than to identify prospective properties consumers may be interested in purchasing. This data is deemed reliable but is not guaranteed accurate by the MLS.

Data provided by HAR.com © 2026. All information provided should be independently verified.

Neighborhood & Commute
Source: Walkscore
Save
Ask
Tour
Hide
Share