Save
Ask
Tour
Hide
Share
$269,000
29 Days On Site

4010 Bluebonnet Trail
Deer Park, TX 77536

For Sale|Single Family Residence|Active
3
Beds
2
Total Baths
2
Full Baths
1,550
SqFt
$174
/SqFt
1979
Built
Subdivision:
Meadow Village Sec 01
County:
Harris

Due to the health concerns created by Coronavirus we are offering personal 1-1 online video walkthough tours where possible.
4010 Bluebonnet Trail4010 Bluebonnet Trail4010 Bluebonnet Trail4010 Bluebonnet Trail
Save
Ask
Tour
Hide
Share

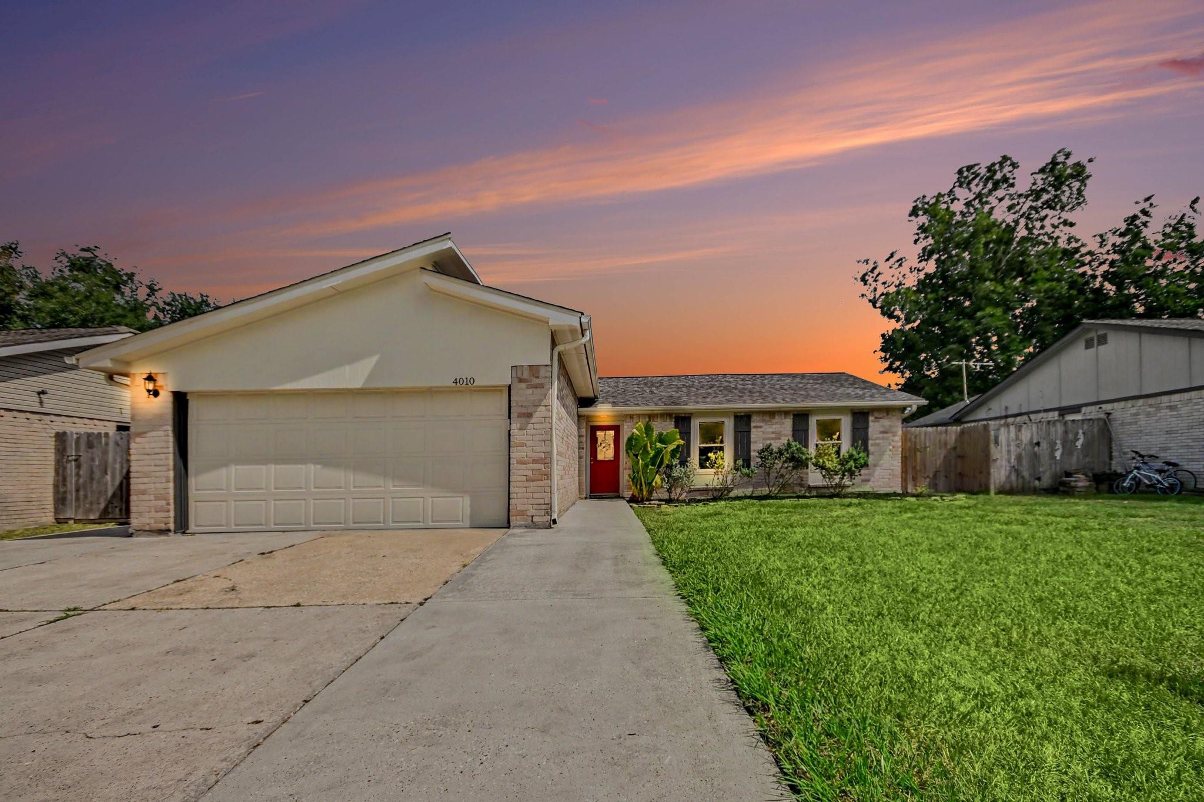
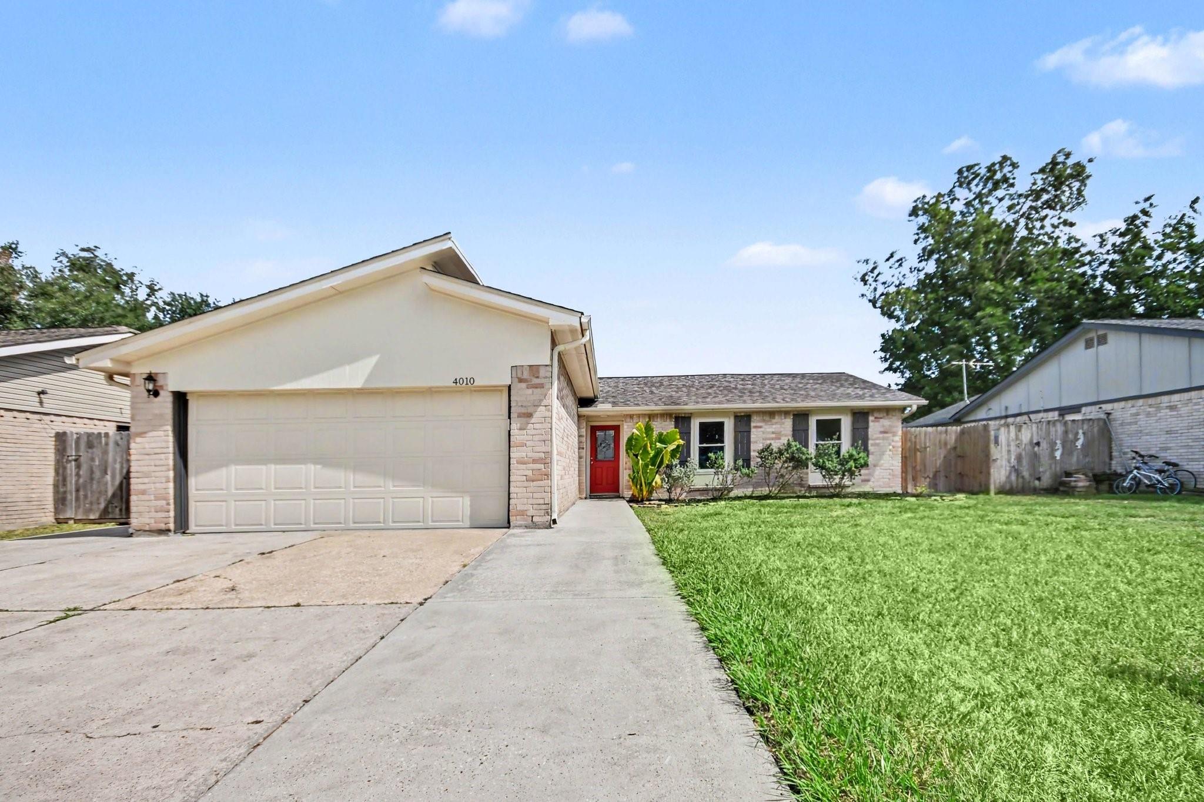
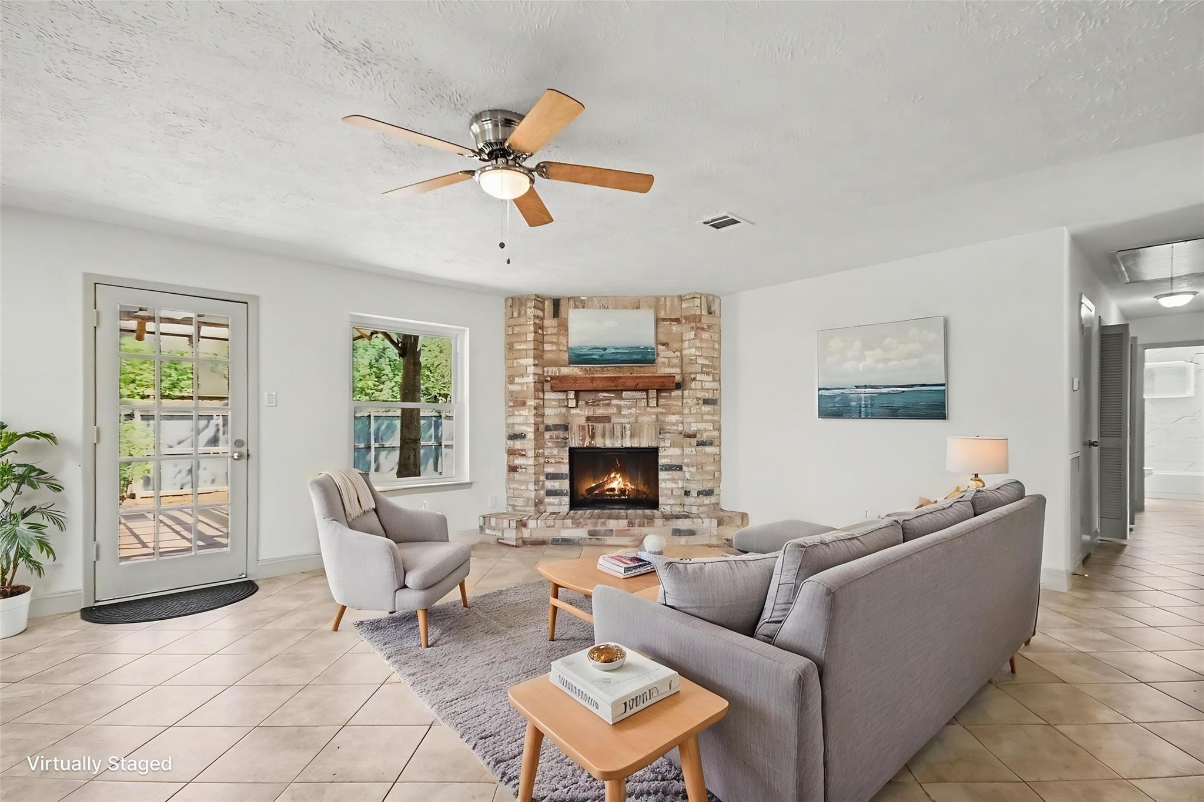
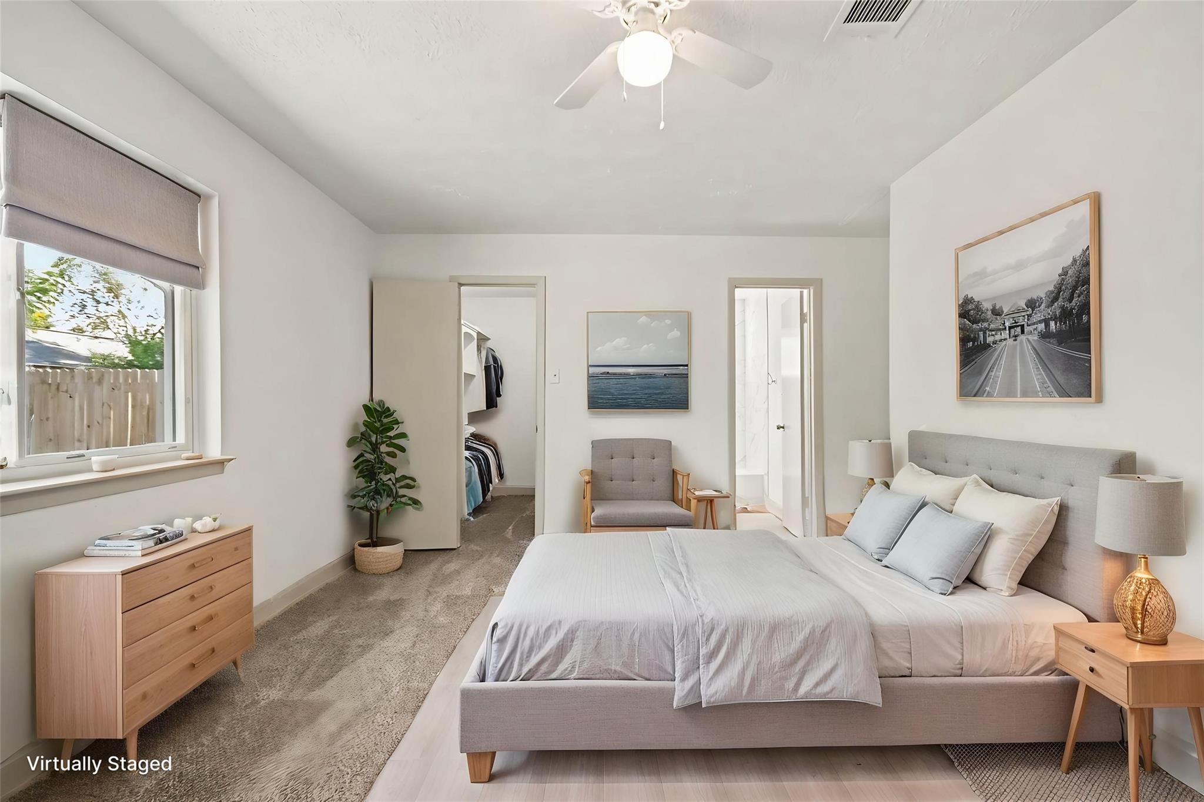
Welcome to this beautifully updated 3-bedroom, 2-bath home featuring an extra-wide driveway with additional off-street parking and a 2-car garage with epoxy flooring. Major updates include a NEW ROOF, NEW WATER HEATER, and 2023 A/C. Inside, enjoy an open layout, kitchen with granite countertops, built-in wine storage and newer appliances, plus a distinctive floor-to-ceiling rounded brick fireplace. A versatile flex space offers room for an office, playroom, dining area, or second living space. The primary suite features a walk-in closet and updated en suite bath. Newer windows, an updated secondary bath, fully fenced backyard, and pergola-covered patio complete the home. Conveniently located near the elementary school and Deer Park amenities.

Save
Ask
Tour
Hide
Share
Listing Snapshot
Price 
$269,000
Days On Site 
29 Days
Bedrooms 
3
Inside Area (SqFt) 
1,550 sqft
Total Baths 
2
Full Baths 
2
Partial Baths 
N/A
Lot Size 
0.1597 Acres
Year Built 
1979
MLS Number 
8518535
Status 
Active
Property Tax 
$7,296
HOA/Condo/Coop Fees 
N/A
Sq Ft Source 
N/A
Friends & Family
Recent Activity
yesterdayListing updated with changes from the MLS
yesterdayPrice changed to $269,000
4 weeks agoStatus changed to Active
4 weeks agoListing first seen on site
General Features
Acres 
0.1597
Attached Garage 
Yes
Disclosures 
Seller's DisclosureSeller's Water Disclosure
Foundation 
Slab
Garage 
Yes
Garage Spaces 
2
Parking 
Attached
Parking Spaces 
2
Property Sub Type 
Single Family Residence
Sewer 
Public Sewer
SqFt Total 
1550
Style 
Traditional
Water Source 
Public
Interior Features
Appliances 
Electric OvenMicrowaveElectric RangeDishwasher
Cooling 
Electric
Fireplace 
Yes
Fireplaces 
1
Flooring 
CarpetTile
Heating 
Electric
Interior 
Walk-In Closet(s)
Bedroom 
Dimensions - 9x10Level - FirstArea - 90
Dining Room 
Dimensions - 8x14Level - FirstArea - 112
Living Room 
Dimensions - 22x14Level - FirstArea - 308
Master Bedroom 
Dimensions - 16x14Level - FirstArea - 224
Save
Ask
Tour
Hide
Share
Exterior Features
Construction Details 
BrickWood Siding
Fencing 
Back YardFull
Lot Features 
Subdivided
Roof 
Composition
Community Features
Community Features 
Curbs
MLS Area 
6
School District 
35 - La Porte
Financing Terms Available 
CashConventionalVA Loan
Schools
School District
35 - La Porte
Elementary School
Heritage Elementary School (La Porte)
Middle School
Lomax Junior High School
High School
La Porte High School
Listing courtesy of JLA Realty [email protected]

IDX information is provided exclusively for consumers’ personal, non-commercial use. It may not be used for any purpose other than to identify prospective properties consumers may be interested in purchasing. This data is deemed reliable but is not guaranteed accurate by the MLS.

Data provided by HAR.com © 2026. All information provided should be independently verified.

Neighborhood & Commute
Source: Walkscore
Save
Ask
Tour
Hide
Share