Save
Ask
Tour
Hide
Share
$950,000
34 Days On Site

1918 Cathedral Bend Drive
Missouri City, TX 77459

For Sale|Single Family Residence|Active
6
Beds
6
Total Baths
5
Full Baths
1
Partial Bath
4,632
SqFt
$205
/SqFt
2026
Built
Subdivision:
Sienna
County:
Fort Bend

Due to the health concerns created by Coronavirus we are offering personal 1-1 online video walkthough tours where possible.
Upcoming Open Houses
Due to COVID-19, we recommend you verify Open Houses before attending.
Sat, Sep 26, 2:00 PM - 4:00 PM
Sun, Sep 27, 2:00 PM - 4:00 PM
1918 Cathedral Bend Drive1918 Cathedral Bend Drive1918 Cathedral Bend Drive1918 Cathedral Bend Drive
Save
Ask
Tour
Hide
Share

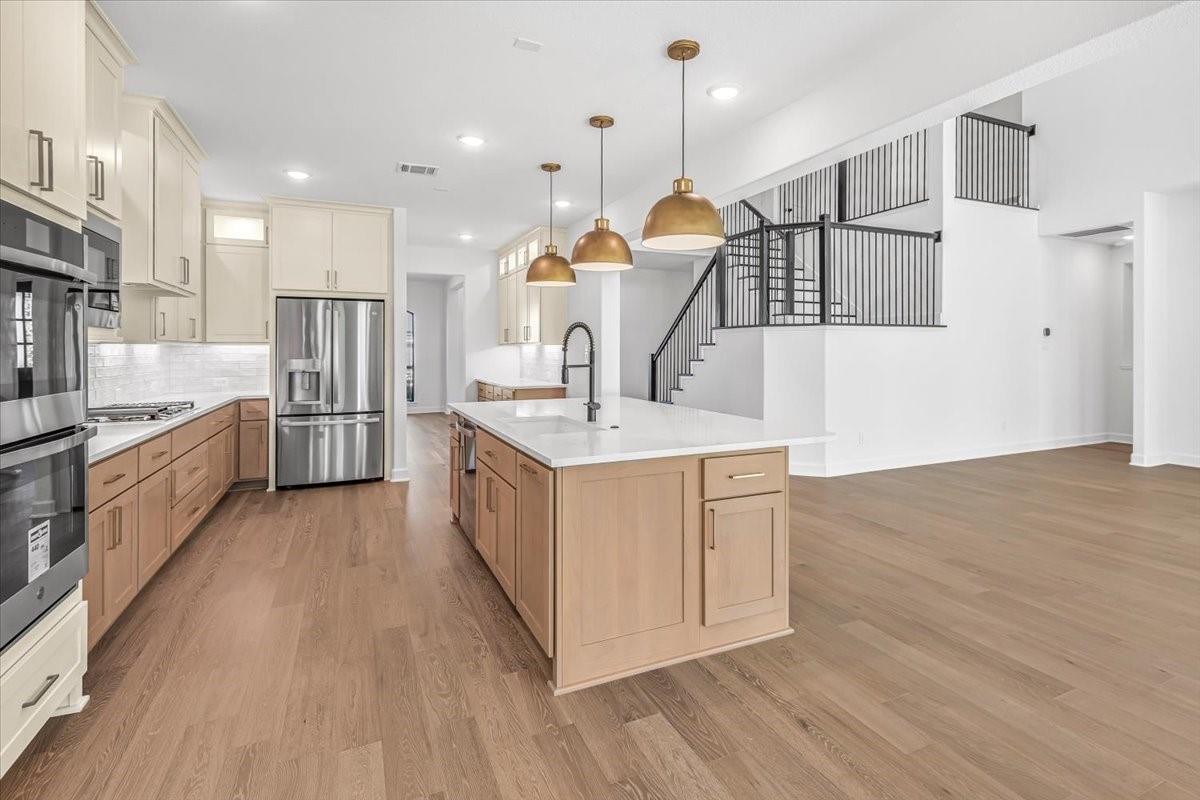
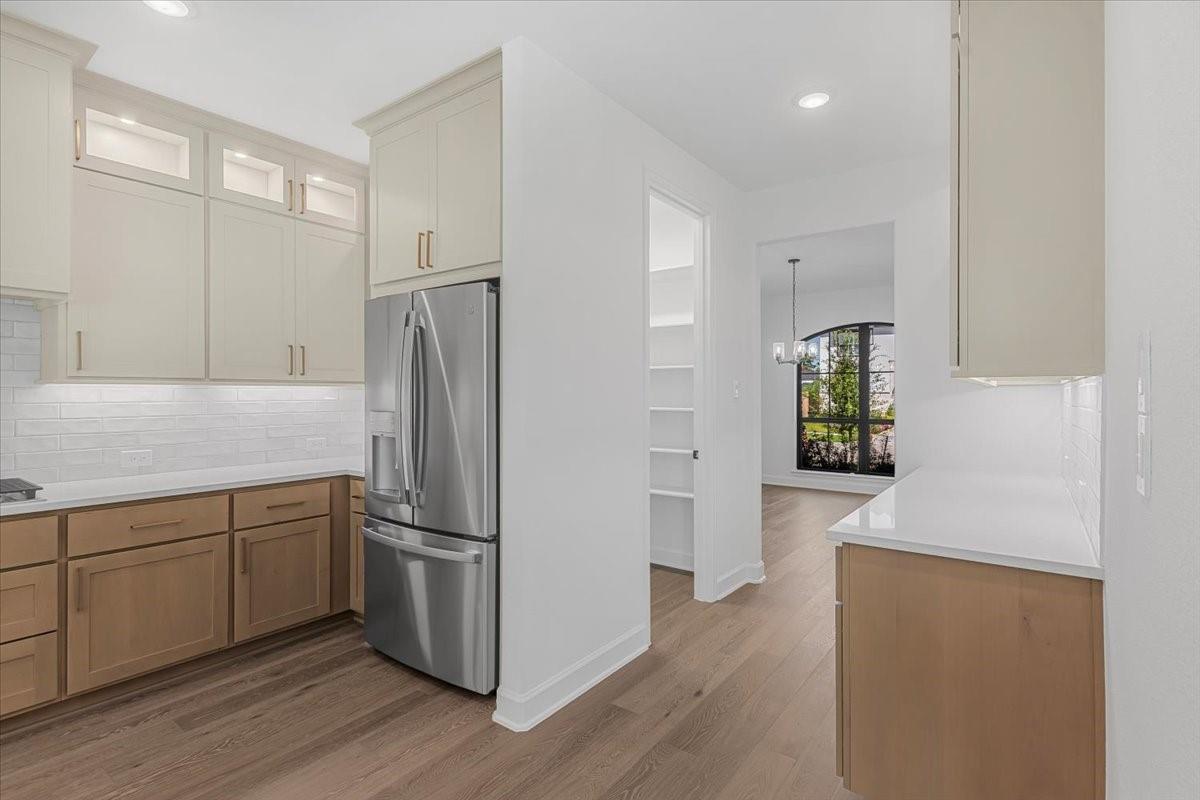
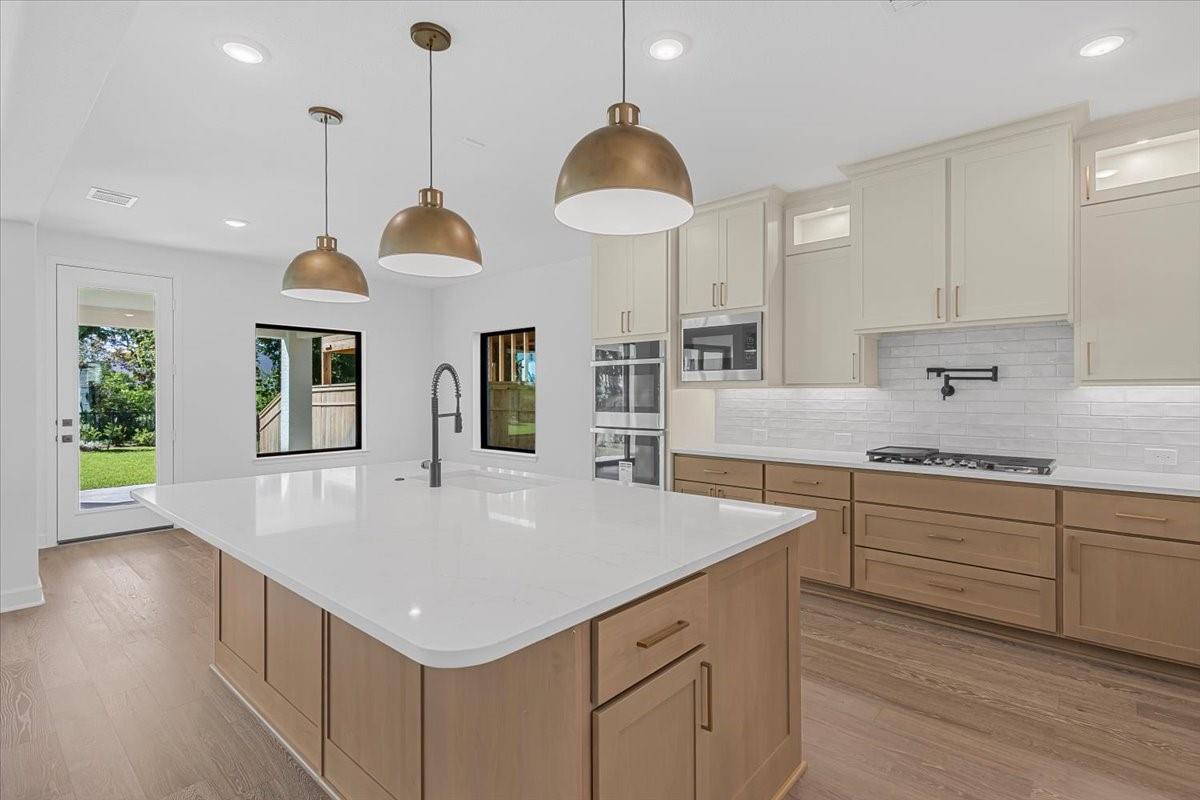
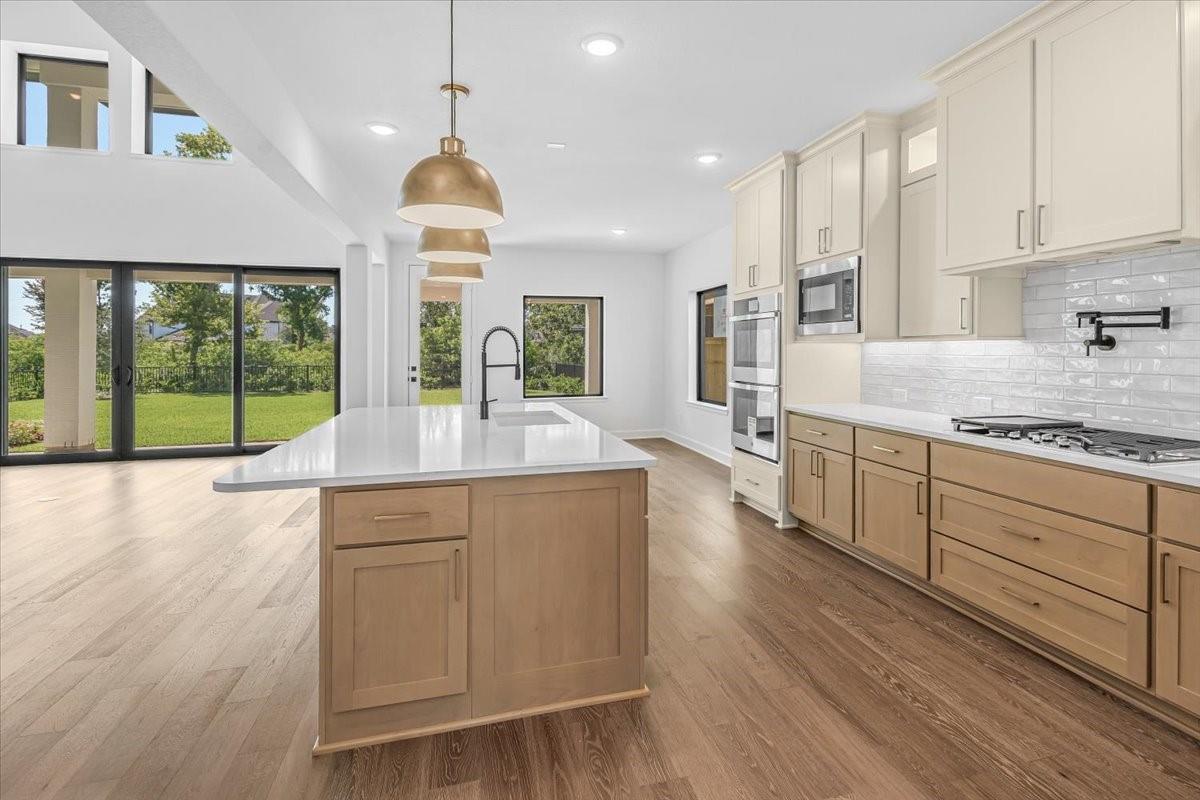
Introducing the Georgetown by J. Patrick Homes in the highly amenitized Sienna community, one of the area’s top-selling master-planned communities. This semi-custom home showcases exceptional craftsmanship with a charming traditional painted-brick exterior and an impressive array of spaces designed for family living and entertaining. Featuring 6 bedrooms, including 2 downstairs, 5.5 baths, formal dining, and dramatic 18' ceilings in the entry and family room. The chef’s kitchen boasts custom cabinetry, double ovens, a pot filler, and butler’s pantry. Expansive 16' sliding glass doors open from the family room to the covered patio. Upstairs, enjoy a game room with access to a large balcony, plus a dedicated media room. Smart home technology and healthy-air features, including a dehumidifier, add modern comfort. This exceptional home truly has it all for the family that wants it all.

Save
Ask
Tour
Hide
Share
Listing Snapshot
Price 
$950,000
Days On Site 
34 Days
Bedrooms 
6
Inside Area (SqFt) 
4,632 sqft
Total Baths 
6
Full Baths 
5
Partial Baths 
1
Lot Size 
0.254 Acres
Year Built 
2026
MLS® Number 
85280480
Status 
Active
Property Tax 
N/A
HOA/Condo/Coop Fees 
$131.67 monthly
Sq Ft Source 
N/A
Friends & Family
Recent Activity
an hour agoListing updated with changes from the MLS®
a month agoListing first seen on site
General Features
Acres 
0.254
Attached Garage 
Yes
Disclosures 
No Disclosures
Foundation 
Slab
Garage 
Yes
Garage Spaces 
3
Green Energy Efficient 
ThermostatHVACAppliances
Parking 
Attached
Parking Spaces 
3
Property Condition 
New Construction
Property Sub Type 
Single Family Residence
Security 
Prewired
Sewer 
Public Sewer
SqFt Total 
4632
Style 
Traditional
Water Source 
Public
Interior Features
Appliances 
ENERGY STAR Qualified AppliancesDisposalDouble OvenElectric OvenMicrowaveGas CooktopDishwasher
Cooling 
Ceiling Fan(s)ElectricZoned
Fireplace 
Yes
Fireplace Features 
Electric
Fireplaces 
1
Flooring 
CarpetTileWood
Heating 
Natural GasZoned
Interior 
High CeilingsWired for SoundWalk-In Closet(s)Entrance FoyerMaster DownstairsDouble VanitySoaking TubSmart Thermostat
Laundry Features 
Electric Dryer HookupGas Dryer HookupWasher Hookup
Window Features 
Low Emissivity Windows
Bedroom 
Dimensions - 17x12Level - SecondArea - 204
Breakfast 
Dimensions - 12x10Level - FirstArea - 120
Family Room 
Dimensions - 24x16Level - FirstArea - 384
Game Room 
Dimensions - 17x15Level - SecondArea - 255
Master Bedroom 
Dimensions - 16x15Level - FirstArea - 240
Media Room 
Dimensions - 15x11Level - SecondArea - 165
Save
Ask
Tour
Hide
Share
Exterior Features
Construction Details 
Batts InsulationBrick
Fencing 
Back YardFull
Lot Features 
Back YardSubdivided
Patio And Porch 
CoveredPorch
Roof 
Composition
Windows/Doors 
Low Emissivity Windows
Community Features
Association Fee 
$1580.0
Association Fee Frequency 
Annually
Community Features 
Curbs
MLS Area 
38
School District 
19 - Fort Bend
Financing Terms Available 
CashConventionalFHAVA Loan
Roads 
Concrete
Schools
School District
19 - Fort Bend
Elementary School
Alyssa Ferguson Elementary
Middle School
Thornton Middle School (Fort Bend)
High School
Almeta Crawford High School
Listing courtesy of J. Patrick Homes [email protected]

IDX information is provided exclusively for consumers’ personal, non-commercial use. It may not be used for any purpose other than to identify prospective properties consumers may be interested in purchasing. This data is deemed reliable but is not guaranteed accurate by the MLS.

Data provided by HAR.com © 2026. All information provided should be independently verified.

Neighborhood & Commute
Source: Walkscore
Save
Ask
Tour
Hide
Share