Save
Ask
Tour
Hide
Share
$369,650
7 Days On Site

2802 White Sands Drive
Deer Park, TX 77536

For Sale|Single Family Residence|Active
4
Beds
3
Total Baths
2
Full Baths
1
Partial Bath
2,800
SqFt
$132
/SqFt
2006
Built
Subdivision:
East Park Sec 01
County:
Harris

Due to the health concerns created by Coronavirus we are offering personal 1-1 online video walkthough tours where possible.
2802 White Sands Drive2802 White Sands Drive2802 White Sands Drive2802 White Sands Drive
Save
Ask
Tour
Hide
Share

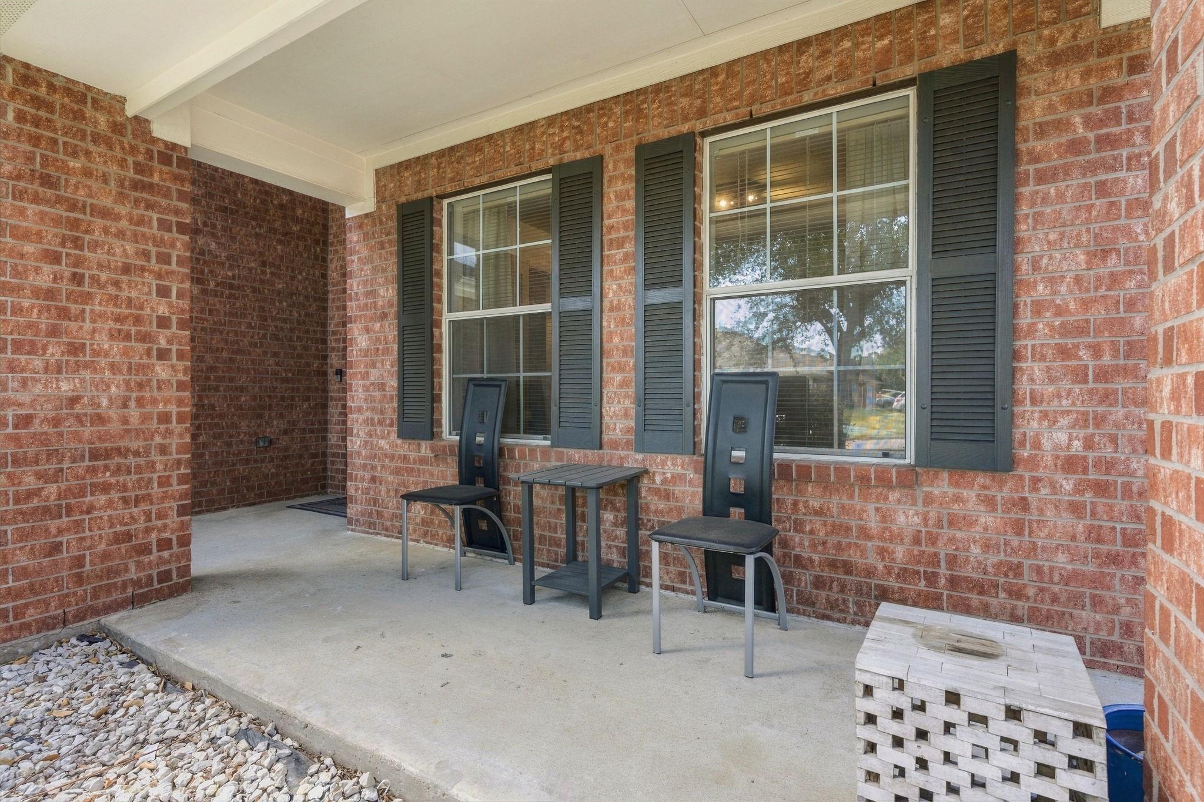
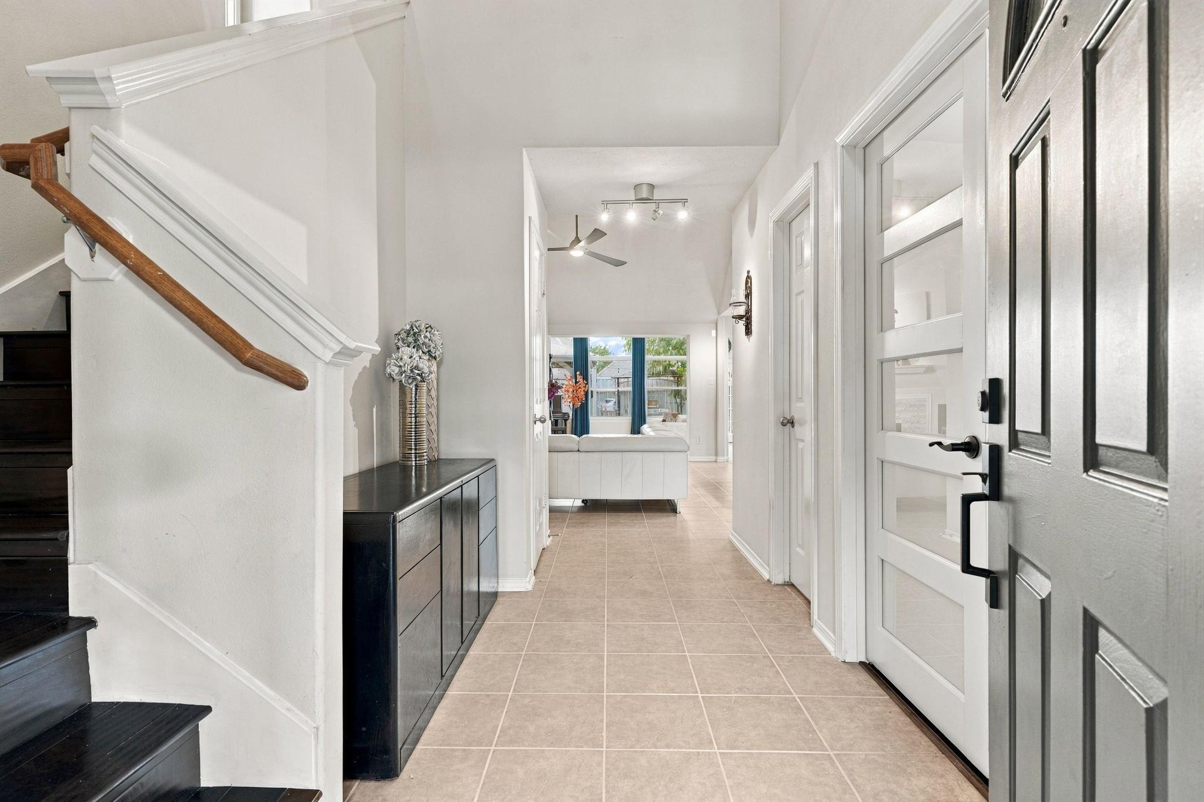
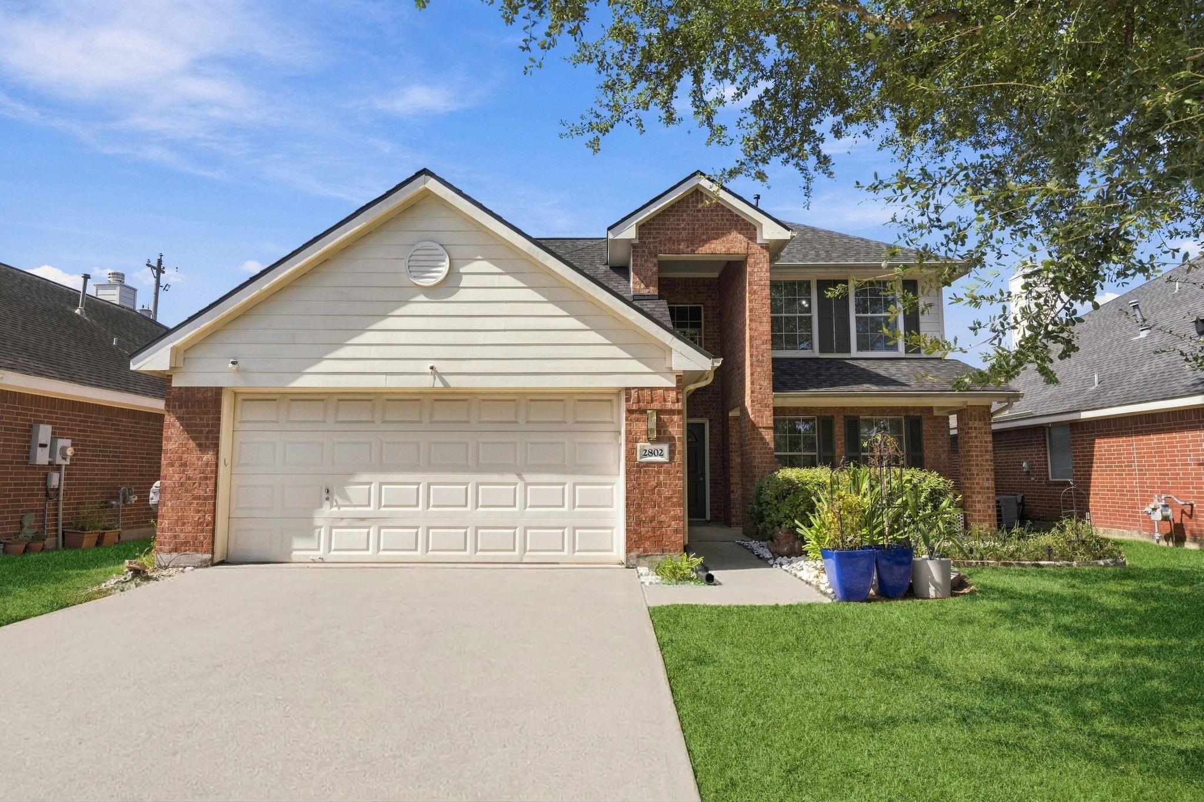
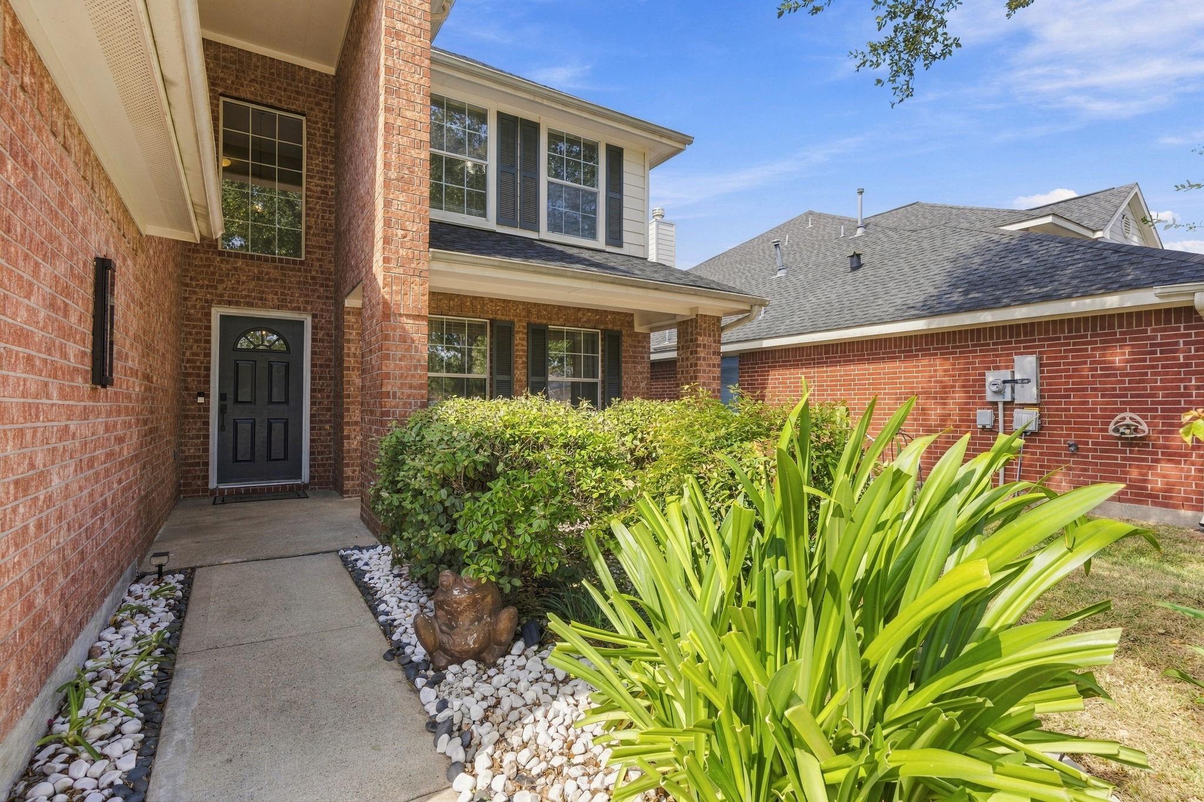
Welcome to 2802 White Sands Drive! This move-in-ready home features a brand-new roof, engineered hardwood and tile flooring throughout, soaring ceilings, and a bright, open living area. Versatile spaces include a dedicated front office, extended downstairs media/game room, oversized primary suite with a bonus area, and generously sized secondary bedrooms. Enjoy a private backyard with a covered patio, perfect for relaxing or entertaining. Conveniently located near shopping, dining, and major highways in Deer Park! Additional highlights include a one-year-old water heater, NO HOA, NO MUD TAX, and NO CARPET! Seller mentions property has never flooded and does not require flood insurance. A rare combination of space, upgrades, and value! Schedule your private showing today!

Save
Ask
Tour
Hide
Share
Listing Snapshot
Price 
$369,650
Days On Site 
7 Days
Bedrooms 
4
Inside Area (SqFt) 
2,800 sqft
Total Baths 
3
Full Baths 
2
Partial Baths 
1
Lot Size 
0.132 Acres
Year Built 
2006
MLS Number 
879236
Status 
Active
Property Tax 
$7,877
HOA/Condo/Coop Fees 
N/A
Sq Ft Source 
N/A
Friends & Family
Recent Activity
4 hours agoListing updated with changes from the MLS
a week agoListing first seen on site
General Features
Acres 
0.132
Attached Garage 
Yes
Disclosures 
Seller's Disclosure
Foundation 
Slab
Garage 
Yes
Garage Spaces 
2
Green Energy Efficient 
Thermostat
Parking 
Attached
Parking Spaces 
2
Property Sub Type 
Single Family Residence
Sewer 
Public Sewer
SqFt Total 
2800
Style 
Traditional
Water Source 
Public
Interior Features
Appliances 
DisposalMicrowaveGas CooktopDishwasherDryerRefrigeratorWasher
Cooling 
Ceiling Fan(s)Electric
Fireplace 
Yes
Fireplaces 
1
Flooring 
TileWood
Heating 
Natural Gas
Interior 
High CeilingsWalk-In Closet(s)Breakfast BarPantryMaster DownstairsDouble VanitySmart Thermostat
Laundry Features 
Electric Dryer HookupGas Dryer HookupWasher Hookup
Spa 
Yes
Bedroom 
Dimensions - 14x12Level - SecondArea - 168
Game Room 
Dimensions - 20x12Level - FirstArea - 240
Kitchen 
Dimensions - 16x10Level - FirstArea - 160
Living Room 
Dimensions - 18x14Level - FirstArea - 252
Master Bathroom 
Dimensions - 12x7Level - FirstArea - 84
Master Bedroom 
Dimensions - 22x14Level - FirstArea - 308
Utility Room 
Dimensions - 12x8Level - FirstArea - 96
Save
Ask
Tour
Hide
Share
Exterior Features
Construction Details 
Brick
Fencing 
Back Yard
Lot Features 
Subdivided
Other Structures 
Shed(s)
Patio And Porch 
Covered
Roof 
Composition
Spa 
Yes
Community Features
Accessibility Features 
Therapeutic Whirlpool
MLS Area 
6
School District 
35 - La Porte
Financing Terms Available 
CashConventionalFHAUSDA LoanVA Loan
Schools
School District
35 - La Porte
Elementary School
Heritage Elementary School (La Porte)
Middle School
Lomax Junior High School
High School
La Porte High School
Listing courtesy of TEXAS GOLD REALTY [email protected]

IDX information is provided exclusively for consumers’ personal, non-commercial use. It may not be used for any purpose other than to identify prospective properties consumers may be interested in purchasing. This data is deemed reliable but is not guaranteed accurate by the MLS.

Data provided by HAR.com © 2026. All information provided should be independently verified.

Neighborhood & Commute
Source: Walkscore
Save
Ask
Tour
Hide
Share