Save
Ask
Tour
Hide
Share
$350,990
New Listing

176 Wasatch Peaks Way
Willis, TX 77378

For Sale|Single Family Residence|Active
5
Beds
3
Total Baths
3
Full Baths
2,438
SqFt
$144
/SqFt
2026
Built
Subdivision:
Moran Ranch
County:
Montgomery

Due to the health concerns created by Coronavirus we are offering personal 1-1 online video walkthough tours where possible.
176 Wasatch Peaks Way176 Wasatch Peaks Way176 Wasatch Peaks Way176 Wasatch Peaks Way
Save
Ask
Tour
Hide
Share

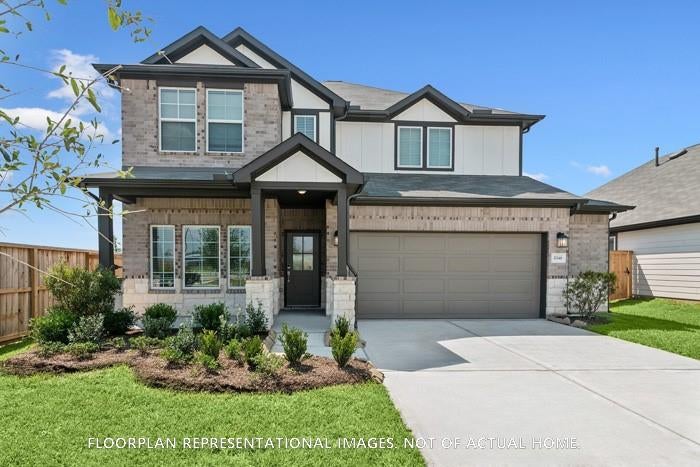
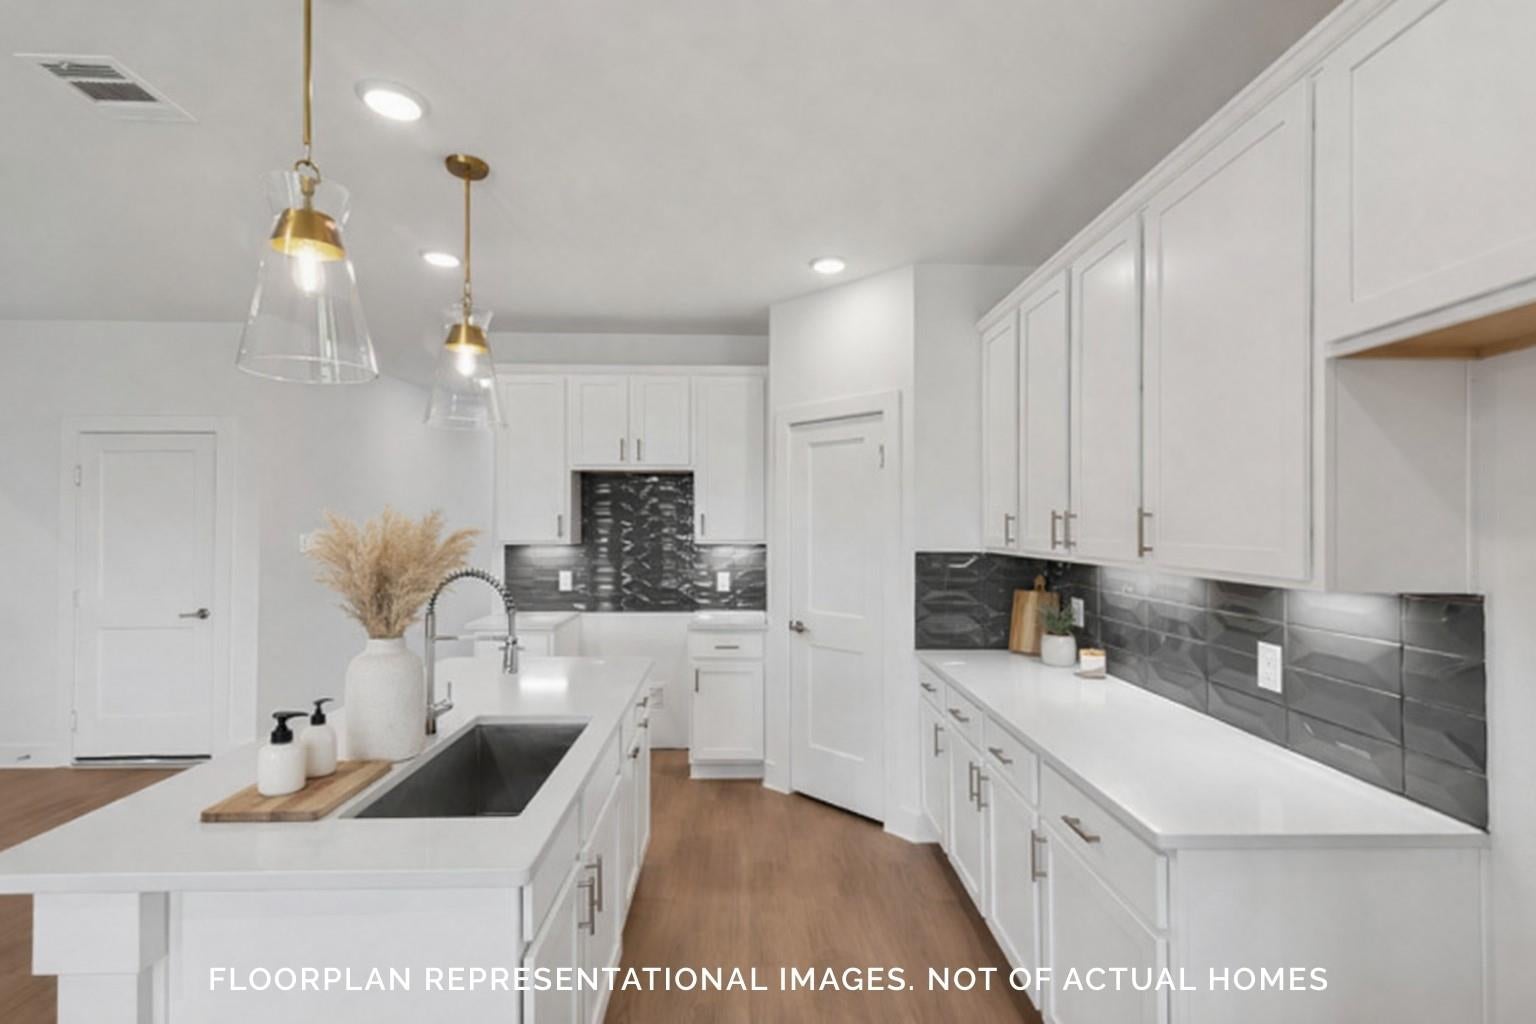
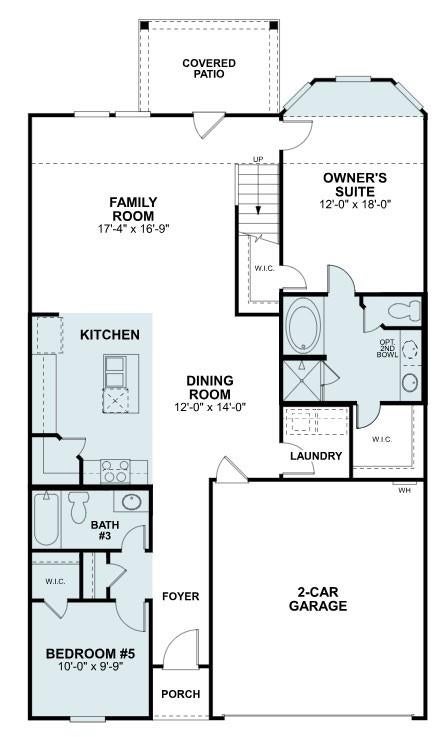
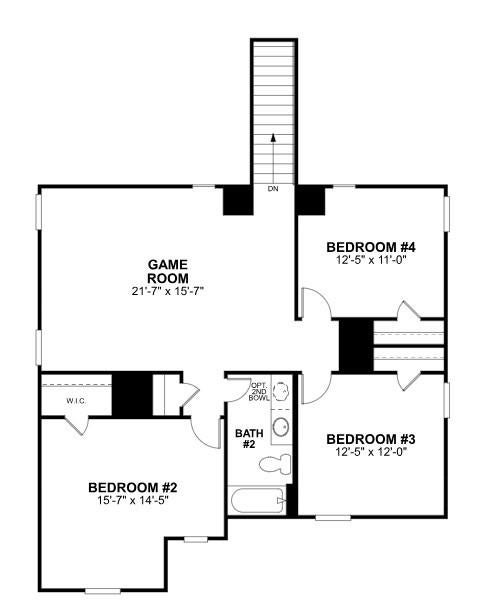
The Harrison is an incredibly spacious home featuring 5 bedrooms, 3 bathrooms, a game room, and a 2-car garage. Built by M/I Homes, the kitchen features top-of-the-line appliances, stylish cabinetry, and plentiful counter space to inspire your culinary endeavors. The open floorplan connects the kitchen to the dining and living areas, creating an ideal space for entertaining family and friends. A den for your convenience can be found downstairs, near the front of the home, while the other 2 secondary bedrooms are on the second floor, along with the game room and a shared hall bath. The owner's suite resides on its side of the house with a bay window, a full walk-in closet, a walk-in shower, a deep soaking tub, and an enclosed toilet area for ultimate relaxation. With its open floor plan, spacious bedrooms, and stylish kitchen, this house provides the perfect backdrop for making unforgettable memories. Contact us today to schedule a tour and learn more.

Save
Ask
Tour
Hide
Share
Listing Snapshot
Price 
$350,990
Days On Site 
0 Days
Bedrooms 
5
Inside Area (SqFt) 
2,438 sqft
Total Baths 
3
Full Baths 
3
Partial Baths 
N/A
Lot Size 
0.1578 Acres
Year Built 
2026
MLS Number 
88981973
Status 
Active
Property Tax 
N/A
HOA/Condo/Coop Fees 
$73.33 monthly
Sq Ft Source 
N/A
Friends & Family
Recent Activity
3 hours agoListing updated with changes from the MLS
3 hours agoListing first seen on site
General Features
Acres 
0.1578
Attached Garage 
Yes
Direction Faces 
Southwest
Disclosures 
Mud
Foundation 
Slab
Garage 
Yes
Garage Spaces 
2
Green Energy Efficient 
Thermostat
Parking 
Attached
Parking Spaces 
2
Property Condition 
Under Construction
Property Sub Type 
Single Family Residence
Sewer 
Public Sewer
SqFt Total 
2438
Style 
Traditional
Interior Features
Appliances 
DisposalGas OvenMicrowaveGas CooktopDishwasher
Cooling 
Ceiling Fan(s)Electric
Flooring 
CarpetVinyl
Heating 
Natural Gas
Interior 
Walk-In Closet(s)Kitchen IslandPantryMaster DownstairsDouble VanitySoaking TubSmart Thermostat
Laundry Features 
Electric Dryer HookupWasher Hookup
Bedroom 
Dimensions - 10x10Level - FirstArea - 100
Dining Room 
Dimensions - 12x14Level - FirstArea - 168
Family Room 
Dimensions - 17x17Level - FirstArea - 289
Game Room 
Dimensions - 22x16Level - SecondArea - 352
Master Bedroom 
Dimensions - 12x18Level - FirstArea - 216
Save
Ask
Tour
Hide
Share
Exterior Features
Construction Details 
Brick
Fencing 
Back Yard
Lot Features 
Subdivided
Patio And Porch 
Covered
Roof 
Composition
Community Features
Association Fee 
$880.0
Association Fee Frequency 
Annually
MLS Area 
19
School District 
56 - Willis
Financing Terms Available 
CashConventionalFHAVA Loan
Schools
School District
56 - Willis
Elementary School
A.R. Turner Elementary School
Middle School
Robert P. Brabham Middle School
High School
Willis High School
Listing courtesy of M/I Homes [email protected]

IDX information is provided exclusively for consumers’ personal, non-commercial use. It may not be used for any purpose other than to identify prospective properties consumers may be interested in purchasing. This data is deemed reliable but is not guaranteed accurate by the MLS.

Data provided by HAR.com © 2026. All information provided should be independently verified.

Neighborhood & Commute
Source: Walkscore
Save
Ask
Tour
Hide
Share